Presenting an extraordinary opportunity to reside in the thriving lake community of Chestermere, this distinguished home spans over 1900 Sq/ft and is ideally situated within the quit community of The Cove. Graciously presiding over a tranquil cul-de-sac, this residence is within walking distance to the pristine Cove Beach and an array of community amenities. Revel in the quintessential lakeside lifestyle, engaging in activities such as paddleboarding, kayaking, and tranquil fishing excursions or savor leisurely moments at the sandy beach. Merging elegance with functionality, the interior showcases grand windows, a cozy living space with a gas fireplace, a well-equipped kitchen with a walk-through pantry, and a dining area seamlessly connected to an expansive deck. The primary suite, complemented by a walk-in closet and private ensuite, is a sanctuary of relaxation. Additionally, the property features a vaulted-ceiling bonus room, two supplementary bedrooms, a full bathroom, and an unfinished basement awaiting your individualized touch. Boasting modern amenities such as a tankless water heater for enhanced energy efficiency, Do not miss this exceptional offering; schedule a private viewing today!
For sale
C$548,000
212 W Cove Ct, Chestermere, AB T1X 1L5
3beds
1,944sqft
Single Family Residence
Built in 2002
5,662 Square Feet Lot
$-- Zestimate®
C$282/sqft
C$-- HOA
What's special
- 97 days |
- 63 |
- 1 |
Zillow last checked:
Listing updated:
Listed by:
Bill Macdougall, Broker,
Optimum Realty Group
Source: courtesy of Pillar9 System,MLS®#: A2311954 Originating MLS®#: Calgary
Originating MLS®#: CalgaryFacts & features
Interior
Bedrooms & bathrooms
- Bedrooms: 3
- Bathrooms: 3
- Full bathrooms: 2
- 1/2 bathrooms: 1
Other
- Level: Upper
- Dimensions: 14`8" x 12`11"
Bedroom
- Level: Upper
- Dimensions: 11`4" x 9`11"
Bedroom
- Level: Upper
- Dimensions: 9`11" x 9`3"
Other
- Level: Main
Other
- Level: Upper
Other
- Level: Upper
Bonus room
- Level: Upper
- Dimensions: 16`11" x 10`6"
Dining room
- Level: Main
- Dimensions: 12`11" x 7`4"
Kitchen
- Level: Main
- Dimensions: 12`11" x 11`8"
Laundry
- Level: Main
- Dimensions: 12`6" x 6`11"
Living room
- Level: Main
- Dimensions: 18`4" x 13`6"
Heating
- Forced Air, Natural Gas
Cooling
- None
Appliances
- Included: Dishwasher, Electric Range, Microwave, Refrigerator
- Laundry: Main Level
Features
- Ceiling Fan(s), Kitchen Island, Open Floorplan, Pantry, Tankless Hot Water
- Flooring: Laminate, Linoleum, Slate
- Basement: Full
- Number of fireplaces: 1
- Fireplace features: Gas
Interior area
- Total interior livable area: 1,944 sqft
- Finished area above ground: 896
Property
Parking
- Total spaces: 4
- Parking features: Double Garage Attached
- Attached garage spaces: 2
Features
- Levels: Two,2 Storey
- Stories: 1
- Patio & porch: Deck, Patio
- Exterior features: BBQ gas line, Garden
- Fencing: Fenced
- Frontage length: 8.53M 28`0"
Lot
- Size: 5,662 Square Feet
- Features: City Lot, Cul-De-Sac, Lawn, Pie Shaped Lot
Details
- Parcel number: 57311968
- Zoning: R1
Construction
Type & style
- Home type: SingleFamily
- Property subtype: Single Family Residence
Materials
- Stone, Vinyl Siding, Wood Frame
- Foundation: Concrete Perimeter
- Roof: Asphalt
Condition
- New construction: No
- Year built: 2002
Community & HOA
Community
- Features: Clubhouse, Fishing, Lake, Playground, Street Lights
- Subdivision: The Cove
HOA
- Has HOA: No
Location
- Region: Chestermere
Financial & listing details
- Price per square foot: C$282/sqft
- Date on market: 5/22/2026
- Date available: 10/09/2026
- Inclusions: None
Price history
Price history is unavailable.
Public tax history
Tax history is unavailable.
Climate risks
Neighborhood: T1X
Nearby schools
GreatSchools rating
No schools nearby
We couldn't find any schools near this home.
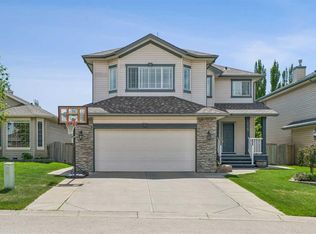
- C$645,0004 bd4 ba2.1k sqft115 N Cove Cres, Chestermere, AB T1X1J5For Sale
- C$634,9003 bd3 ba1.3k sqft147 S Cove Pl, Chestermere, AB T1X1J6For Sale

- C$679,9003 bd4 ba2.3k sqft151 W Cove Pl, Chestermere, AB T1X1J6For Sale

- C$725,0005 bd4 ba2.4k sqft382 E Cove Rd, Chestermere, AB T1X1J6For Sale

- C$599,9003 bd3 ba2.1k sqft164 W Cove Rd, Chestermere, AB T1X1E4For Sale
- C$725,0003 bd3 ba2.4k sqft172 W Cove Dr, Chestermere, AB T1X1E9For Sale
- C$614,9995 bd4 ba1.9k sqft100 N Cove Rise, Chestermere, AB T1X1S7For Sale
- C$544,9005 bd4 ba1.4k sqft192 W Cove Rise, Chestermere, AB T1X1S7For Sale
Similar homes
- C$645,0004 bd4 ba2.1k sqft115 N Cove Cres, Chestermere, AB T1X 1J5For SaleMLS ID #A2299320, Amanda Panchuk, Associate, Cir Realty. courtesy of Pillar9 System
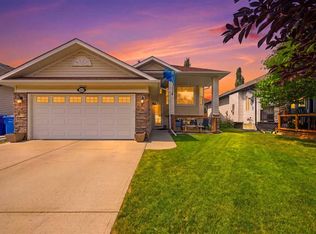
- C$559,9004 bd3 ba1.2k sqft285 E West Creek Cir, Chestermere, AB T1X 1R5For Sale
 MLS ID #A2335609, Inder Samra, Associate, Lpt Realty. courtesy of Pillar9 System
 - C$540,0004 bd3 ba1k sqft139 N Los Alamos Pl NE, Calgary, AB T1Y 7J3For Sale
 MLS ID #A2339605, David Brown, Associate Broker, Trec The Real Estate Company. courtesy of Pillar9 System
 - C$639,9003 bd3 ba1.6k sqft163 W Lakeview Pass, Chestermere, AB T1X 1H6For Sale
 MLS ID #A2330661, Litha Thomas, Associate, Maxwell Central. courtesy of Pillar9 System
 - C$559,0004 bd4 ba1.5k sqft303 W Saddlebrook Way NE, Calgary, AB T3J 0B4For SaleMLS ID #A2339297, Sukh Rai, Associate, Town Residential. courtesy of Pillar9 System
- C$648,8885 bd4 ba2k sqft105 W West Creek Pond, Chestermere, AB T1X 1H4For SaleMLS ID #A2327364, Ariel Buenaventura, Associate, Re/Max First. courtesy of Pillar9 System
- C$689,0004 bd4 ba2.3k sqft148 SW Springmere Way, Chestermere, AB T1X 1P1For SaleMLS ID #A2316821, Sanh Chung, Associate, Urban-Realty.Ca. courtesy of Pillar9 System
- C$679,9005 bd4 ba2.2k sqft169 W Creek Blvd, Chestermere, AB T1X 1P5For SaleMLS ID #A2337378, Gary Banipal, Associate, Real Broker. courtesy of Pillar9 System
- C$575,0003 bd3 ba1.2k sqft100 E Applemont Close SE, Calgary, AB T2A 7S3For SaleMLS ID #A2329846, Daniel Leblanc, Associate, Century 21 Bamber Realty Ltd.. courtesy of Pillar9 System
- C$535,0003 bd2 ba1.4k sqft880 W Prestwick Cir SE, Calgary, AB T2Z 4E4For SaleMLS ID #A2338827, Joel Anderson, Associate, Real Broker. courtesy of Pillar9 System
- C$569,9003 bd4 ba1.4k sqft91 E Saddlebrook Way NE, Calgary, AB T3J 5M8For SaleMLS ID #A2326030, Amandeep Singh, Associate, Century 21 Bravo Realty. courtesy of Pillar9 System
- C$560,0006 bd3 ba1.2k sqft216 W Taracove Rd NE, Calgary, AB T3J 5A2For SaleMLS ID #A2320883, Preeti Pawar, Associate, Exp Realty. courtesy of Pillar9 System
- C$565,0003 bd3 ba1.4k sqft57 N Auburn Bay Vw SE, Calgary, AB T3M 0C8For SaleMLS ID #A2334795, Gabi Moraru, Associate, Cir Realty. courtesy of Pillar9 System
- C$550,0003 bd3 ba1.4k sqft193 S Covewood Grn NE, Calgary, AB T3K 5G6For SaleMLS ID #A2320536, Xiang Feng, Associate, Century 21 Argos Realty. courtesy of Pillar9 System
- C$549,0003 bd4 ba1.5k sqft10 S Taralea Bay NE, Calgary, AB T3J 5H1For SaleMLS ID #A2303343, Patrick Murray, Associate, Coldwell Banker Mountain Central. courtesy of Pillar9 System
- C$599,0004 bd4 ba1.5k sqft4446 S Elgin Ave SE, Calgary, AB T2Z 4W1For SaleMLS ID #A2339151, Victoria Dalgleish, Associate, Re/Max First. courtesy of Pillar9 System
- C$489,9003 bd3 ba1.2k sqft31 E Taralake Gdns NE, Calgary, AB T3J 0A8For SaleMLS ID #A2315546, Brydon Foote, Associate, Re/Max First. courtesy of Pillar9 System
- C$599,9004 bd4 ba1.7k sqft39 N Saddleridge Close NE, Calgary, AB T3J 4X2For SaleMLS ID #A2309873, Mubarik Ali, Associate, Urban-Realty.Ca. courtesy of Pillar9 System
- C$559,9003 bd4 ba1.7k sqft142 W Arbour Meadows Close NW, Calgary, AB T3G 5J4For SaleMLS ID #A2332615, Aleksey Julanov, Associate, Re/Max First. courtesy of Pillar9 System
- C$340,0003 bd3 ba1.2k sqft260 S Stonemere Pl, Chestermere, AB T1X 1N2For SaleMLS ID #A2303653, Justin Havre, Associate, Exp Realty. courtesy of Pillar9 System
