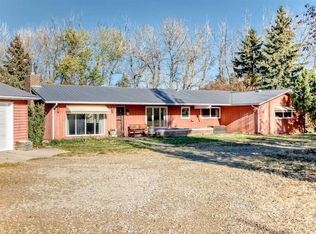
Rare opportunity to own almost 149 acres just minutes from Carstairs, offering space, privacy, views, and incredible potential for the acreage lifestyle you’ve been dreaming of. This property features a newer, simple, and functional home that provides a practical place to start, while the land gives you room to create something truly your own. With open pasture, treed areas, trails, natural shelter, and beautiful country surroundings, this is an ideal setting for horses, a hobby farm, gardens, chickens, goats, a few cattle, or future plans such as a barn, shop, greenhouse, or riding arena. Approximately 40 acres could be used as hayland, with the balance offering options for grazing, animals, recreation, and added privacy. The home is serviced with electricity, propane, well, and septic, giving you the essentials already in place while still leaving plenty of opportunity to expand and improve over time. The setting feels peaceful and private, yet you’re still close to Carstairs, Airdrie, and convenient access to Calgary. If you’ve been searching for land where you can build your version of country living — not someone else’s finished dream — this is a property you need to walk in person to fully appreciate.
For sale
C$1,595,000
30480 S Range Road 12 #16, Mountain View County, AB T0M 0N0
4beds
1,104sqft
Single Family Residence
Built in 2024
148.66 Acres Lot
$-- Zestimate®
C$1,443/sqft
C$-- HOA
What's special
Open pastureTreed areasNatural shelterBeautiful country surroundings
- 38 days |
- 12 |
- 0 |
Zillow last checked:
Listing updated:
Listed by:
Dione Irwin, Associate,
The Real Estate District
Source: courtesy of Pillar9 System,MLS®#: A2318497 Originating MLS®#: Calgary
Originating MLS®#: CalgaryFacts & features
Interior
Bedrooms & bathrooms
- Bedrooms: 4
- Bathrooms: 2
- Full bathrooms: 2
Bedroom
- Level: Main
- Dimensions: 8`11" x 11`4"
Bedroom
- Level: Main
- Dimensions: 12`5" x 10`8"
Other
- Level: Main
- Dimensions: 12`4" x 13`5"
Bedroom
- Level: Basement
- Dimensions: 11`11" x 10`0"
Other
- Level: Main
- Dimensions: 8`8" x 8`11"
Other
- Level: Basement
- Dimensions: 11`11" x 5`2"
Dining room
- Level: Main
- Dimensions: 12`4" x 8`2"
Game room
- Level: Basement
- Dimensions: 24`8" x 23`6"
Kitchen
- Level: Main
- Dimensions: 12`6" x 12`8"
Kitchen
- Level: Basement
- Dimensions: 12`4" x 3`11"
Living room
- Level: Main
- Dimensions: 12`9" x 13`5"
Living room
- Level: Basement
- Dimensions: 12`4" x 12`4"
Storage
- Level: Basement
- Dimensions: 11`11" x 6`0"
Heating
- Forced Air, Propane
Cooling
- None
Appliances
- Included: Dishwasher, Gas Stove, Range Hood, Refrigerator
- Laundry: Lower Level
Features
- Ceiling Fan(s), Kitchen Island, Low Flow Plumbing Fixtures, No Smoking Home, Open Floorplan, Recessed Lighting, Separate Entrance, Storage
- Flooring: Vinyl
- Windows: Vinyl Windows, Window Coverings
- Basement: Full
- Has fireplace: No
Interior area
- Total interior livable area: 1,104 sqft
- Finished area above ground: 1,104
- Finished area below ground: 1,067
Video & virtual tour
Property
Parking
- Parking features: Parking Pad
- Has uncovered spaces: Yes
Features
- Levels: One
- Stories: 1
- Patio & porch: Front Porch
- Exterior features: Balcony, Private Yard
- Fencing: Fenced,Partial
Lot
- Size: 148.66 Acres
- Features: Private
Details
- Parcel number: 102235910
- Zoning: 1
Construction
Type & style
- Home type: SingleFamily
- Architectural style: Acreage with Residence,Bungalow
- Property subtype: Single Family Residence
Materials
- Wood Frame
- Foundation: Concrete Perimeter
- Roof: Metal
Condition
- New construction: No
- Year built: 2024
Utilities & green energy
- Sewer: Septic Field, Septic Tank
- Water: Well
Community & HOA
Community
- Features: None
- Subdivision: NONE
HOA
- Has HOA: No
Location
- Region: Mountain View County
Financial & listing details
- Price per square foot: C$1,443/sqft
- Date on market: 6/10/2026
- Inclusions: Second refrigerator in basement
Dione Irwin, Associate
Dione Irwin, Associate
(403) 970-9424
By pressing Contact Agent, you agree that the real estate professional identified above may call/text you about your search, which may involve use of automated means and pre-recorded/artificial voices. You don't need to consent as a condition of buying any property, goods, or services. Message/data rates may apply. You also agree to our Terms of Use. Zillow does not endorse any real estate professionals. We may share information about your recent and future site activity with your agent to help them understand what you're looking for in a home.
Price history
Price history is unavailable.
Public tax history
Tax history is unavailable.
Climate risks
Neighborhood: T0M
Nearby schools
GreatSchools rating
No schools nearby
We couldn't find any schools near this home.
- C$3,899,000103.41 Acres30319 State Highway 2 #A, Carstairs, AB T0M0N0Lot/Land

- C$539,9904 bd3 ba1.5k sqft15 N Skara Brae Close, Carstairs, AB T0M0N0For Sale

- C$559,9994 bd4 ba1.5k sqft17 N Skara Brae Close, Carstairs, AB T0M0N0For Sale
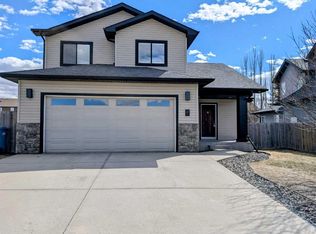
- C$595,0002 bd3 ba1.5k sqft844 W Beckner St, Carstairs, AB T0M0N0New Construction

- C$698,8004 bd3 ba1.4k sqft622 S Mandalay Blvd, Carstairs, AB T0M0N0New Construction
- C$729,9003 bd3 ba2.4k sqft629 N Mandalay Link, Carstairs, AB T0M0N0New Construction
- C$549,0003 bd3 ba1.5k sqft759 S Stonehaven Dr, Carstairs, AB T0M0N0For Sale
- C$720,0003 bd3 ba1.5k sqft758 NE Stonehaven Dr, Carstairs, AB T0M0N0For Sale
Similar homes
- C$874,9993 bd3 ba1.2k sqft31275 W Range Road 13, Mountain View County, AB T0M 0W0For Sale
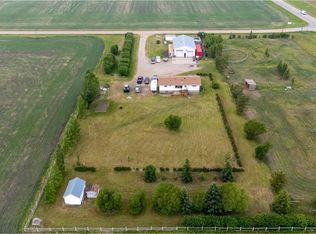 MLS ID #A2309078, Rayel Walker, Broker, Quest Realty. courtesy of Pillar9 System
 - C$845,0004 bd3 ba1.6k sqft716 W Mandalay Ave, Carstairs, AB T0M 0N0New Construction
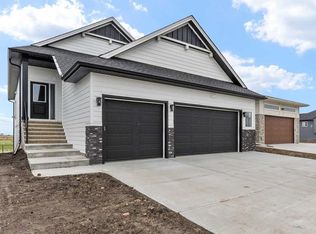 MLS ID #A2318970, Gurleen Gill, Associate, Royal Lepage Benchmark. courtesy of Pillar9 System
 - C$864,9004 bd3 ba1.2k sqft33025 E Township Road 290, Rocky View County, AB T0M 1L0For Sale
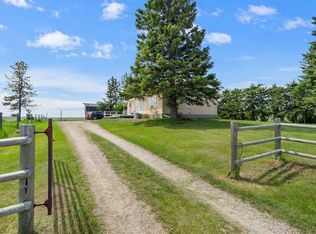 MLS ID #A2321293, Billy Peshke, Associate, Maxwell Capital Realty. courtesy of Pillar9 System
 - C$915,0002 bd1 ba1.5k sqft32276 SE High Way #2A, Rural Mountain View County, AB T4H 1T8For Sale
 MLS ID #A2314401, Tom Waterhouse, Associate, Cir Realty. courtesy of Pillar9 System
 - C$824,9004 bd3 ba1.4k sqft24 N Vermont Close, Olds, AB T4H 0C3For SaleMLS ID #A2327351, Billy Peshke, Associate, Maxwell Capital Realty. courtesy of Pillar9 System
- C$799,9004 bd3 ba1.6k sqft11 W Vireo Ave, Olds, AB T4H 0G2For SaleMLS ID #A2311090, Stacey Kelly, Associate, Cir Realty. courtesy of Pillar9 System
- C$874,9004 bd3 ba1.6k sqft40 S Viceroy Cres, Olds, AB T4H 0G2For SaleMLS ID #A2312080, Laura Northey, Associate, Quest Realty. courtesy of Pillar9 System
- C$827,7004 bd3 ba1.5k sqft31 W Williams Ave, Olds, AB T4H 0H1New ConstructionMLS ID #A2320339, Charlotte Hogarth, Associate, Century 21 Bravo Realty. courtesy of Pillar9 System
