Set along more than one kilometre of pristine frontage on the Little Red Deer River, this remarkable 105-acre property offers a rare sense of seclusion and natural beauty just over an hour from Calgary, with convenient access to Banff, Canmore, and Alberta’s mountain parks. Surrounded by mature forest and the constant movement of the river, the setting is defined by space, quiet, and a lasting connection to the landscape. The residence offers over 4,000 square feet of total available living space, thoughtfully designed to embrace its exceptional surroundings. Vaulted ceilings, rich wood detailing, and expansive windows create a warm and inviting atmosphere while drawing the outdoors into nearly every space. The main level unfolds through an open-concept kitchen, dining, and living area oriented toward the river and forest views beyond. The principal living space opens seamlessly to two separate outdoor living areas, with decks on either side designed to capture the surrounding riverfront setting. Two spacious bedrooms are located on the main floor, including one with its own ensuite, along with a conveniently positioned laundry area. Upstairs, the primary suite offers a peaceful retreat complete with a walk-in closet and spacious ensuite bath. This upper level also offers flexibility for alternate use, whether as a family room, studio, or additional sleeping quarters. The partially finished walkout lower level offers exceptional flexibility and future potential. Currently featuring an additional bedroom and full bathroom, the space also includes kitchen rough-ins, expansive open areas ready for further development, and large windows framing the surrounding landscape. With its separate entrance and direct walkout access, the lower level presents excellent potential for a guest suite, recreation space, or extended family living. Outdoors, the experience is equally compelling. Expansive decks invite long summer evenings and quiet mornings overlooking the river, while private trails wind through the trees and along the water’s edge. Whether fishing, kayaking, hiking, or simply enjoying the stillness of the land, the property offers an exceptional year-round lifestyle. An additional 44-acre parcel is also available for those seeking additional land or future possibilities. Properties offering this level of river frontage, privacy, and natural character are increasingly difficult to find—presenting a rare opportunity to create a lasting family retreat, recreational property, or full-time residence in one of Alberta’s most scenic river corridors.
For sale
C$1,699,000
4252 NE Township Road 322, Mountain View County, AB T0M 1X0
4beds
2,629sqft
Single Family Residence
Built in 1991
105.2 Acres Lot
$-- Zestimate®
C$646/sqft
C$-- HOA
What's special
- 74 days |
- 96 |
- 5 |
Zillow last checked:
Listing updated:
Listed by:
Calley Erickson, Associate,
Sotheby's International Realty Canada
Source: courtesy of Pillar9 System,MLS®#: A2309530 Originating MLS®#: Calgary
Originating MLS®#: CalgaryFacts & features
Interior
Bedrooms & bathrooms
- Bedrooms: 4
- Bathrooms: 4
- Full bathrooms: 4
Other
- Level: Second
- Dimensions: 25`8" x 15`9"
Bedroom
- Level: Main
- Dimensions: 15`1" x 15`1"
Bedroom
- Level: Main
- Dimensions: 11`11" x 13`4"
Bedroom
- Level: Basement
- Dimensions: 14`10" x 14`4"
Other
- Level: Main
- Dimensions: 7`5" x 7`11"
Other
- Level: Main
- Dimensions: 7`6" x 5`6"
Other
- Level: Basement
- Dimensions: 5`6" x 8`6"
Other
- Level: Second
- Dimensions: 7`5" x 17`0"
Dining room
- Level: Main
- Dimensions: 10`6" x 14`4"
Flex space
- Level: Basement
- Dimensions: 30`10" x 42`1"
Foyer
- Level: Main
- Dimensions: 8`0" x 10`1"
Other
- Level: Main
- Dimensions: 3`10" x 6`11"
Kitchen
- Level: Main
- Dimensions: 11`7" x 14`3"
Laundry
- Level: Main
- Dimensions: 7`5" x 5`6"
Living room
- Level: Main
- Dimensions: 20`7" x 22`9"
Pantry
- Level: Main
- Dimensions: 18`0" x 9`7"
Walk in closet
- Level: Second
- Dimensions: 8`6" x 7`5"
Heating
- Forced Air, Natural Gas
Cooling
- None
Appliances
- Included: Dishwasher, Dryer, Electric Range, Microwave Hood Fan, Refrigerator, Washer
- Laundry: Laundry Room, Main Level
Features
- Beamed Ceilings, Breakfast Bar, Ceiling Fan(s), High Ceilings, Natural Woodwork, Open Floorplan, See Remarks, Soaking Tub, Vaulted Ceiling(s)
- Flooring: Carpet, Tile
- Windows: Skylight(s)
- Basement: Full
- Number of fireplaces: 1
- Fireplace features: Wood Burning
Interior area
- Total interior livable area: 2,629 sqft
- Finished area above ground: 2,629
- Finished area below ground: 1,534
Video & virtual tour
Property
Parking
- Total spaces: 2
- Parking features: Double Garage Attached
- Attached garage spaces: 2
Features
- Levels: Two,2 Storey
- Stories: 1
- Patio & porch: Balcony(s), Deck, Patio
- Exterior features: Balcony, Fire Pit, Private Yard
- Fencing: Partial
- On waterfront: Yes
- Waterfront features: River Front
Lot
- Size: 105.2 Acres
- Features: Creek/River/Stream/Pond, Lawn, Many Trees, Native Plants, Private, Secluded, See Remarks, Treed, Waterfront, Wooded
Details
- Parcel number: 102179060
- Zoning: 1
Construction
Type & style
- Home type: SingleFamily
- Architectural style: Acreage with Residence
- Property subtype: Single Family Residence
Materials
- Cedar
- Foundation: Concrete Perimeter
- Roof: Asphalt Shingle
Condition
- New construction: No
- Year built: 1991
Utilities & green energy
- Sewer: Septic System
- Water: Well
- Utilities for property: Electricity Connected, Natural Gas Connected
Community & HOA
Community
- Features: Other
- Subdivision: NONE
HOA
- Has HOA: No
Location
- Region: Mountain View County
Financial & listing details
- Price per square foot: C$646/sqft
- Date on market: 5/13/2026
- Inclusions: N/A
- Electric utility on property: Yes
Calley Erickson, Associate
Calley Erickson, Associate
(403) 701-1313
By pressing Contact Agent, you agree that the real estate professional identified above may call/text you about your search, which may involve use of automated means and pre-recorded/artificial voices. You don't need to consent as a condition of buying any property, goods, or services. Message/data rates may apply. You also agree to our Terms of Use. Zillow does not endorse any real estate professionals. We may share information about your recent and future site activity with your agent to help them understand what you're looking for in a home.
Price history
Price history is unavailable.
Public tax history
Tax history is unavailable.
Climate risks
Neighborhood: T0M
Nearby schools
GreatSchools rating
No schools nearby
We couldn't find any schools near this home.
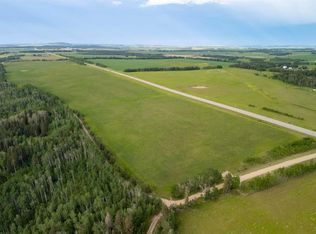
- C$550,00044.48 AcresSW Fifteen 32 4w5m Township Rd #322, Rural Mountain View County, AB T0M1X0Lot/Land
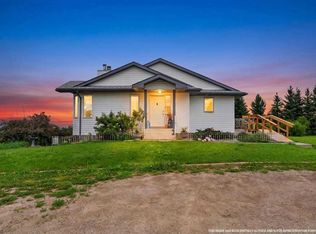
- C$824,0004 bd3 ba1.3k sqft32442 S Range Road 40, Mountain View County, AB T4H4C3For Sale
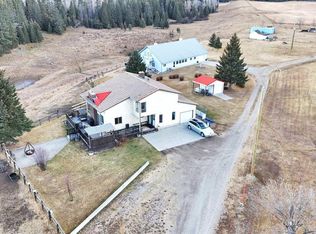
- C$2,199,9006 bd6 ba2k sqft31442 E Range Road 45, Mountain View County, AB T0M0W0For Sale
- C$799,0002 bd1 ba1k sqft4541 E Highway 27 #10, Mountain View County, AB T0M0X0For Sale

- C$329,0003 bd1 ba789 sqft5227 S Township Road 320 #25, Mountain View County, AB T0M1X0For Sale
- C$450,0002 bd1 ba741 sqft5227 E Township Road 320 #99, Mountain View County, AB T0M1X0For Sale
- C$355,0002 bd1 ba655 sqft5227 NE Township Road 320 #23, Mountain View County, AB T0M1X0For Sale
- C$319,0001 bd1 ba464 sqft5227 NW Township Road 320 #24, Mountain View County, AB T0M1X0For Sale
Similar homes
- C$1,649,0004 bd3 ba2.2k sqft5441 E Township Road 333, Mountain View County, AB T0M 1X0For Sale
 MLS ID #A2302670, Thomas King, Associate, Cir Realty. courtesy of Pillar9 System
 - C$2,199,9006 bd6 ba2k sqft31442 E Range Road 45, Mountain View County, AB T0M 0W0For SaleMLS ID #A2295590, Stacey Kelly, Associate, Cir Realty. courtesy of Pillar9 System
- C$975,0005 bd4 ba2k sqft5241 SE Township Road 325a #111, Sundre, AB T0M 1X0For Sale
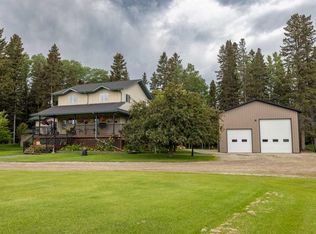 MLS ID #A2325081, Adam Vincent, Associate, Greater Calgary Real Estate. courtesy of Pillar9 System
 - C$2,250,0002 bd2 ba2.2k sqft6029 SW Township Road 332, Mountain View County, AB T0M 1X0For Sale
 MLS ID #A2327557, Laura Northey, Associate, Quest Realty. courtesy of Pillar9 System
 - C$949,9005 bd3 ba1.5k sqft32460 W Range Road 61 #3, Mountain View County, AB T0M 1X0For SaleMLS ID #A2288971, Melanie Asplund, Associate Broker, Cir Realty. courtesy of Pillar9 System
- C$1,195,0003 bd2 ba1.7k sqft33235 N Range Road 64, Mountain View County, AB T0M 1X0For SaleMLS ID #A2278727, Simon D. Hunt, Associate, Re/Max House Of Real Estate. courtesy of Pillar9 System
- C$899,0003 bd3 ba1.3k sqft33139 SW Range Road 55 #10, Mountain View County, AB T0M 1X0For SaleMLS ID #A2313371, Thomas King, Associate, Cir Realty. courtesy of Pillar9 System
- C$1,895,0004 bd3 ba2k sqft31542 S High Way #2A, Mountain View County, AB T0M 0W0For SaleMLS ID #A2199828, Teena Dunn, Associate, Cir Realty. courtesy of Pillar9 System
- C$879,9004 bd3 ba1.4k sqft5241 SE Township Road 325 #A-232, Kneehill County, AB T0M 2A0For SaleMLS ID #A2317124, Glenn Christiansen, Associate, Coldwell Banker Vision Realty. courtesy of Pillar9 System
- C$869,9005 bd3 ba1.5k sqft32375 S Range Road 62 #24, Mountain View County, AB T0M 1X0For SaleMLS ID #A2301457, Erin Holowach, Associate, Comfree. courtesy of Pillar9 System
- C$1,198,8004 bd2 ba2.1k sqft33080 E Range Road 61, Rural Mountain View County, AB T0M 1X0New ConstructionMLS ID #A2330234, Colleen Kelly, Associate, Royal Lepage Community Realty. courtesy of Pillar9 System
- C$879,0004 bd2 ba2.1k sqft4147 E Highway 587 #20, Mountain View County, AB T0M 0K0For SaleMLS ID #A2260136, Melanie Asplund, Associate Broker, Cir Realty. courtesy of Pillar9 System
- C$1,495,0001 bd2 ba1.8k sqft5443 N Township Road 302, Mountain View County, AB T0M 2E0For SaleMLS ID #A2295418, Samantha Roth, Associate, Cir Realty. courtesy of Pillar9 System
- C$1,159,9004 bd3 ba1.5k sqft224 James River Rdg, Clearwater County, AB T0M 1C0For SaleMLS ID #A2323585, Leanne Hudson, Associate, Century 21 Westcountry Realty Ltd.. courtesy of Pillar9 System
- C$1,150,0002 bd3 ba2k sqft3216 E Township Road 303 Rd, Mountain View County, AB T0M 0K0For SaleMLS ID #A2293239, Chloe Cartwright, Associate, Century 21 Masters. courtesy of Pillar9 System
- C$960,0006 bd4 ba2.8k sqft6018 S 58th St, Olds, AB T4H 1K3For SaleMLS ID #A2330750, David Doyle, Associate, Cir Realty. courtesy of Pillar9 System
- C$869,9004 bd3 ba1.6k sqft201 E James River Rdg, Clearwater County, AB T0M 1C0For SaleMLS ID #A2326359, Warren Zmud, Associate, Re/Max Landan Real Estate. courtesy of Pillar9 System
- C$915,0002 bd1 ba1.5k sqft32276 SE High Way #2A, Rural Mountain View County, AB T4H 1T8For SaleMLS ID #A2314401, Tom Waterhouse, Associate, Cir Realty. courtesy of Pillar9 System
- C$874,9004 bd3 ba1.7k sqft13 NW Keown Close, Olds, AB T4H 0E7For SaleMLS ID #A2331976, Laura Northey, Associate, Quest Realty. courtesy of Pillar9 System
- C$1,200,0005 bd4 ba1.8k sqft2 E Harrison Grn, Olds, AB T4H 0E5For SaleMLS ID #A2310045, Dave Becker, Associate, Cir Realty. courtesy of Pillar9 System
