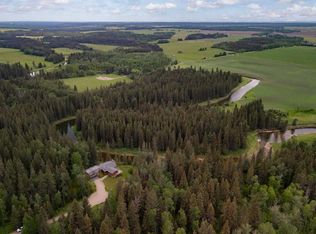
Tucked quietly among the trees and set on four beautifully treed acres, this one-of-a-kind barndominium retreat offers the rare opportunity to live fully immersed in nature — without sacrificing comfort, warmth, or thoughtful design. Whether you are searching for a full-time sanctuary or the ultimate home-away-from-home escape, this property delivers an experience that is difficult to replicate. Built slab-on-grade with efficient in-floor heat, the home offers cozy, grounded living year-round. Inside, rustic textures and natural finishes create a welcoming atmosphere where every space feels intentional and connected to the surrounding landscape. Expansive windows invite the outdoors in, while the layout encourages both quiet solitude and meaningful gathering. A wrap-around porch extends your living space beyond the walls — the perfect setting for morning coffee, evening conversations, or simply listening to the wind move through the trees. This property is not just a place to live — it is a place to breathe. Adding tremendous flexibility and value is the separate detached (LEGAL) carriage suite, thoughtfully positioned above a converted garage space. Ideal for guests, extended family, potential rental income, or creative studio use, this additional dwelling enhances both lifestyle and investment potential. Surrounded by privacy and natural beauty, yet conveniently located just minutes to Water Valley, 12 minutes to Cremona, and close to the renowned Fallen Timber Meadery, this location offers the perfect balance of seclusion and accessibility. Adventure, recreation, and small-town charm are all within easy reach. This is more than a property — it is an oasis for those seeking space, stillness, and connection to the land.
For sale
C$1,495,000
5443 N Township Road 302, Mountain View County, AB T0M 2E0
1beds
1,827sqft
Single Family Residence
Built in 2016
4 Acres Lot
$-- Zestimate®
C$818/sqft
C$-- HOA
What's special
Cozy grounded living year-round
- 122 days |
- 32 |
- 0 |
Zillow last checked:
Listing updated:
Listed by:
Samantha Roth, Associate,
Cir Realty
Source: courtesy of Pillar9 System,MLS®#: A2295418 Originating MLS®#: Calgary
Originating MLS®#: CalgaryFacts & features
Interior
Bedrooms & bathrooms
- Bedrooms: 1
- Bathrooms: 2
- Full bathrooms: 2
Bedroom
- Level: Main
- Dimensions: 14`6" x 11`11"
Other
- Level: Main
- Dimensions: 15`7" x 17`2"
Other
- Level: Suite
- Dimensions: 4`5" x 9`8"
Dining room
- Level: Main
- Dimensions: 14`1" x 18`4"
Foyer
- Level: Main
- Dimensions: 8`3" x 8`3"
Kitchen
- Level: Main
- Dimensions: 13`9" x 17`4"
Kitchen
- Level: Suite
- Dimensions: 9`3" x 19`0"
Living room
- Level: Main
- Dimensions: 13`7" x 17`4"
Loft
- Level: Second
- Dimensions: 12`6" x 20`6"
Loft
- Level: Suite
- Dimensions: 27`6" x 20`6"
Walk in closet
- Level: Main
- Dimensions: 9`1" x 5`0"
Heating
- Boiler, Fireplace(s)
Cooling
- None
Appliances
- Included: Dishwasher, Gas Range, Microwave, Range Hood, Refrigerator, Washer/Dryer
- Laundry: In Hall
Features
- Breakfast Bar, Built-in Features, Closet Organizers, High Ceilings, Kitchen Island, No Smoking Home, Open Floorplan
- Flooring: Concrete
- Basement: None
- Number of fireplaces: 1
- Fireplace features: Wood Burning
Interior area
- Total interior livable area: 1,827 sqft
Property
Parking
- Total spaces: 2
- Parking features: Converted Garage
- Garage spaces: 2
Features
- Levels: One and One Half,1 and Half Storey
- Stories: 1.5
- Patio & porch: Deck, Patio, Wrap Around
- Exterior features: Lighting, Outdoor Kitchen, Private Yard, Storage
- Fencing: Fenced
Lot
- Size: 4 Acres
- Features: Treed
Details
- Parcel number: 102201910
- Zoning: 11
Construction
Type & style
- Home type: SingleFamily
- Architectural style: Acreage with Residence
- Property subtype: Single Family Residence
Materials
- Concrete, Wood Frame, Wood Siding
- Foundation: Slab
- Roof: Metal
Condition
- New construction: No
- Year built: 2016
Utilities & green energy
- Sewer: Septic Field, Septic Tank
- Water: Well
Community & HOA
Community
- Features: Other
- Subdivision: NONE
HOA
- Has HOA: No
Location
- Region: Mountain View County
Financial & listing details
- Price per square foot: C$818/sqft
- Date on market: 3/26/2026
- Inclusions: CALL AGENT
Samantha Roth, Associate
Samantha Roth, Associate
(403) 807-3108
By pressing Contact Agent, you agree that the real estate professional identified above may call/text you about your search, which may involve use of automated means and pre-recorded/artificial voices. You don't need to consent as a condition of buying any property, goods, or services. Message/data rates may apply. You also agree to our Terms of Use. Zillow does not endorse any real estate professionals. We may share information about your recent and future site activity with your agent to help them understand what you're looking for in a home.
Price history
Price history is unavailable.
Public tax history
Tax history is unavailable.
Climate risks
Neighborhood: T0M
Nearby schools
GreatSchools rating
No schools nearby
We couldn't find any schools near this home.
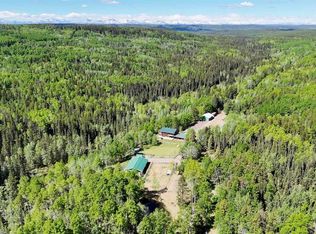
- C$2,399,0004 bd4 ba5.9k sqft5544 W Township Road 302, Mountain View County, AB T0M2E0For Sale
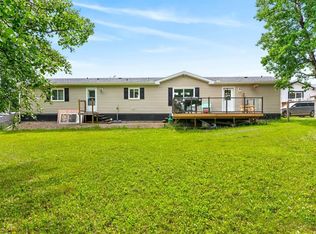
- C$249,9003 bd2 ba1.1k sqft29407 Range Road 52 #3, Mountain View County, AB T0M2E0For Sale
- C$349,9004.6 Acres30308 Range Road 50 Rural, Mountain View County, AB T0M0R0Lot/Land
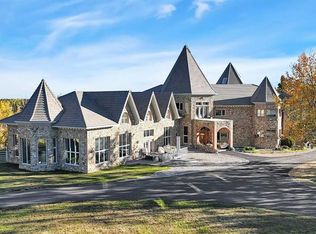
- C$5,850,00010 bd13 ba14k sqft31027 S Range Road 50, Mountain View County, AB T0M0R0For Sale
- C$750,00040 AcresRange Road 51, Clearwater County, AB T0MLot/Land
- C$459,0006.75 Acres29066 Range Road 52 #40, Mountain View County, AB T0M2E0Lot/Land
- C$1,750,0002 bd3 ba1.7k sqft29315 W Range Road 44 Rd, Mountain View County, AB T0M0R0For Sale
- C$450,0002 bd1 ba741 sqft5227 E Township Road 320 #99, Mountain View County, AB T0M1X0For Sale
Similar homes
- C$1,150,0002 bd3 ba2k sqft3216 E Township Road 303 Rd, Mountain View County, AB T0M 0K0For Sale
 MLS ID #A2293239, Chloe Cartwright, Associate, Century 21 Masters. courtesy of Pillar9 System
 - C$1,699,0004 bd4 ba2.6k sqft4252 NE Township Road 322, Mountain View County, AB T0M 1X0For Sale
 MLS ID #A2309530, Calley Erickson, Associate, Sotheby's International Realty Canada. courtesy of Pillar9 System
 - C$1,575,0003 bd3 ba2.7k sqft273116 NW Grand Valley Rd, Rocky View County, AB T4C 2W5For Sale
 MLS ID #A2303509, Lona Macrae, Associate Broker, Royal Lepage Tamarack Trail Realty. courtesy of Pillar9 System
 - C$1,198,8004 bd2 ba2.1k sqft33080 E Range Road 61, Rural Mountain View County, AB T0M 1X0New Construction
 MLS ID #A2330234, Colleen Kelly, Associate, Royal Lepage Community Realty. courtesy of Pillar9 System
 - C$879,9004 bd3 ba1.4k sqft5241 SE Township Road 325 #A-232, Kneehill County, AB T0M 2A0For SaleMLS ID #A2317124, Glenn Christiansen, Associate, Coldwell Banker Vision Realty. courtesy of Pillar9 System
- C$838,0003 bd2 ba1.5k sqft32433 S Range Road 61 #11, Mountain View County, AB T0M 1X0For SaleMLS ID #A2326635, Jean Jones, Associate, Coldwell Banker Lifestyle. courtesy of Pillar9 System
- C$899,0003 bd3 ba1.3k sqft33139 SW Range Road 55 #10, Mountain View County, AB T0M 1X0For SaleMLS ID #A2313371, Thomas King, Associate, Cir Realty. courtesy of Pillar9 System
- C$799,0002 bd1 ba1k sqft4541 E Highway 27 #10, Mountain View County, AB T0M 0X0For SaleMLS ID #A2311154, Shannon Mccarthy, Associate, Cir Realty. courtesy of Pillar9 System
- C$1,000,0004 bd3 ba1.2k sqft33143 SW Range Road 60, Clearwater County, AB T0M 0C0For SaleMLS ID #A2302830, Thomas King, Associate, Cir Realty. courtesy of Pillar9 System
- C$1,050,0003 bd3 ba2.6k sqft35190 E Township Road 275, Rocky View County, AB T4C 2Y7For SaleMLS ID #A2313468, Shilo Storey, Associate, Re/Max First. courtesy of Pillar9 System
- C$864,9004 bd3 ba1.2k sqft33025 E Township Road 290, Rocky View County, AB T0M 1L0For SaleMLS ID #A2321293, Billy Peshke, Associate, Maxwell Capital Realty. courtesy of Pillar9 System
