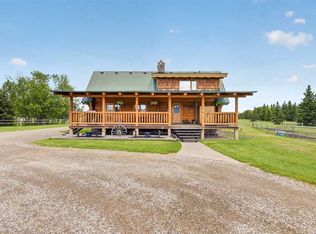
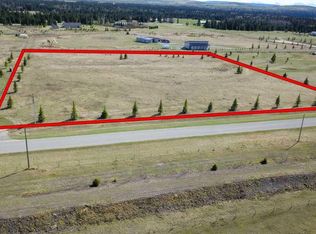
Nestled on 6.25 beautifully treed acres, steps away from the Red Deer River trails & just west of Sundre, this custom 2010 Linwood cedar home offers a perfect balance of privacy, nature & country living. Less than 10 minutes to town on paved roads, you'll enjoy easy access while feeling worlds away amongst towering evergreens, open pasture & abundant wildlife. The thoughtfully designed 1,581.53 sf bungalow is filled with natural light thanks to soaring vaulted cedar ceilings & an impressive wall of windows overlooking a natural peaceful yard. The expansive deck is maintenance free. The open concept living area features a stunning stone faced gas fireplace, spacious dining area & a welcoming country kitchen with large island, ideal for entertaining family & friends. Step outside to discover everything acreage living should be. The full 6.25 acres are pet fenced, making it ideal for dogs, horses &/or small farm animals, to grazing & room to roam amongst the mature trees. Explore all the nearby horseback riding & hiking trails leading to the Red Deer River, relax around the firepit, tend the deer proof garden, or simply enjoy the quiet beauty surrounding you. Additional features include a high producing well, hot water on demand, RO system ready for hookup, 2 powered RV sites, unfinished basement with laundry offering future development potential, generous parking with a prepared pad for a future garage, & two storage sheds. Whether you're seeking a fulltime residence, weekend retreat or horse-friendly acreage close to Sundre, this exceptional property offers the lifestyle you've been dreaming of. Feels like home.
For sale
C$838,000
32433 S Range Road 61 #11, Mountain View County, AB T0M 1X0
3beds
1,581sqft
Single Family Residence
Built in 2010
6.25 Acres Lot
$-- Zestimate®
C$530/sqft
C$-- HOA
What's special
Beautifully treed acresTowering evergreensOpen pastureAbundant wildlifeSoaring vaulted cedar ceilingsSpacious dining areaMature trees
- 14 days |
- 36 |
- 2 |
Zillow last checked:
Listing updated:
Listed by:
Jean Jones, Associate,
Coldwell Banker Lifestyle,
Randy Hein, Associate,
Coldwell Banker Lifestyle
Source: courtesy of Pillar9 System,MLS®#: A2326635 Originating MLS®#: Calgary
Originating MLS®#: CalgaryFacts & features
Interior
Bedrooms & bathrooms
- Bedrooms: 3
- Bathrooms: 2
- Full bathrooms: 2
Other
- Level: Main
- Dimensions: 13`8" x 16`2"
Bedroom
- Level: Main
- Dimensions: 11`10" x 11`4"
Bedroom
- Level: Main
- Dimensions: 11`10" x 11`4"
Other
- Level: Main
- Dimensions: 8`2" x 7`5"
Other
- Level: Main
- Dimensions: 7`9" x 8`8"
Dining room
- Level: Main
- Dimensions: 12`11" x 15`5"
Kitchen
- Level: Main
- Dimensions: 9`0" x 12`11"
Living room
- Level: Main
- Dimensions: 21`10" x 18`0"
Heating
- Fireplace(s), Forced Air, Natural Gas
Cooling
- None
Appliances
- Included: Dishwasher, Double Oven, Dryer, Gas Stove, Instant Hot Water, Range Hood, Refrigerator, Washer
- Laundry: In Basement
Features
- Beamed Ceilings, Ceiling Fan(s), Closet Organizers, Kitchen Island, Natural Woodwork, Soaking Tub, Tankless Hot Water
- Flooring: Carpet, Tile, Vinyl
- Windows: Vinyl Windows
- Basement: Full
- Number of fireplaces: 1
- Fireplace features: Gas, Living Room, Masonry
Interior area
- Total interior livable area: 1,581 sqft
- Finished area above ground: 1,581
- Finished area below ground: 1,479
Video & virtual tour
Property
Parking
- Parking features: Parking Pad, RV Access/Parking
- Has uncovered spaces: Yes
Features
- Levels: One
- Stories: 1
- Patio & porch: Deck
- Exterior features: BBQ gas line, Fire Pit, Garden, Private Yard, RV Hookup
- Fencing: Fenced
- Frontage length: 98.03M 321`8"
Lot
- Size: 6.25 Acres
- Dimensions: 321.5' x 848'
- Features: Dog Run Fenced In, Garden, Low Maintenance Landscape, Pasture, Rectangular Lot, Wooded
Details
- Additional structures: Shed(s)
- Parcel number: 112710291
- Zoning: 11 - R-CR
Construction
Type & style
- Home type: SingleFamily
- Architectural style: Acreage with Residence,Bungalow
- Property subtype: Single Family Residence
Materials
- Cedar, Concrete
- Foundation: Concrete Perimeter
- Roof: Asphalt Shingle
Condition
- New construction: No
- Year built: 2010
Utilities & green energy
- Sewer: Septic Field, Septic System, Septic Tank
- Water: Well
Community & HOA
Community
- Subdivision: NONE
HOA
- Has HOA: No
Location
- Region: Mountain View County
Financial & listing details
- Price per square foot: C$530/sqft
- Date on market: 7/4/2026
- Date available: 09/03/2026
- Inclusions: TV chest & firewood
Jean Jones, Associate
Jean Jones, Associate
(587) 444-1400
By pressing Contact Agent, you agree that the real estate professional identified above may call/text you about your search, which may involve use of automated means and pre-recorded/artificial voices. You don't need to consent as a condition of buying any property, goods, or services. Message/data rates may apply. You also agree to our Terms of Use. Zillow does not endorse any real estate professionals. We may share information about your recent and future site activity with your agent to help them understand what you're looking for in a home.
Price history
Price history is unavailable.
Public tax history
Tax history is unavailable.
Climate risks
Neighborhood: T0M
Nearby schools
GreatSchools rating
No schools nearby
We couldn't find any schools near this home.
- C$949,9005 bd3 ba1.5k sqft32460 W Range Road 61 #3, Mountain View County, AB T0M1X0For Sale
- C$349,0006.96 Acres6115 Township Road 325 #20, Mountain View County, AB T0M1X0Lot/Land
- C$869,9005 bd3 ba1.5k sqft32375 S Range Road 62 #24, Mountain View County, AB T0M1X0For Sale

- C$380,0003 bd2 ba1.4k sqft32446 S Range Road 62, Mountain View County, AB T0M1X0For Sale

- C$164,90010,018.8 Square Feet32380 Range Road 55 #5, Mountain View County, AB T0M1X0Lot/Land
- C$1,890,000160 AcresRange Road 55, Woodlands County, AB T0G1A0Lot/Land
- C$214,9001 bd-- ba546 sqft32351 Range Road 55 #37, Mountain View County, AB T0M1X0For Sale
- C$214,9001 bd-- ba546 sqft32351 S Range Road 55 #37, Mountain View County, AB T0M1X0For Sale
Similar homes
- C$949,9005 bd3 ba1.5k sqft32460 W Range Road 61 #3, Mountain View County, AB T0M 1X0For SaleMLS ID #A2288971, Melanie Asplund, Associate Broker, Cir Realty. courtesy of Pillar9 System
- C$869,9005 bd3 ba1.5k sqft32375 S Range Road 62 #24, Mountain View County, AB T0M 1X0For SaleMLS ID #A2301457, Erin Holowach, Associate, Comfree. courtesy of Pillar9 System
- C$750,0003 bd2 ba1.5k sqft33052 S Range Road 52 #40, Mountain View County, AB T0M 1X0For Sale
 MLS ID #A2327917, Michele Gale, Associate, Real Broker. courtesy of Pillar9 System
 - C$799,9004 bd2 ba1.4k sqft33374 SE Range Road 55, Mountain View County, AB T0M 1X0For Sale
 MLS ID #A2325683, Jean Jones, Associate, Coldwell Banker Lifestyle. courtesy of Pillar9 System
 - C$899,0003 bd3 ba1.3k sqft33139 SW Range Road 55 #10, Mountain View County, AB T0M 1X0For SaleMLS ID #A2313371, Thomas King, Associate, Cir Realty. courtesy of Pillar9 System
- C$975,0005 bd4 ba2k sqft5241 SE Township Road 325a #111, Sundre, AB T0M 1X0For SaleMLS ID #A2325081, Adam Vincent, Associate, Greater Calgary Real Estate. courtesy of Pillar9 System
- C$649,0003 bd2 ba1.1k sqft33035 W Range Road 60, Mountain View County, AB T0M 1X0For SaleMLS ID #A2309196, Kulwinder Gill, Associate, Lpt Realty. courtesy of Pillar9 System
- C$879,9004 bd3 ba1.4k sqft5241 SE Township Road 325 #A-232, Kneehill County, AB T0M 2A0For SaleMLS ID #A2317124, Glenn Christiansen, Associate, Coldwell Banker Vision Realty. courtesy of Pillar9 System
- C$869,9004 bd3 ba1.6k sqft201 E James River Rdg, Clearwater County, AB T0M 1C0For SaleMLS ID #A2326359, Warren Zmud, Associate, Re/Max Landan Real Estate. courtesy of Pillar9 System
- C$1,198,8004 bd2 ba2.1k sqft33080 E Range Road 61, Rural Mountain View County, AB T0M 1X0New ConstructionMLS ID #A2330234, Colleen Kelly, Associate, Royal Lepage Community Realty. courtesy of Pillar9 System
- C$749,9005 bd3 ba1.1k sqft5241 W Township Road 325 #A-239, Kneehill County, AB T0M 2A0For SaleMLS ID #A2307125, Denna Zawalykut, Associate, Exp Realty - Sylvan Lake. courtesy of Pillar9 System
- C$1,000,0004 bd3 ba1.2k sqft33143 SW Range Road 60, Clearwater County, AB T0M 0C0For SaleMLS ID #A2302830, Thomas King, Associate, Cir Realty. courtesy of Pillar9 System
- C$799,0002 bd1 ba1k sqft4541 E Highway 27 #10, Mountain View County, AB T0M 0X0For SaleMLS ID #A2311154, Shannon Mccarthy, Associate, Cir Realty. courtesy of Pillar9 System
- C$879,0004 bd2 ba2.1k sqft4147 E Highway 587 #20, Mountain View County, AB T0M 0K0For SaleMLS ID #A2260136, Melanie Asplund, Associate Broker, Cir Realty. courtesy of Pillar9 System
- C$1,195,0003 bd2 ba1.7k sqft33235 N Range Road 64, Mountain View County, AB T0M 1X0For SaleMLS ID #A2278727, Simon D. Hunt, Associate, Re/Max House Of Real Estate. courtesy of Pillar9 System
- C$695,0004 bd4 ba1.7k sqft203 NW 2nd St NE, Sundre, AB T0M 1X0For SaleMLS ID #A2300759, Shelley Kohut, Associate Broker, Remax Aca Realty. courtesy of Pillar9 System
- C$534,9003 bd2 ba1.7k sqft32537B W High Way #760, Mountain View County, AB T0M 1X0For SaleMLS ID #A2289851, Heather Dougall, Associate, Royal Lepage Benchmark. courtesy of Pillar9 System
- C$1,159,9004 bd3 ba1.5k sqft224 James River Rdg, Clearwater County, AB T0M 1C0For SaleMLS ID #A2323585, Leanne Hudson, Associate, Century 21 Westcountry Realty Ltd.. courtesy of Pillar9 System
- C$489,9003 bd2 ba1.3k sqft987 1st Ave N, Sundre, AB T0M 1X0For SaleMLS ID #A2312235, Joe Smith, Associate, Cir Realty. courtesy of Pillar9 System
- C$497,0003 bd2 ba1.2k sqft4354 E Highway 27 #20, Mountain View County, AB T0M 1X0For SaleMLS ID #A2319602, Terri Diewold, Associate, Century 21 Westcountry Realty Ltd.. courtesy of Pillar9 System
