Welcome to your own little acreage right in the town of Sundre. This 1/2 acre lot is open to whatever you can dream of from a shop to chickens. The split level home has plenty of room for the family you have or the one you want to grow into. The primary suite boasts a balcony looking into the back yard that would make for the perfect morning coffee. The living room and kitchen are home to the main floor as well as a large mud room. This 4 level split offers 3 bedrooms and 2 bathrooms. There is plenty of room to build a garage and also has a pad for the hot tub out back. Truly the yard is what is going to win you over, and all of this is located within a short walk to the Red Deer River and the walking trails for year round outings.
For sale
C$469,000
987 1st Ave N, Sundre, AB T0M 1X0
3beds
1,374sqft
Single Family Residence
Built in 1982
0.5 Acres Lot
$-- Zestimate®
C$341/sqft
C$-- HOA
What's special
Split level homeLarge mud room
- 85 days
- 19
- 1
Zillow last checked:
Listing updated:
Listed by:
Joe Smith, Associate,
Cir Realty
Source: courtesy of Pillar9 System,MLS®#: A2312235 Originating MLS®#: Calgary
Originating MLS®#: CalgaryFacts & features
Interior
Bedrooms & bathrooms
- Bedrooms: 3
- Bathrooms: 2
- Full bathrooms: 2
Other
- Level: Main
- Dimensions: 11`4" x 15`5"
Bedroom
- Level: Main
- Dimensions: 11`7" x 15`5"
Bedroom
- Level: Basement
- Dimensions: 14`5" x 13`3"
Other
- Level: Main
- Dimensions: 8`11" x 5`6"
Other
- Level: Basement
- Dimensions: 8`1" x 5`6"
Family room
- Level: Basement
- Dimensions: 14`3" x 13`5"
Foyer
- Level: Main
- Dimensions: 10`6" x 13`7"
Other
- Level: Basement
- Dimensions: 13`2" x 7`2"
Game room
- Level: Basement
- Dimensions: 34`11" x 16`7"
Kitchen
- Level: Main
- Dimensions: 14`6" x 17`5"
Living room
- Level: Main
- Dimensions: 21`0" x 15`8"
Storage
- Level: Basement
- Dimensions: 10`5" x 13`2"
Heating
- Forced Air, Natural Gas
Cooling
- None
Appliances
- Included: Dishwasher, Dryer, ENERGY STAR Qualified Refrigerator, Freezer, Gas Range, Washer
- Laundry: Lower Level
Features
- Ceiling Fan(s), Storage, Sump Pump(s)
- Flooring: Carpet, Laminate, Tile
- Basement: Full
- Has fireplace: No
Interior area
- Total interior livable area: 1,374 sqft
Video & virtual tour
Property
Parking
- Total spaces: 3
- Parking features: Off Street, Parking Pad, RV Access/Parking
- Has uncovered spaces: Yes
Features
- Levels: 4 Level Split
- Stories: 1
- Patio & porch: Balcony(s), Patio
- Exterior features: Balcony, Fire Pit, Private Yard
- Fencing: Fenced
- Frontage length: 20.12M 66`0"
Lot
- Size: 0.5 Acres
- Features: Back Yard, Lawn, Level, Low Maintenance Landscape, Rectangular Lot
Details
- Parcel number: 101792572
- Zoning: R4
Construction
Type & style
- Home type: SingleFamily
- Property subtype: Single Family Residence
Materials
- Vinyl Siding, Wood Frame
- Foundation: Wood
- Roof: Metal
Condition
- New construction: No
- Year built: 1982
Community & HOA
Community
- Features: Golf
- Subdivision: NONE
HOA
- Has HOA: No
Location
- Region: Sundre
Financial & listing details
- Price per square foot: C$341/sqft
- Date on market: 6/4/2026
- Inclusions: N/A
Price history
Price history is unavailable.
Public tax history
Tax history is unavailable.
Climate risks
Neighborhood: T0M
Nearby schools
GreatSchools rating
No schools nearby
We couldn't find any schools near this home.



Similar homes
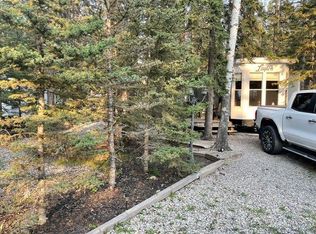
- C$480,0004 bd3 ba1.9k sqft218 S 8th Ave NE, Sundre, AB T0M 1X0For Sale
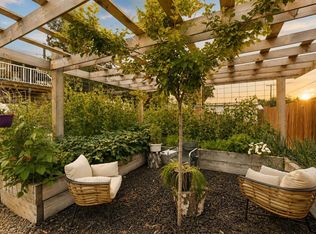 MLS ID #A2332388, Kayla Kay, Associate, Cir Realty. courtesy of Pillar9 System
 - C$486,5004 bd3 ba1.1k sqft223 N 10th Ave NE, Sundre, AB T0M 1X0For Sale
 MLS ID #A2334969, Melanie Asplund, Associate Broker, Cir Realty. courtesy of Pillar9 System
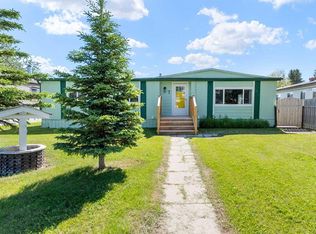
 - C$395,0004 bd2 ba1k sqft204 S 10th Ave NE, Sundre, AB T0M 1X0For Sale
 MLS ID #A2338115, Sarah Kennedy, Associate, The Real Estate District. courtesy of Pillar9 System
 - C$349,0003 bd2 ba1.1k sqft7 W Tamarack Cres NW, Sundre, AB T0M 1X0For Sale
 MLS ID #A2323159, Dave Becker, Associate, Cir Realty. courtesy of Pillar9 System
