Treed 5.41 acres southwest of Spruce View and just off the Bowden Hwy on the paved Range Road 43. Tucked nicely in the trees this raised bungalow with offers a large front porch for boots and coats and a good sized pantry. The open kitchen and living area is central to the home with a free standing wood stove and large entertainment centre. Two bedrooms and a full bathroom on the main floor and in the lower level there's a walk out basement with two more bedrooms with wardrobes (one currently being used as the primary bedroom), a three piece bathroom with a shower and a large laundry/utility area. There's a double detached garage and storage sheds as well as a fenced dog run. The fridge, washer and dryer have been updated.
For sale
C$515,000
34545 S Range Road 43, Red Deer County, AB T4G 0L7
4beds
868sqft
Single Family Residence
Built in 1987
5.41 Acres Lot
$-- Zestimate®
C$593/sqft
C$-- HOA
What's special
Raised bungalowLarge front porchGood sized pantryFree standing wood stoveLarge entertainment centreWalk out basementDouble detached garage
- 3 days |
- 30 |
- 3 |
Zillow last checked:
Listing updated:
Listed by:
Jody Saarela, Associate,
Re/Max Real Estate Central Alberta,
Kim Elliot, Associate,
Re/Max Real Estate Central Alberta
Source: courtesy of Pillar9 System,MLS®#: A2337130 Originating MLS®#: Central Alberta
Originating MLS®#: Central AlbertaFacts & features
Interior
Bedrooms & bathrooms
- Bedrooms: 4
- Bathrooms: 2
- Full bathrooms: 2
Bedroom
- Level: Main
- Dimensions: 8`4" x 11`9"
Other
- Level: Main
- Dimensions: 12`4" x 11`10"
Bedroom
- Level: Basement
- Dimensions: 11`8" x 11`11"
Bedroom
- Level: Basement
- Dimensions: 13`0" x 18`1"
Other
- Level: Main
- Dimensions: 4`11" x 8`1"
Other
- Level: Basement
- Dimensions: 5`8" x 5`3"
Dining room
- Level: Main
- Dimensions: 10`6" x 10`6"
Other
- Level: Basement
- Dimensions: 3`7" x 9`4"
Kitchen
- Level: Main
- Dimensions: 10`9" x 10`7"
Laundry
- Level: Basement
- Dimensions: 14`5" x 9`8"
Living room
- Level: Main
- Dimensions: 15`10" x 18`7"
Pantry
- Level: Main
- Dimensions: 6`7" x 7`5"
Storage
- Level: Basement
- Dimensions: 4`8" x 5`4"
Other
- Level: Main
- Dimensions: 16`4" x 7`5"
Heating
- Forced Air, Natural Gas
Cooling
- None
Appliances
- Included: Dryer, Freezer, Refrigerator, Stove(s), Washer
- Laundry: In Basement
Features
- Ceiling Fan(s), Pantry
- Flooring: Laminate, Linoleum
- Windows: Window Coverings
- Basement: Full
- Number of fireplaces: 1
- Fireplace features: Free Standing, Living Room, Wood Burning
Interior area
- Total interior livable area: 868 sqft
- Finished area above ground: 868
- Finished area below ground: 862
Property
Parking
- Total spaces: 2
- Parking features: Double Garage Detached
- Garage spaces: 2
Features
- Levels: One
- Stories: 1
- Patio & porch: Front Porch
- Exterior features: Storage
- Fencing: None
Lot
- Size: 5.41 Acres
- Features: Irregular Lot, Private, Treed
Details
- Additional structures: Shed(s)
- Parcel number: 113090849
- Zoning: cr
Construction
Type & style
- Home type: SingleFamily
- Architectural style: Acreage with Residence,Bungalow
- Property subtype: Single Family Residence
Materials
- Composite Siding, Wood Frame
- Foundation: Wood
- Roof: Asphalt Shingle
Condition
- New construction: No
- Year built: 1987
Utilities & green energy
- Sewer: Septic Tank
- Water: Well
Community & HOA
Community
- Features: None
- Subdivision: NONE
HOA
- Has HOA: No
Location
- Region: Red Deer County
Financial & listing details
- Price per square foot: C$593/sqft
- Date on market: 8/17/2026
- Inclusions: Stove, Refrigerator, Washer, Dryer, Window Coverings, Stand up Freezer, Wood Stove, Lockers, Entertainment Center, All Sheds, Dog Run
Price history
Price history is unavailable.
Public tax history
Tax history is unavailable.
Climate risks
Neighborhood: T4G
Nearby schools
GreatSchools rating
No schools nearby
We couldn't find any schools near this home.
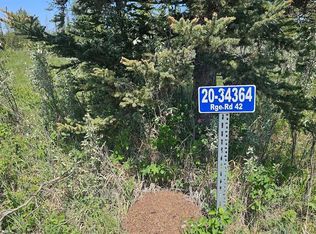
- C$208,0002.69 acres34364 Range Road 42 #20, Mountain View County, AB T0M0K0Lot/Land
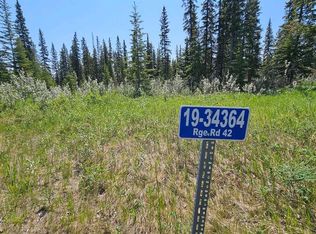
- C$220,0003.09 acres34364 Range Road 42 #19, Mountain View County, AB T0M0K0Lot/Land
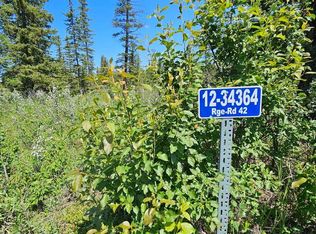
- C$235,0002.82 acres34364 Range Road 42 #12, Mountain View County, AB T0M0K0Lot/Land
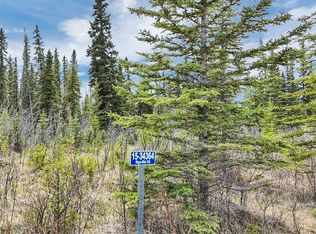
- C$204,0002.67 acres34364 Range Road 42 #15, Mountain View County, AB T0M0K0Lot/Land
- C$218,0002.74 acres34364 Range Road 42 #4, Mountain View County, AB T0M0K0Lot/Land
- C$217,0002.64 acres34364 Range Road 42 #11, Mountain View County, AB T0M0K0Lot/Land
- C$549,50019.35 acres34331 Range Road 41 Rd S, Red Deer County, AB T0M0K0Lot/Land
- C$599,9003 bd2 ba1.2k sqft34280 E Range Road 41, Mountain View County, AB T0M0K0For Sale
Similar homes
- C$495,0004 bd2 ba1.2k sqft363044 S Range Road 5 #1, Rural Clearwater County, AB T0MFor Sale
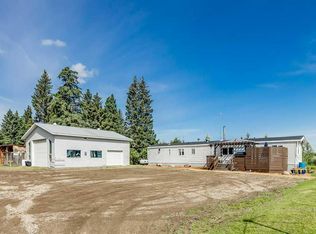 MLS ID #A2330792, Mike Hickey, Associate, First Place Realty. courtesy of Pillar9 System
 - C$599,9003 bd2 ba1.2k sqft34280 E Range Road 41, Mountain View County, AB T0M 0K0For Sale
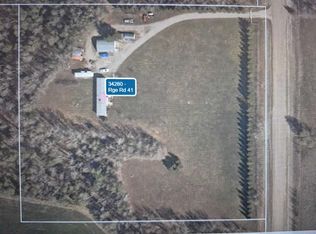 MLS ID #A2334642, Barry Mccurdy, Associate, Remax Aca Realty. courtesy of Pillar9 System
 - C$489,0004 bd2 ba1.2k sqft128 SW 12th Ave NE, Sundre, AB T0M 1X0For Sale
 MLS ID #A2338415, Leanne Hudson, Associate, Century 21 Westcountry Realty Ltd.. courtesy of Pillar9 System
 - C$449,9993 bd2 ba1.2k sqftSpruce Close #2, Burnstick Lake, AB T0M 0M0For Sale
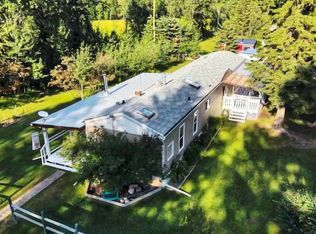 Century 21 Canada
 - C$359,0004 bd2 ba1.1k sqft3432 Township Road 360, Red Deer County, AB T4G 0N2For SaleCentury 21 Canada
- C$359,0004 bd2 ba1.1k sqft3432 S Township Road 360, Red Deer County, AB T4G 0N2For SaleMLS ID #A2323848, Joanne Latter, Associate, Century 21 Westcountry Realty Ltd.. courtesy of Pillar9 System
- C$449,9993 bd2 ba1.2k sqftS Spruce Close #2, Burnstick Lake, AB T0M 0M0For SaleMLS ID #A2335326, Amber Foster, Associate, Century 21 Westcountry Realty Ltd.. courtesy of Pillar9 System
- C$395,0004 bd2 ba1k sqft204 S 10th Ave NE, Sundre, AB T0M 1X0For SaleMLS ID #A2338115, Sarah Kennedy, Associate, The Real Estate District. courtesy of Pillar9 System
- C$695,0002 bd3 ba1k sqft34072 S Range Road 53, Mountain View County, AB T0M 1C0For SaleMLS ID #A2335937, Aspen Muraski, Associate, Re/Max House Of Real Estate. courtesy of Pillar9 System
- C$486,5004 bd3 ba1.1k sqft223 N 10th Ave NE, Sundre, AB T0M 1X0For SaleMLS ID #A2334969, Melanie Asplund, Associate Broker, Cir Realty. courtesy of Pillar9 System
- C$379,9002 bd1 ba855 sqft344019 W Highway 22, Clearwater County, AB T0M 1C0For SaleMLS ID #A2312082, Tylee Heppler, Associate Broker, Re/Max Real Estate Central Alberta. courtesy of Pillar9 System
- C$537,0005 bd3 ba1.1k sqft122 S 12th Ave NE, Sundre, AB T0M 1X0For SaleMLS ID #A2335950, Aspen Muraski, Associate, Re/Max House Of Real Estate. courtesy of Pillar9 System
- C$749,0003 bd3 ba1k sqft3327 W 360 Township Rural, Red Deer County, AB T4G 0N2For SaleMLS ID #A2309659, Lindsey Forget, Associate, Royal Lepage Network Realty Corp.. courtesy of Pillar9 System
- C$625,0004 bd2 ba922 sqft35468 S Range Road 30 #7097, Red Deer County, AB T4G 0M3For SaleMLS ID #A2304327, Susan Cramer, Associate, Coldwell Banker Ontrack Realty. courtesy of Pillar9 System
- C$449,9002 bd1 ba911 sqft35468 S Range Road 30 #6027, Red Deer County, AB T4G 0M3For SaleMLS ID #A2319158, Victoria Street, Associate, Coldwell Banker Ontrack Realty. courtesy of Pillar9 System
- C$429,9002 bd2 ba873 sqft35468 NW Range Road 30 #1077, Red Deer County, AB T4G 0M3For SaleMLS ID #A2293153, Nicole Blair, Associate, Re/Max Real Estate Central Alberta. courtesy of Pillar9 System
- C$349,0003 bd2 ba1.1k sqft7 W Tamarack Cres NW, Sundre, AB T0M 1X0For SaleMLS ID #A2323159, Dave Becker, Associate, Cir Realty. courtesy of Pillar9 System
- C$319,9004 bd2 ba853 sqft35468 SW Range Road 30 #6081, Red Deer County, AB T4G 0M3For SaleMLS ID #A2314075, Nicole Blair, Associate, Re/Max Real Estate Central Alberta. courtesy of Pillar9 System
- C$549,9001 bd1 ba777 sqft32351 SW Range Road 55 #38, Mountain View County, AB T0M 1X0For SaleMLS ID #A2336034, Melanie Asplund, Associate Broker, Cir Realty. courtesy of Pillar9 System
- C$339,5004 bd2 ba903 sqft5028 S 48th Ave, Caroline, AB T0M 0M0For SaleMLS ID #A2327365, Cassie Orlando, Associate, Coldwell Banker Ontrack Realty. courtesy of Pillar9 System
