
Family Home with Corner-Lot Convenience - Vacant and Quick Possession. Detached Garage. Welcome to this lovely family home offering 1,053 sq. ft. on each level, in an excellent location close to schools, services, trails and the Red Deer River for fishing, swimming and cooling off on summer days. Built in 1980, the main level features three bedrooms and one bathroom with two sinks, large kitchen with open dining space, three bedrooms up, while the partially finished basement provides plenty of additional living space, including a three-piece bathroom, family room with a wood-burning stove, additional bedroom, and TV room. Furnace and mechanical room has a utility sink. The home has seen numerous updates over the years, including many new windows, new vinyl siding, a brand-new high-efficiency furnace, and a new hot water tank. The property is in very good overall condition, with some flooring updates needed to add your own finishing touches. The property backs onto a green space swale, providing separation from neighboring homes and ensuring there are no neighbors directly behind you. It also offers back lane access, while the adjacent driveway access gives the property a corner-lot feel with excellent access. A detached insulated, wired and heated double garage provides plenty of room for vehicles, storage, hobbies, or a workshop. Backyard is not fenced and has additional parking on a gravel pad for RV's. Located in an excellent area of Sundre, this home is close to schools, shopping, services, parks, and recreation. With over 2,000 sq. ft. of space across two levels, numerous updates, excellent access, and a great location, this is a wonderful opportunity for a family looking for a well-cared-for home with room to make it their own.
For sale
C$395,000
204 S 10th Ave NE, Sundre, AB T0M 1X0
4beds
1,053sqft
Single Family Residence
Built in 1980
6,098 Square Feet Lot
$-- Zestimate®
C$375/sqft
C$-- HOA
What's special
Corner-lot convenienceMany new windowsNew vinyl sidingBrand-new high-efficiency furnaceNew hot water tankBack lane access
- 1 day |
- 1 |
- 0 |
Zillow last checked:
Listing updated:
Listed by:
Sarah Kennedy, Associate,
The Real Estate District
Source: courtesy of Pillar9 System,MLS®#: A2338115 Originating MLS®#: Calgary
Originating MLS®#: CalgaryFacts & features
Interior
Bedrooms & bathrooms
- Bedrooms: 4
- Bathrooms: 2
- Full bathrooms: 2
Bedroom
- Level: Main
- Dimensions: 9`11" x 8`3"
Bedroom
- Level: Main
- Dimensions: 9`11" x 10`3"
Other
- Level: Main
- Dimensions: 11`2" x 9`11"
Bedroom
- Level: Basement
- Dimensions: 10`9" x 12`0"
Other
- Level: Main
- Dimensions: 11`2" x 7`9"
Other
- Level: Basement
- Dimensions: 7`3" x 5`6"
Dining room
- Level: Main
- Dimensions: 10`4" x 9`6"
Family room
- Level: Basement
- Dimensions: 13`3" x 17`2"
Other
- Level: Basement
- Dimensions: 13`5" x 17`10"
Game room
- Level: Basement
- Dimensions: 11`2" x 25`8"
Kitchen
- Level: Main
- Dimensions: 12`7" x 7`11"
Living room
- Level: Main
- Dimensions: 14`8" x 17`8"
Heating
- ENERGY STAR Qualified Equipment, Fireplace(s), Forced Air, Natural Gas
Cooling
- None
Appliances
- Included: Dishwasher, Electric Stove, Refrigerator
- Laundry: In Basement
Features
- Flooring: Carpet, Linoleum, Other
- Windows: Vinyl Windows
- Basement: Full
- Number of fireplaces: 1
- Fireplace features: Basement, Blower Fan, EPA Certified Wood Stove
Interior area
- Total interior livable area: 1,053 sqft
- Finished area below ground: 1,002
Video & virtual tour
Property
Parking
- Total spaces: 4
- Parking features: Double Garage Detached
- Garage spaces: 2
Features
- Levels: One
- Stories: 1
- Patio & porch: Deck
- Exterior features: Fire Pit
- Fencing: Partial
- Frontage length: 16.76M 55`0"
Lot
- Size: 6,098 Square Feet
- Features: Back Lane, Back Yard, Backs on to Park/Green Space, Corner Lot, Low Maintenance Landscape, No Neighbours Behind
Details
- Parcel number: 113180869
- Zoning: R-1
Construction
Type & style
- Home type: SingleFamily
- Architectural style: Bungalow
- Property subtype: Single Family Residence
Materials
- Concrete, Vinyl Siding, Wood Frame
- Foundation: Concrete Perimeter
- Roof: Asphalt Shingle
Condition
- New construction: No
- Year built: 1980
Community & HOA
Community
- Features: Playground
- Subdivision: NONE
HOA
- Has HOA: No
Location
- Region: Sundre
Financial & listing details
- Price per square foot: C$375/sqft
- Date on market: 8/18/2026
- Inclusions: N/A
Price history
Price history is unavailable.
Public tax history
Tax history is unavailable.
Climate risks
Neighborhood: T0M
Nearby schools
GreatSchools rating
No schools nearby
We couldn't find any schools near this home.
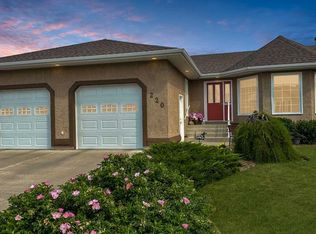
- C$585,0004 bd3 ba1.4k sqft220 S 10th Ave NE, Sundre, AB T0M1X0For Sale
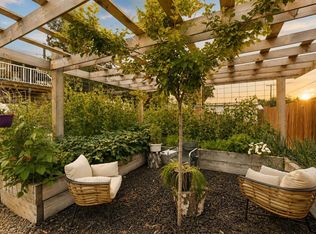
- C$486,5004 bd3 ba1.1k sqft223 N 10th Ave NE, Sundre, AB T0M1X0For Sale

- C$480,0004 bd3 ba1.9k sqft218 S 8th Ave NE, Sundre, AB T0M1X0For Sale
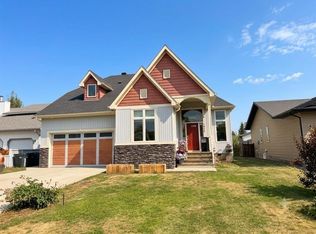
- C$674,9005 bd4 ba2.1k sqft1016 S 2nd St NE, Sundre, AB T0M1X0For Sale
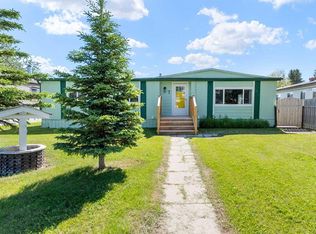
- C$537,0005 bd3 ba1.1k sqft122 S 12th Ave NE, Sundre, AB T0M1X0For Sale
- C$489,0004 bd2 ba1.2k sqft128 SW 12th Ave NE, Sundre, AB T0M1X0For Sale
- C$575,0005 bd3 ba1.4k sqft136 E 12th Ave NE, Sundre, AB T0M1X0New Construction
- C$124,9006,534 sqft220 12th Ave NE, Sundre, AB T0M1X0Lot/Land
Similar homes
- C$489,0004 bd2 ba1.2k sqft128 SW 12th Ave NE, Sundre, AB T0M 1X0For Sale
 MLS ID #A2338415, Leanne Hudson, Associate, Century 21 Westcountry Realty Ltd.. courtesy of Pillar9 System
 - C$486,5004 bd3 ba1.1k sqft223 N 10th Ave NE, Sundre, AB T0M 1X0For SaleMLS ID #A2334969, Melanie Asplund, Associate Broker, Cir Realty. courtesy of Pillar9 System
- C$349,0003 bd2 ba1.1k sqft7 W Tamarack Cres NW, Sundre, AB T0M 1X0For Sale
 MLS ID #A2323159, Dave Becker, Associate, Cir Realty. courtesy of Pillar9 System
 - C$375,0004 bd2 ba892 sqft105 N 2nd Ave NE, Sundre, AB T0M 1X0For Sale
 MLS ID #A2283414, Stacey Kelly, Associate, Cir Realty. courtesy of Pillar9 System
 - C$537,0005 bd3 ba1.1k sqft122 S 12th Ave NE, Sundre, AB T0M 1X0For SaleMLS ID #A2335950, Aspen Muraski, Associate, Re/Max House Of Real Estate. courtesy of Pillar9 System
- C$585,0004 bd3 ba1.4k sqft220 S 10th Ave NE, Sundre, AB T0M 1X0For SaleMLS ID #A2334597, Sarah Kennedy, Associate, The Real Estate District. courtesy of Pillar9 System
- C$469,0003 bd2 ba1.3k sqft987 1st Ave N, Sundre, AB T0M 1X0For SaleMLS ID #A2312235, Joe Smith, Associate, Cir Realty. courtesy of Pillar9 System
- C$360,0002 bd1 ba850 sqft311 W Centre St N, Sundre, AB T0M 1X0For SaleMLS ID #A2330667, Jaydon Wigelsworth, Associate, Cir Realty. courtesy of Pillar9 System
- C$339,0003 bd2 ba1.2k sqft405 N 1st Ave NW, Sundre, AB T0M 1X0For SaleMLS ID #A2334601, Sarah Kennedy, Associate, The Real Estate District. courtesy of Pillar9 System
- C$575,0005 bd3 ba1.4k sqft136 E 12th Ave NE, Sundre, AB T0M 1X0New ConstructionMLS ID #A2334464, Linnea Thompson, Associate, Royal Lepage Network Realty Corp.. courtesy of Pillar9 System
- C$380,0003 bd2 ba1.4k sqft32446 S Range Road 62, Mountain View County, AB T0M 1X0For SaleMLS ID #A2329348, Dwight Boychuk, Associate, Royal Lepage Wildrose Real Estate. courtesy of Pillar9 System
- C$305,0004 bd2 ba1.4k sqft19 Noblefern Way E, Sundre, AB T0M 1X0For SaleMLS ID #A2311032, Thomas King, Associate, Cir Realty. courtesy of Pillar9 System
- C$225,0002 bd1 ba934 sqft211 5th St W, Sundre, AB T0M 1X0For SaleMLS ID #A2336411, Tristan Humpf, Associate, Royal Lepage Wildrose Real Estate . courtesy of Pillar9 System
- C$219,9004 bd1 ba1.3k sqft207 W 4th St NW, Sundre, AB T0M 1X0For SaleMLS ID #A2330567, Ernest Gardy, Associate, Re/Max House Of Real Estate. courtesy of Pillar9 System
- C$289,0003 bd3 ba1.3k sqft407 N 1st Ave NW, Sundre, AB T0M 1X0For SaleMLS ID #A2334603, Sarah Kennedy, Associate, The Real Estate District. courtesy of Pillar9 System
- C$349,9002 bd2 ba910 sqft621 N 5th Ave SW, Sundre, AB T0M 1X0For SaleMLS ID #A2316502, Laura Northey, Associate, Quest Realty. courtesy of Pillar9 System
- C$515,0004 bd2 ba868 sqft34545 S Range Road 43, Red Deer County, AB T4G 0L7For SaleMLS ID #A2337130, Jody Saarela, Associate, Re/Max Real Estate Central Alberta. courtesy of Pillar9 System
- C$355,0002 bd1 ba655 sqft5227 NE Township Road 320 #23, Mountain View County, AB T0M 1X0For SaleMLS ID #A2316072, Sarah Kennedy, Associate, The Real Estate District. courtesy of Pillar9 System
- C$379,9002 bd1 ba855 sqft344019 W Highway 22, Clearwater County, AB T0M 1C0For SaleMLS ID #A2312082, Tylee Heppler, Associate Broker, Re/Max Real Estate Central Alberta. courtesy of Pillar9 System
- C$450,0002 bd1 ba741 sqft5227 E Township Road 320 #99, Mountain View County, AB T0M 1X0For SaleMLS ID #A2297778, Jean Jones, Associate, Coldwell Banker Lifestyle. courtesy of Pillar9 System
