JUST FINISHED RENOVATIONS ****HUGE PRIVATE LOT****BACKING on to BIG GREEN AREA. **** BIG HOME with FOUR BEDROOMS*** SHORT walk to DOWNTOWN****Sunkin Family room, BIG living room. SLIDING doors from kitchen eating area to LARGE covered DECK. Very Nice Location Property .
For sale
C$219,900
207 W 4th St NW, Sundre, AB T0M 1X0
4beds
1,345sqft
Single Family Residence
Built in 1974
10,018 Square Feet Lot
$-- Zestimate®
C$163/sqft
C$-- HOA
What's special
Huge private lotLarge covered deck
- 32 days |
- 48 |
- 1 |
Zillow last checked:
Listing updated:
Listed by:
Ernest Gardy, Associate,
Re/Max House Of Real Estate
Source: courtesy of Pillar9 System,MLS®#: A2330567 Originating MLS®#: Calgary
Originating MLS®#: CalgaryFacts & features
Interior
Bedrooms & bathrooms
- Bedrooms: 4
- Bathrooms: 1
- Full bathrooms: 1
Bedroom
- Level: Main
- Dimensions: 6`4" x 10`2"
Other
- Level: Main
- Dimensions: 13`4" x 10`3"
Bedroom
- Level: Main
- Dimensions: 10`2" x 6`3"
Bedroom
- Level: Main
- Dimensions: 23`4" x 9`8"
Other
- Level: Main
- Dimensions: 10`2" x 7`9"
Other
- Level: Main
- Dimensions: 13`9" x 14`5"
Family room
- Level: Main
- Dimensions: 13`2" x 13`9"
Foyer
- Level: Main
- Dimensions: 10`0" x 6`0"
Other
- Level: Main
- Dimensions: 12`3" x 13`4"
Living room
- Level: Main
- Dimensions: 13`2" x 13`4"
Heating
- Forced Air
Cooling
- None
Appliances
- Included: Dryer, Electric Stove, Refrigerator, Washer
- Laundry: In Bathroom
Features
- Built-in Features, High Ceilings, Storage
- Windows: Window Coverings
- Basement: None
- Has fireplace: No
Interior area
- Total interior livable area: 1,345 sqft
- Finished area above ground: 1,345
Property
Parking
- Total spaces: 2
- Parking features: Alley Access, Gravel, Off Street, On Street, Parking Pad
- Has uncovered spaces: Yes
Features
- Levels: One
- Stories: 1
- Patio & porch: Front Porch
- Exterior features: Playground, Private Entrance, Private Yard, Storage
- Fencing: Partial
- Frontage length: 20.52M 67`4"
Lot
- Size: 10,018 Square Feet
- Features: Back Lane, Back Yard, Backs on to Park/Green Space, City Lot, Few Trees, Front Yard, Fruit Trees/Shrub(s), Garden, Gentle Sloping, Interior Lot, Landscaped, Low Maintenance Landscape, No Neighbours Behind, Private, Rectangular Lot
Details
- Parcel number: 113100603
- Zoning: R-3
Construction
Type & style
- Home type: SingleFamily
- Architectural style: Bungalow
- Property subtype: Single Family Residence
Materials
- Metal Siding, Vinyl Siding
- Foundation: Block
- Roof: Asphalt Shingle
Condition
- New construction: No
- Year built: 1974
Community & HOA
Community
- Features: Park, Playground, Street Lights
- Subdivision: NONE
HOA
- Has HOA: No
Location
- Region: Sundre
Financial & listing details
- Price per square foot: C$163/sqft
- Date on market: 7/19/2026
- Inclusions: Shed
Price history
Price history is unavailable.
Public tax history
Tax history is unavailable.
Climate risks
Neighborhood: T0M
Nearby schools
GreatSchools rating
No schools nearby
We couldn't find any schools near this home.
- C$349,0003 bd2 ba1.1k sqft7 W Tamarack Cres NW, Sundre, AB T0M1X0For Sale
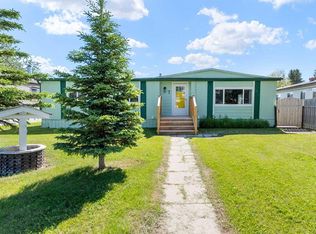
- C$289,0003 bd3 ba1.3k sqft407 N 1st Ave NW, Sundre, AB T0M1X0For Sale

- C$339,0003 bd2 ba1.2k sqft405 N 1st Ave NW, Sundre, AB T0M1X0For Sale
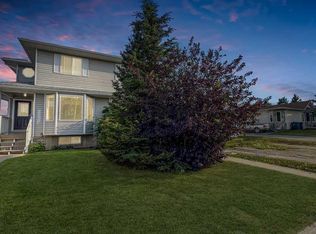
- C$225,0002 bd1 ba934 sqft211 5th St W, Sundre, AB T0M1X0For Sale

- C$--3 bd2 ba-- sqft104 2nd St NW, Sundre, AB T0M1X0Off Market
- C$---- bd1 ba-- sqft307 Main Ave W #224, Sundre, AB T0M1X0Off Market
- C$660,0004 bd3 ba1.9k sqft550 N 4th Ave SW, Sundre, AB T0M1X0For Sale
- C$--2 bd1 ba900 sqft118 Centre St N, Sundre, AB T0M1X0Off Market
Similar homes
- C$225,0002 bd1 ba934 sqft211 5th St W, Sundre, AB T0M 1X0For SaleMLS ID #A2336411, Tristan Humpf, Associate, Royal Lepage Wildrose Real Estate . courtesy of Pillar9 System
- C$289,0003 bd3 ba1.3k sqft407 N 1st Ave NW, Sundre, AB T0M 1X0For SaleMLS ID #A2334603, Sarah Kennedy, Associate, The Real Estate District. courtesy of Pillar9 System
- C$305,0004 bd2 ba1.4k sqft19 Noblefern Way E, Sundre, AB T0M 1X0For Sale
 MLS ID #A2311032, Thomas King, Associate, Cir Realty. courtesy of Pillar9 System
 - C$329,0003 bd1 ba789 sqft5227 S Township Road 320 #25, Mountain View County, AB T0M 1X0For Sale
 MLS ID #A2285977, Jean Jones, Associate, Coldwell Banker Lifestyle. courtesy of Pillar9 System
