Investors, first-time homeowners, or downsizers—211 5 St.in Sundre is calling your name! Step inside to a generous-sized boot room with plenty of space for all your extra gear and room for everyone to hang their coats. From there, you’ll find a bright and airy open-concept living and dining area filled with tons of natural light. Situated on a large lot, this home offers two bedrooms, one bathroom, and an additional sunroom that provides great flexibility for extra storage or a cozy sitting area. The yard is private and well-maintained, featuring quality fencing, a new deck, and convenient RV parking at the back. Let the kids play in the front yard while you relax on the deck and keep an eye on them. A fantastic bonus to the property is the detached double garage! Keep your vehicles protected from the elements, use it for extra storage, or turn it into the perfect workshop and start building.
For sale
C$209,000
211 5th St W, Sundre, AB T0M 1X0
2beds
934sqft
Single Family Residence
Built in 1974
8,276 Square Feet Lot
$-- Zestimate®
C$224/sqft
C$-- HOA
What's special
Large lotTwo bedroomsQuality fencingNew deckDetached double garage
- 51 days
- 15
- 3
Zillow last checked:
Listing updated:
Listed by:
Tristan Humpf, Associate,
Royal Lepage Wildrose Real Estate
Source: courtesy of Pillar9 System,MLS®#: A2336411 Originating MLS®#: South Central
Originating MLS®#: South CentralFacts & features
Interior
Bedrooms & bathrooms
- Bedrooms: 2
- Bathrooms: 1
- Full bathrooms: 1
Other
- Level: Main
- Dimensions: 11`7" x 11`2"
Bedroom
- Level: Main
- Dimensions: 7`3" x 10`4"
Other
- Level: Main
- Dimensions: 7`3" x 6`9"
Living room
- Level: Main
- Dimensions: 13`5" x 13`0"
Heating
- Central, Natural Gas
Cooling
- None
Appliances
- Included: Dryer, Oven, Refrigerator
- Laundry: Main Level
Features
- Open Floorplan
- Flooring: Carpet, Linoleum
- Windows: Window Coverings
- Basement: None
- Has fireplace: No
Interior area
- Total interior livable area: 934 sqft
Property
Parking
- Total spaces: 4
- Parking features: Double Garage Detached, Parking Pad
- Garage spaces: 2
- Has uncovered spaces: Yes
Features
- Levels: One
- Stories: 1
- Patio & porch: Deck, Enclosed
- Exterior features: Private Yard
- Fencing: Fenced
- Frontage length: 18.18M 59`8"
Lot
- Size: 8,276 Square Feet
- Features: Lawn
Details
- Parcel number: 113100417
- Zoning: R3
Construction
Type & style
- Home type: SingleFamily
- Property subtype: Single Family Residence
Materials
- Metal Siding, Vinyl Siding
- Foundation: Piling(s)
- Roof: Shingle
Condition
- New construction: No
- Year built: 1974
Community & HOA
Community
- Subdivision: NONE
HOA
- Has HOA: No
Location
- Region: Sundre
Financial & listing details
- Price per square foot: C$224/sqft
- Date on market: 8/13/2026
- Inclusions: N/A
Price history
Price history is unavailable.
Public tax history
Tax history is unavailable.
Climate risks
Neighborhood: T0M
Nearby schools
GreatSchools rating
No schools nearby
We couldn't find any schools near this home.
- C$349,8002 bd3 ba1.3k sqft106 W 4th St NW #6, Sundre, AB T0M1X0New Construction
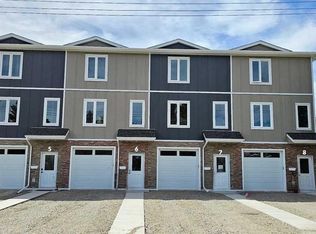
- C$349,8002 bd3 ba1.3k sqft106 E 4th St NW #5, Sundre, AB T0M1X0New Construction
- C$349,8003 bd2 ba1.3k sqft106 E 4th St NW #3, Sundre, AB T0M1X0New Construction
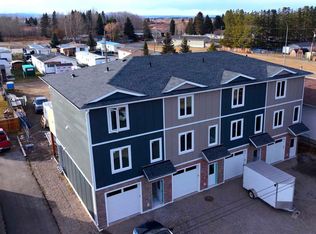
- C$397,0003 bd3 ba1.4k sqft415 N 1st Ave NW, Sundre, AB T0M1X0For Sale
Similar homes
- C$214,9001 bd-- ba546 sqft32351 S Range Road 55 #37, Mountain View County, AB T0M 1X0For Sale
 MLS ID #A2314733, Leona Didyk, Associate, Century 21 Bravo Realty. courtesy of Pillar9 System
 - C$234,9001 bd1 ba586 sqft32351 SW Range Road 55 #28, Mountain View County, AB T0M 1X0For Sale
 MLS ID #A2264384, Melanie Asplund, Associate Broker, Cir Realty. courtesy of Pillar9 System
 - C$214,9001 bd-- ba546 sqft32351 Range Road 55 #37, Mountain View County, AB T0M 1X0For Sale
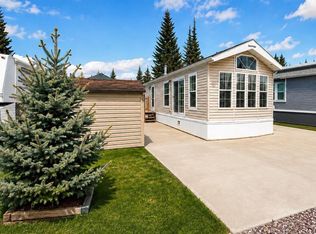 Century 21 Canada
