Discover affordable, low-maintenance living at Coyote Creek Golf & RV Resort, located near the picturesque town of Sundre. This charming park model offers the perfect opportunity to enjoy a relaxing recreational lifestyle without the upkeep and expense of traditional vacation properties. Designed for comfort and simplicity, this well-maintained unit features 1 spacious bedroom and an exceptionally large bathroom complete with a dual vanity and oversized walk-in shower — creating a bright, functional space that feels both comfortable and luxurious. Whether you are looking for a peaceful weekend retreat, a seasonal escape, or year round living this property is ideal for those wanting to slow down and enjoy life. Spend your days golfing, exploring nearby trails and rivers, entertaining friends, or simply relaxing on your own private getaway. An added bonus — this unit has the potential to be converted into a 4-season property with the addition of an insulated water shed for the water tank (tank and pump included), offering flexibility and extended enjoyment throughout the year. Low maintenance, affordable, and move-in ready, this property is perfect for retirees, couples, outdoor enthusiasts, or anyone dreaming of a simpler, more relaxing lifestyle in one of Central Alberta’s most sought-after recreational communities. Your affordable getaway at Coyote Creek awaits.
For sale
C$214,900
32351 S Range Road 55 #37, Mountain View County, AB T0M 1X0
1beds
0baths
546sqft
Mixed Use
Built in 2022
4,356 Square Feet Lot
$-- Zestimate®
C$394/sqft
C$138/mo HOA
What's special
Well-maintained unitExceptionally large bathroomDual vanityOversized walk-in showerBright functional spacePrivate getaway
- 152 days
- 3
- 0
Zillow last checked:
Listing updated:
Listed by:
Leona Didyk, Associate,
Century 21 Bravo Realty,
Melissa Hammer, Associate,
Century 21 Bravo Realty
Source: courtesy of Pillar9 System,MLS®#: A2314733 Originating MLS®#: Calgary
Originating MLS®#: CalgaryFacts & features
Interior
Bedrooms & bathrooms
- Bedrooms: 1
- Bathrooms: 0
Other
- Level: Main
- Dimensions: 12`2" x 8`8"
Dinette
- Level: Main
- Dimensions: 7`4" x 6`4"
Kitchen
- Level: Main
- Dimensions: 6`0" x 8`6"
Living room
- Level: Main
- Dimensions: 12`2" x 14`0"
Heating
- Forced Air, Propane
Cooling
- Central Air
Appliances
- Included: Gas Range, Gas Stove, Microwave Hood Fan, Refrigerator
- Laundry: Common Area, Electric Dryer Hookup, Washer Hookup
Features
- Breakfast Bar, Double Vanity, No Smoking Home
- Flooring: Carpet, Laminate
- Windows: Window Coverings
- Has fireplace: No
Interior area
- Total interior livable area: 546 sqft
Property
Parking
- Total spaces: 2
- Parking features: Parking Pad, Unassigned
- Has uncovered spaces: Yes
Features
- Levels: One
- Stories: 1
- Patio & porch: Patio
- Exterior features: Other
- Fencing: None
- Frontage length: 13.72M 45`0"
Lot
- Size: 4,356 Square Feet
- Features: Gazebo, Lawn, Low Maintenance Landscape, No Neighbours Behind
Details
- Additional structures: Shed(s)
- Parcel number: 102141089
- Zoning: P-PCR
Construction
Type & style
- Home type: SingleFamily
- Property subtype: Mixed Use
Materials
- Vinyl Siding
- Foundation: None
- Roof: Asphalt Shingle
Condition
- New construction: No
- Year built: 2022
Utilities & green energy
- Sewer: Public Sewer
- Water: Public
Community & HOA
Community
- Features: Clubhouse, Gated, Golf, Park, Playground
- Subdivision: Coyote Creek
HOA
- Has HOA: Yes
- Amenities included: Clubhouse, Golf Course, Laundry, Park, Trash
- Services included: Maintenance Grounds, Sewer, Trash, Water
- HOA fee: C$1,650 annually
Location
- Region: Mountain View County
Financial & listing details
- Price per square foot: C$394/sqft
- Date on market: 5/26/2026
- Inclusions: refrigerator, stove, microwave/hood fan, 2 sheds, gazebo, patio furniture not under gazebo, kitchen table and chairs, living room furniture, bedroom furniture, ac unit as is, water storage tank, electric fire place in gazebo, lights in gazebo, minifridge in shed, water cooler in shed, new water pump
Price history
Price history is unavailable.
Public tax history
Tax history is unavailable.
Climate risks
Neighborhood: T0M
Nearby schools
GreatSchools rating
No schools nearby
We couldn't find any schools near this home.
- C$234,9001 bd1 ba586 sqft32351 SW Range Road 55 #28, Mountain View County, AB T0M1X0For Sale

- C$247,0001 bd1 ba536 sqft32379 Range Rd N #55-146, Airdrie, AB T0M0T0For Sale

- C$214,9001 bd-- ba546 sqft32351 Range Road 55 #37, Mountain View County, AB T0M1X0For Sale
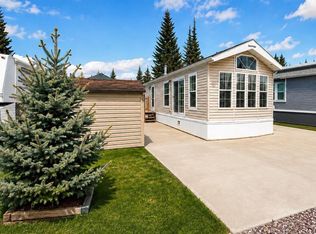
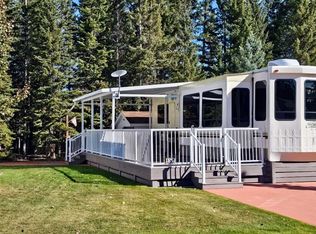
- C$189,9001 bd1 ba388 sqft32379 S Range Road 55 #181, Mountain View County, AB T0M1X0For Sale
Similar homes
- C$214,9001 bd-- ba546 sqft32351 Range Road 55 #37, Mountain View County, AB T0M 1X0For SaleCentury 21 Canada
- C$189,9001 bd1 ba388 sqft32379 S Range Road 55 #181, Mountain View County, AB T0M 1X0For SaleMLS ID #A2349961, Melanie Asplund, Associate Broker, Cir Realty. courtesy of Pillar9 System
- C$234,9001 bd1 ba586 sqft32351 SW Range Road 55 #28, Mountain View County, AB T0M 1X0For SaleMLS ID #A2264384, Melanie Asplund, Associate Broker, Cir Realty. courtesy of Pillar9 System
- C$195,0003 bd2 ba800 sqft200 E 4th Ave SW #20 & 21, Sundre, AB T0M 1X0For Sale
 MLS ID #A2352427, Shelley Kohut, Associate Broker, Remax Aca Realty. courtesy of Pillar9 System
