FORE SALE!! Tee up the lifestyle you’ve been dreaming about at Coyote Creek Golf & RV Resort! Perfectly positioned backing onto the 9th green and close to the clubhouse, this beautifully maintained 2015 Forest River one-bedroom park model is being sold turnkey—right down to the golf cart, furnishings, tools and outdoor entertaining essentials. Step inside to a bright, welcoming interior with vaulted ceilings and an abundance of windows. The comfortable living area features a cozy gas fireplace and four La-Z-Boy-style chairs, making it the perfect place to relax after a day on the course. The bedroom features an electric lift bed for comfortable TV viewing, and with three TVs throughout, there’s no shortage of places to catch the game. The well-equipped kitchen includes a full-size refrigerator, dishwasher, microwave and five-burner propane stove. When family and friends arrive, there’s room for everyone around the impressive large dining table with an extra leaf, seating approximately 10–12 people. Summer living really happens outside! The full-length covered deck becomes an extension of your living space, complete with three skylights and roll-down screens. Enjoy your morning coffee overlooking the golf course, fire up the Broil King BBQ, or spend the evening gathered around the propane fire table or propane fire pit. Outside, you’ll find a cement parking pad, side lawn and three large mature spruce trees along the back, creating an attractive setting while still enjoying your coveted location overlooking the 9th green. There’s also a storage shed loaded with tools, lawn mower and more. And best of all, the 2014 golf cart is included! This truly is a turnkey recreational property where virtually everything you need is already here. Pack your clothes, grab your golf clubs and bring the steaks—the rest is already here!
For sale
C$247,000
32379 Range Rd N #55-146, Airdrie, AB T0M 0T0
1beds
536sqft
Mixed Use
Built in 2015
3,920 Square Feet Lot
$-- Zestimate®
C$461/sqft
C$146/mo HOA
What's special
- 24 days
- 4
- 0
Zillow last checked:
Listing updated:
Listed by:
Shelley Kohut, Associate Broker,
Remax Aca Realty
Source: courtesy of Pillar9 System,MLS®#: A2341384 Originating MLS®#: Calgary
Originating MLS®#: CalgaryFacts & features
Interior
Bedrooms & bathrooms
- Bedrooms: 1
- Bathrooms: 1
- Full bathrooms: 1
Other
- Level: Main
- Dimensions: 9`0" x 12`2"
Other
- Level: Main
- Dimensions: 6`4" x 6`1"
Kitchen
- Level: Main
- Dimensions: 11`6" x 12`2"
Living room
- Level: Main
- Dimensions: 12`8" x 12`2"
Heating
- Forced Air, Propane
Cooling
- Central Air
Appliances
- Included: Dishwasher, Refrigerator, Stove(s)
- Laundry: Common Area, None
Features
- Ceiling Fan(s), High Ceilings, Open Floorplan
- Flooring: Carpet, Laminate
- Number of fireplaces: 1
- Fireplace features: Living Room, Propane
Interior area
- Total interior livable area: 536 sqft
- Finished area above ground: 536
Property
Parking
- Total spaces: 2
- Parking features: Off Street, Parking Pad, None
- Has uncovered spaces: Yes
Features
- Levels: One
- Stories: 1
- Patio & porch: Deck, Enclosed, Screened
- Exterior features: Barbecue
- Fencing: None
- Frontage length: 11.28M 37`0"
Lot
- Size: 3,920 Square Feet
- Dimensions: 38x91x37x91
- Features: Few Trees, Lawn, Level, On Golf Course, Rectangular Lot, Seasonal Water, Street Lighting
Details
- Parcel number: 112467613
- Zoning: 9
Construction
Type & style
- Home type: SingleFamily
- Property subtype: Mixed Use
Materials
- Vinyl Siding, Wood Frame
- Roof: Asphalt Shingle
Condition
- New construction: No
- Year built: 2015
Utilities & green energy
- Sewer: Septic System
- Water: Co-operative
Community & HOA
Community
- Features: Golf, Park, Playground, Sidewalks, Street Lights
- Subdivision: Coyote Creek
HOA
- Has HOA: Yes
- Amenities included: Clubhouse, Coin Laundry, Dog Park, Golf Course, Laundry, Playground, Snow Removal, Trash, Visitor Parking
- Services included: Amenities of HOA/Condo, Common Area Maintenance, Maintenance Grounds, Parking, Reserve Fund Contributions, Residential Manager, Sewer, Snow Removal, Trash, Water
- HOA fee: C$1,750 annually
Location
- Region: Airdrie
Financial & listing details
- Price per square foot: C$461/sqft
- Date on market: 9/1/2026
- Inclusions: Lawn mower, BBQ, propane fire pit x2, all furniture, everything as viewed, Golf cart
Price history
Price history is unavailable.
Public tax history
Tax history is unavailable.
Climate risks
Neighborhood: T0M
Nearby schools
GreatSchools rating
No schools nearby
We couldn't find any schools near this home.
- C$234,9001 bd1 ba586 sqft32351 SW Range Road 55 #28, Mountain View County, AB T0M1X0For Sale

- C$549,9001 bd1 ba777 sqft32351 SW Range Road 55 #38, Mountain View County, AB T0M1X0For Sale

- C$214,9001 bd-- ba546 sqft32351 S Range Road 55 #37, Mountain View County, AB T0M1X0For Sale

- C$214,9001 bd-- ba546 sqft32351 Range Road 55 #37, Mountain View County, AB T0M1X0For Sale
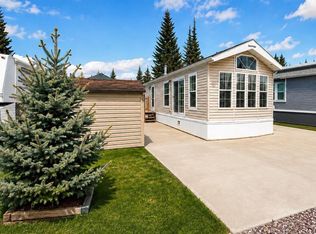
Similar homes
- C$234,9001 bd1 ba586 sqft32351 SW Range Road 55 #28, Mountain View County, AB T0M 1X0For SaleMLS ID #A2264384, Melanie Asplund, Associate Broker, Cir Realty. courtesy of Pillar9 System
- C$214,9001 bd-- ba546 sqft32351 S Range Road 55 #37, Mountain View County, AB T0M 1X0For SaleMLS ID #A2314733, Leona Didyk, Associate, Century 21 Bravo Realty. courtesy of Pillar9 System
- C$214,9001 bd-- ba546 sqft32351 Range Road 55 #37, Mountain View County, AB T0M 1X0For SaleCentury 21 Canada
- C$289,0001 bd1 ba464 sqft5227 NW Township Road 320 #24, Mountain View County, AB T0M 1X0For Sale
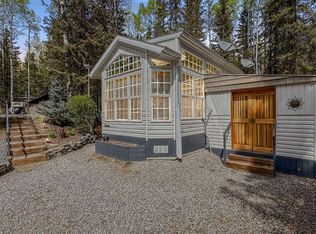 MLS ID #A2313139, Sarah Kennedy, Associate, The Real Estate District. courtesy of Pillar9 System
