Step into the best of golf course living at this impeccably maintained year-round Park Model home, nestled on a beautifully landscaped & oversized corner lot (0.09 acres) in the prestigious Coyote Creek Golf & RV Resort near Sundre. This one-bedroom, one-bathroom, 586 sq ft home is designed for comfort, function, & relaxation — with year-round appeal. Inside, enjoy the open-concept layout flooded with natural light from large south-facing windows. The spacious kitchen boasts ample counter space, pantry storage, & room for an island — ideal for entertaining or prepping meals after a day on the course. Vaulted ceilings & warm finishes complement the drywalled interior (no panels here!), & the home is fully insulated (R30 walls/R40 roof) for true four-season use. The bedroom features custom built-in cabinetry, while the 3-piece bathroom includes a stacking washer/dryer & a generous corner shower for everyday convenience. A new water pump (2024) supports a fully winterized cistern system with water trailer heater, ensuring functionality even in -40°C. Step outside & relax on the impressive 12’8" x 40’4" covered deck — nearly doubling your living space! Included are a fire table, dining set, outdoor couch, & BBQ — making this your go-to outdoor retreat. The property includes a full concrete pad, low-maintenance landscaping, & extensive extras such as a 200-gallon cistern & 200-gallon water trailer (heated). A10x12 hardwired & finished golf garage/workshop. A 8x12 hardwired & finished storage shed with shelving & deep freeze. AND THE GOLF CART IS INCLUDED! Located just minutes from Sundre, where you'll find shopping, schools, an Aquaplex, gym, arenas, public library, & the Arts Centre. Whether you're a passionate golfer, nature lover, or simply looking to downsize or invest in a secondary residence — this home delivers an unmatched RV lifestyle opportunity with all the amenities of a full-time home. “Home Is Where Your Story Begins!”
For sale
C$234,900
32351 SW Range Road 55 #28, Mountain View County, AB T0M 1X0
1beds
586sqft
Single Family Residence
Built in 2010
3,920 Square Feet Lot
$-- Zestimate®
C$401/sqft
C$125/mo HOA
What's special
Corner lotOpen-concept layoutLarge south-facing windowsSpacious kitchenVaulted ceilingsWarm finishesCustom built-in cabinetry
- 346 days
- 15
- 0
Zillow last checked:
Listing updated:
Listed by:
Melanie Asplund, Associate Broker,
Cir Realty
Source: courtesy of Pillar9 System,MLS®#: A2264384 Originating MLS®#: Central Alberta
Originating MLS®#: Central AlbertaFacts & features
Interior
Bedrooms & bathrooms
- Bedrooms: 1
- Bathrooms: 1
- Full bathrooms: 1
Other
- Level: Main
- Dimensions: 8`7" x 10`3"
Other
- Level: Main
- Dimensions: 7`11" x 6`10"
Other
- Level: Main
- Dimensions: 11`2" x 13`2"
Living room
- Level: Main
- Dimensions: 10`3" x 12`11"
Heating
- Fireplace(s), Forced Air, Propane
Cooling
- None
Appliances
- Included: Dishwasher, Freezer, Gas Stove, Microwave Hood Fan, Refrigerator, Washer/Dryer Stacked
- Laundry: Main Level
Features
- Ceiling Fan(s), High Ceilings, Kitchen Island, Laminate Counters, No Animal Home, No Smoking Home, Open Floorplan, Pantry
- Flooring: Carpet, Linoleum
- Windows: Vinyl Windows, Window Coverings
- Basement: None
- Number of fireplaces: 1
- Fireplace features: Living Room, Mantle, Marble, Propane
Interior area
- Total interior livable area: 586.44 sqft
- Finished area above ground: 586
Property
Parking
- Total spaces: 2
- Parking features: Golf Cart Garage, Off Street, Parking Pad, None
- Has uncovered spaces: Yes
Features
- Levels: One
- Stories: 1
- Patio & porch: Deck, Other
- Exterior features: Private Entrance, Storage
- Fencing: None
- Frontage length: 27.35M 89`9"
Lot
- Size: 3,920 Square Feet
- Dimensions: 9.19x23.16x85.89x74.25x83.50
- Features: Corner Lot, Few Trees, Front Yard, Irregular Lot, Landscaped, Low Maintenance Landscape, On Golf Course, Pie Shaped Lot
Details
- Parcel number: 102141054
- Zoning: P-PCR
Construction
Type & style
- Home type: SingleFamily
- Property subtype: Single Family Residence
Materials
- Vinyl Siding, Wood Frame
- Foundation: Block
- Roof: Asphalt Shingle
Condition
- New construction: No
- Year built: 2010
Utilities & green energy
- Sewer: Public Sewer
- Water: Public
Community & HOA
Community
- Features: Airport/Runway, Fishing, Gated, Golf, Playground
- Subdivision: Coyote Creek
HOA
- Has HOA: Yes
- Amenities included: Clubhouse, Coin Laundry, Golf Course, Laundry, Trash
- Services included: Common Area Maintenance, Internet, Maintenance Grounds, Reserve Fund Contributions, Sewer, Snow Removal, Trash, Water
- HOA fee: C$1,500 annually
Location
- Region: Mountain View County
Financial & listing details
- Price per square foot: C$401/sqft
- Date on market: 10/14/2025
- Inclusions: Propane Stove, Fridge, Microwave Hood Fan, Built-In Dishwasher, Stacking Washer & Dryer, 2 x TV's, Sound Bar, Dining Room Table & Chairs, All Window Coverings, 2 x Patio Heaters, Fire Table, Couch, BBQ, Storage Box, 2 x Wired Sheds, 200 Gallon Water Tank & Trailer, Deep Freeze, Golf Cart, All "As-Is, Where-Is"
Price history
Price history is unavailable.
Public tax history
Tax history is unavailable.
Climate risks
Neighborhood: T0M
Nearby schools
GreatSchools rating
No schools nearby
We couldn't find any schools near this home.
- C$549,9001 bd1 ba777 sqft32351 SW Range Road 55 #38, Mountain View County, AB T0M1X0For Sale

- C$214,9001 bd-- ba546 sqft32351 S Range Road 55 #37, Mountain View County, AB T0M1X0For Sale

- C$247,0001 bd1 ba536 sqft32379 Range Rd N #55-146, Airdrie, AB T0M0T0For Sale

- C$214,9001 bd-- ba546 sqft32351 Range Road 55 #37, Mountain View County, AB T0M1X0For Sale
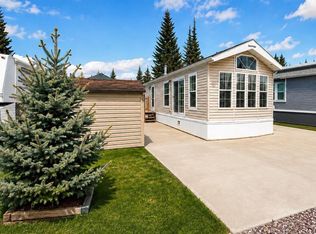
Similar homes
- C$214,9001 bd-- ba546 sqft32351 S Range Road 55 #37, Mountain View County, AB T0M 1X0For SaleMLS ID #A2314733, Leona Didyk, Associate, Century 21 Bravo Realty. courtesy of Pillar9 System
- C$214,9001 bd-- ba546 sqft32351 Range Road 55 #37, Mountain View County, AB T0M 1X0For SaleCentury 21 Canada
- C$289,0001 bd1 ba464 sqft5227 NW Township Road 320 #24, Mountain View County, AB T0M 1X0For Sale
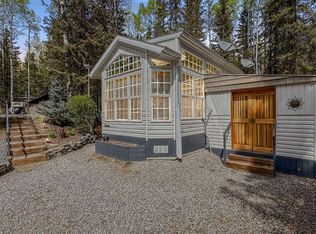 MLS ID #A2313139, Sarah Kennedy, Associate, The Real Estate District. courtesy of Pillar9 System
 - C$345,0002 bd1 ba655 sqft5227 NE Township Road 320 #23, Mountain View County, AB T0M 1X0For Sale
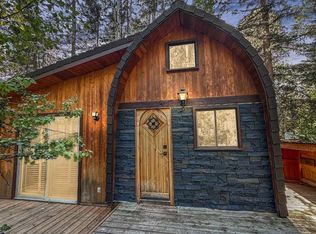 MLS ID #A2341629, Sarah Kennedy, Associate, The Real Estate District. courtesy of Pillar9 System
