Welcome to Bergen Springs Estates, where comfort, community, and outdoor living come together in this beautifully maintained 2010 Breckenridge park model purchased new in 2012. Situated on a creek side lot, thoughtfully landscaped lot with automatic watering systems, pond, perennial's, and creek side vegetation, with the sounds of the water trickling by, this property is designed for easy enjoyment and relaxing four season recreational living, Bergen Springs has community water May - Oct and property has a cistern and septic holding tank for off season. Step outside and enjoy the covered fire pit area, perfect for evening gatherings, along with a spacious covered deck enclosed for added comfort and complete with a radiant heater, extending your enjoyment well into the cooler months. The property also features a tool shed with additional storage shed, offering plenty of room for all your outdoor gear and essentials. Inside, the well-maintained park model offers a bright and functional layout featuring one bedroom, one bathroom, a practical kitchen, and a comfortable living room. The home comes fully furnished, making it truly move-in ready so you can start enjoying the lifestyle immediately. Bergen Springs Estates is a welcoming recreational community offering exceptional amenities including a playground, communal hall, dog parks, gazebo, acres of trails through common property, stocked pond, and community gardens. Whether you’re looking for a peaceful retreat, a summer getaway, or a low-maintenance lifestyle surrounded by nature and friendly neighbours, this property is a fantastic opportunity. Only an hour from Calgary but a world away from the busy city.
For sale
C$319,000
5227 NW Township Road 320 #24, Mountain View County, AB T0M 1X0
1beds
464sqft
Single Family Residence
Built in 2012
4,791 Square Feet Lot
$-- Zestimate®
C$688/sqft
C$51/mo HOA
What's special
Creek side lotCreek side vegetationBright and functional layoutOne bedroomOne bathroomPractical kitchen
- 64 days |
- 12 |
- 0 |
Zillow last checked:
Listing updated:
Listed by:
Sarah Kennedy, Associate,
The Real Estate District
Source: courtesy of Pillar9 System,MLS®#: A2313139 Originating MLS®#: Calgary
Originating MLS®#: CalgaryFacts & features
Interior
Bedrooms & bathrooms
- Bedrooms: 1
- Bathrooms: 1
- Full bathrooms: 1
Other
- Level: Main
- Dimensions: 11`11" x 7`11"
Other
- Level: Main
- Dimensions: 6`1" x 7`10"
Eat in kitchen
- Level: Main
- Dimensions: 11`11" x 13`1"
Living room
- Level: Main
- Dimensions: 11`0" x 14`6"
Heating
- Forced Air, Propane
Cooling
- Full
Appliances
- Included: Gas Stove, Microwave Hood Fan, Refrigerator
- Laundry: None
Features
- Ceiling Fan(s), Pantry
- Flooring: Laminate
- Basement: None
- Number of fireplaces: 1
- Fireplace features: Living Room, Propane
Interior area
- Total interior livable area: 464 sqft
- Finished area above ground: 464
Video & virtual tour
Property
Parking
- Total spaces: 4
- Parking features: Off Street, Parking Pad, See Remarks
- Garage spaces: 4
- Has uncovered spaces: Yes
Features
- Levels: One
- Stories: 1
- Patio & porch: Covered, Deck, Pergola
- Exterior features: Fire Pit, Garden, Gray Water System
- Fencing: None
- Frontage length: 10.85M 35`7"
Lot
- Size: 4,791 Square Feet
- Features: Backs on to Park/Green Space, Close to Clubhouse, Corner Lot, Creek/River/Stream/Pond, Few Trees, Garden, Gazebo, Landscaped, Low Maintenance Landscape, Native Plants, Pie Shaped Lot
Details
- Parcel number: 102139731
- Zoning: P-PCR
Construction
Type & style
- Home type: SingleFamily
- Property subtype: Single Family Residence
Materials
- Vinyl Siding
- Foundation: Other
- Roof: Asphalt Shingle
Condition
- New construction: No
- Year built: 2012
Utilities & green energy
- Sewer: Holding Tank
- Water: Cistern, Co-operative, See Remarks, Shared Well
Community & HOA
Community
- Features: Clubhouse, Fishing, Park, Playground
- Subdivision: Bergen Springs
HOA
- Has HOA: Yes
- Amenities included: Clubhouse, Community Gardens, Dog Park, Dog Run, Park, Picnic Area, Playground, Recreation Facilities
- Services included: Amenities of HOA/Condo, Caretaker, Common Area Maintenance, Maintenance Grounds, Reserve Fund Contributions, Snow Removal, Trash, Water
- HOA fee: C$610 annually
Location
- Region: Mountain View County
Financial & listing details
- Price per square foot: C$688/sqft
- Date on market: 5/21/2026
- Inclusions: N/A
Sarah Kennedy, Associate
Sarah Kennedy, Associate
(403) 638-6499
By pressing Contact Agent, you agree that the real estate professional identified above may call/text you about your search, which may involve use of automated means and pre-recorded/artificial voices. You don't need to consent as a condition of buying any property, goods, or services. Message/data rates may apply. You also agree to our Terms of Use. Zillow does not endorse any real estate professionals. We may share information about your recent and future site activity with your agent to help them understand what you're looking for in a home.
Price history
Price history is unavailable.
Public tax history
Tax history is unavailable.
Climate risks
Neighborhood: T0M
Nearby schools
GreatSchools rating
No schools nearby
We couldn't find any schools near this home.
- C$355,0002 bd1 ba655 sqft5227 NE Township Road 320 #23, Mountain View County, AB T0M1X0For Sale

- C$329,0003 bd1 ba789 sqft5227 S Township Road 320 #25, Mountain View County, AB T0M1X0For Sale

- C$129,9008,712 Square Feet5227 Township Road 320 #166, Mountain View County, AB T0M1X0Lot/Land

- C$450,0002 bd1 ba741 sqft5227 E Township Road 320 #99, Mountain View County, AB T0M1X0For Sale
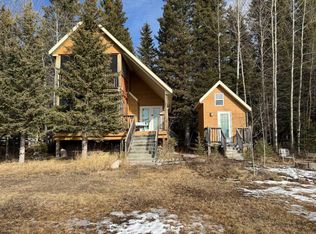
- C$2,199,9006 bd6 ba2k sqft31442 E Range Road 45, Mountain View County, AB T0M0W0For Sale
- C$214,9001 bd-- ba546 sqft32351 Range Road 55 #37, Mountain View County, AB T0M1X0For Sale
- C$249,9001 bd1 ba586 sqft32351 SW Range Road 55 #28, Mountain View County, AB T0M1X0For Sale
- C$214,9001 bd-- ba546 sqft32351 S Range Road 55 #37, Mountain View County, AB T0M1X0For Sale
Similar homes
- C$355,0002 bd1 ba655 sqft5227 NE Township Road 320 #23, Mountain View County, AB T0M 1X0For SaleMLS ID #A2316072, Sarah Kennedy, Associate, The Real Estate District. courtesy of Pillar9 System
- C$249,9001 bd1 ba586 sqft32351 SW Range Road 55 #28, Mountain View County, AB T0M 1X0For Sale
 MLS ID #A2264384, Melanie Asplund, Associate Broker, Cir Realty. courtesy of Pillar9 System
 - C$214,9001 bd-- ba546 sqft32351 S Range Road 55 #37, Mountain View County, AB T0M 1X0For Sale
 MLS ID #A2314733, Leona Didyk, Associate, Century 21 Bravo Realty. courtesy of Pillar9 System
 - C$214,9001 bd-- ba546 sqft32351 Range Road 55 #37, Mountain View County, AB T0M 1X0For Sale
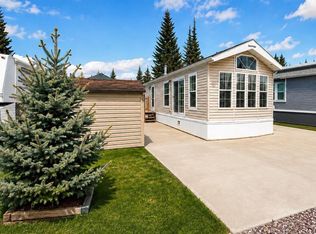 Century 21 Canada
