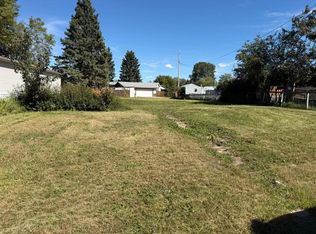
Welcome to this charming double-wide manufactured home situated on a spacious lot in a quiet crescent. Designed for comfort and functionality, this home features an open-concept floor plan that creates a bright and inviting living space perfect for everyday living and entertaining. Offering 3 bedrooms and 1.5 bathrooms, this well-maintained home provides plenty of room for families, retirees, or first-time buyers. The large lot includes an oversized single detached garage and ample RV parking, giving you all the space you need for vehicles, toys, and storage. Enjoy the peace and privacy of this desirable location backing on to a park, while benefiting from the convenience of move-in-ready living. Don't miss this fantastic opportunity!
For sale
C$339,000
7 W Tamarack Cres NW, Sundre, AB T0M 1X0
3beds
1,164sqft
Single Family Residence
Built in 1974
8,712 Square Feet Lot
$-- Zestimate®
C$291/sqft
C$-- HOA
What's special
Spacious lotQuiet crescentOpen-concept floor planOversized single detached garageAmple rv parking
- 112 days
- 20
- 2
Zillow last checked:
Listing updated:
Listed by:
Dave Becker, Associate,
Cir Realty,
Jillian Becker, Associate,
Cir Realty
Source: courtesy of Pillar9 System,MLS®#: A2323159 Originating MLS®#: Calgary
Originating MLS®#: CalgaryFacts & features
Interior
Bedrooms & bathrooms
- Bedrooms: 3
- Bathrooms: 2
- Full bathrooms: 1
- 1/2 bathrooms: 1
Bedroom
- Level: Main
- Dimensions: 11`5" x 13`0"
Bedroom
- Level: Main
- Dimensions: 8`5" x 10`5"
Other
- Level: Main
- Dimensions: 11`6" x 13`1"
Other
- Level: Main
- Dimensions: 5`1" x 8`5"
Other
- Level: Main
- Dimensions: 6`1" x 4`4"
Dining room
- Level: Main
- Dimensions: 11`9" x 8`3"
Kitchen
- Level: Main
- Dimensions: 11`9" x 15`0"
Laundry
- Level: Main
- Dimensions: 5`11" x 6`4"
Living room
- Level: Main
- Dimensions: 11`9" x 21`7"
Other
- Level: Main
- Dimensions: 9`6" x 12`10"
Heating
- Forced Air
Cooling
- None
Appliances
- Included: Dishwasher, Garage Control(s), Gas Stove, Refrigerator, Washer/Dryer, Water Softener
- Laundry: In Hall
Features
- Kitchen Island, Pantry, See Remarks
- Flooring: Vinyl
- Windows: Window Coverings
- Basement: None
- Has fireplace: No
Interior area
- Total interior livable area: 1,164 sqft
- Finished area above ground: 1,164
Video & virtual tour
Property
Parking
- Total spaces: 3
- Parking features: Parking Pad, RV Access/Parking, Single Garage Detached
- Garage spaces: 1
- Has uncovered spaces: Yes
Features
- Levels: One
- Stories: 1
- Patio & porch: Deck
- Exterior features: Other
- Fencing: Partial
- Frontage length: 17.28M 56`8"
Lot
- Size: 8,712 Square Feet
- Features: Back Lane, Backs on to Park/Green Space, Cul-De-Sac, Landscaped, Pie Shaped Lot, Rectangular Lot
Details
- Parcel number: 113140985
- Zoning: R-3
Construction
Type & style
- Home type: SingleFamily
- Property subtype: Single Family Residence
Materials
- Aluminum Siding
- Foundation: Piling(s)
- Roof: Asphalt
Condition
- New construction: No
- Year built: 1974
Community & HOA
Community
- Features: None
- Subdivision: NONE
HOA
- Has HOA: No
Location
- Region: Sundre
Financial & listing details
- Price per square foot: C$291/sqft
- Date on market: 6/25/2026
- Inclusions: Shed, 3 bar stools.
Price history
Price history is unavailable.
Public tax history
Tax history is unavailable.
Climate risks
Neighborhood: T0M
Nearby schools
GreatSchools rating
No schools nearby
We couldn't find any schools near this home.
Similar homes
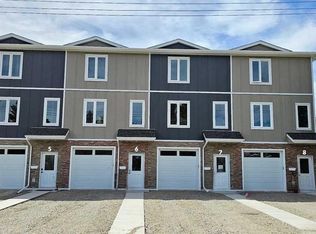
- C$350,0002 bd1 ba850 sqft311 W Centre St N, Sundre, AB T0M 1X0For Sale
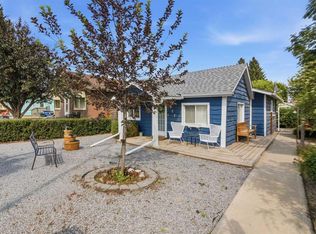 MLS ID #A2330667, Jaydon Wigelsworth, Associate, Cir Realty. courtesy of Pillar9 System
 - C$366,0003 bd3 ba1.3k sqft303B W Centre St N, Sundre, AB T0M 1X0For Sale
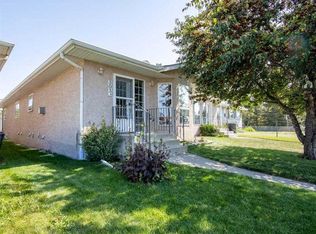 MLS ID #A2342372, Thomas King, Associate, Cir Realty. courtesy of Pillar9 System
 - C$339,0002 bd2 ba910 sqft621 N 5th Ave SW, Sundre, AB T0M 1X0For Sale
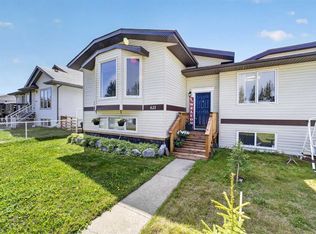 MLS ID #A2316502, Laura Northey, Associate, Quest Realty. courtesy of Pillar9 System
 - C$397,0003 bd3 ba1.4k sqft415 N 1st Ave NW, Sundre, AB T0M 1X0For Sale
 MLS ID #A2340327, Shelley Kohut, Associate Broker, Remax Aca Realty. courtesy of Pillar9 System
