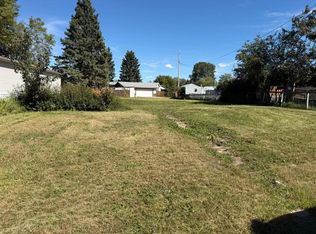
A Home Full of Potential in a Stellar Location! This three-bedroom home offers an exciting opportunity for buyers looking to add their own personal touch and unlock its full potential. While the home would benefit from some work and updating, the possibilities are endless. The location is truly special, backing directly onto open farmer’s fields and offering peaceful views and a beautiful rural backdrop. The spacious backyard provides plenty of room to enjoy the outdoors, including an established vegetable garden, two storage sheds, and lots of space to park your RV, boat, quads, trailers, or other toys. Inside, the home features three bedrooms and a cozy wood stove that adds warmth and character. A 24’ x 20’ detached garage provides excellent space for vehicles, storage, hobbies, or a workshop. Whether you’re looking for a project to make your own, an investment opportunity, or simply want a property with room to spread out in a fantastic location, this home is worth a closer look. Great location, great outdoor space, and plenty of potential — bring your ideas and make this property your own!
For sale
C$225,000
224 SE 5th St NW, Sundre, AB T0M 1X0
3beds
855sqft
Single Family Residence
Built in 1976
6,969 Square Feet Lot
$-- Zestimate®
C$263/sqft
C$-- HOA
What's special
Peaceful viewsBeautiful rural backdropSpacious backyardEstablished vegetable gardenTwo storage shedsThree bedrooms
- 7 days
- 16
- 2
Zillow last checked:
Listing updated:
Listed by:
Sarah Kennedy, Associate,
The Real Estate District
Source: courtesy of Pillar9 System,MLS®#: A2351040 Originating MLS®#: Calgary
Originating MLS®#: CalgaryFacts & features
Interior
Bedrooms & bathrooms
- Bedrooms: 3
- Bathrooms: 1
- Full bathrooms: 1
Bedroom
- Level: Main
- Dimensions: 8`0" x 8`3"
Bedroom
- Level: Main
- Dimensions: 11`2" x 6`9"
Other
- Level: Main
- Dimensions: 11`3" x 11`7"
Other
- Level: Main
- Dimensions: 8`0" x 7`5"
Dining room
- Level: Main
- Dimensions: 8`8" x 5`2"
Kitchen
- Level: Main
- Dimensions: 11`2" x 10`7"
Living room
- Level: Main
- Dimensions: 11`3" x 18`2"
Heating
- Forced Air
Cooling
- None
Appliances
- Included: Dryer, Stove(s), Washer
- Laundry: In Unit
Features
- No Animal Home
- Flooring: Carpet, Linoleum
- Basement: None
- Number of fireplaces: 1
- Fireplace features: Living Room, Wood Burning Stove
Interior area
- Total interior livable area: 855.24 sqft
Video & virtual tour
Property
Parking
- Total spaces: 2
- Parking features: Double Garage Detached
- Garage spaces: 2
Features
- Levels: One
- Stories: 1
- Patio & porch: Deck
- Exterior features: None
- Fencing: Partial
- Frontage length: 12.00M 39`4"
Lot
- Size: 6,969 Square Feet
- Dimensions: 12x 38.44x29.56x31.13
- Features: Lawn
Details
- Parcel number: 113141268
- Zoning: R-3
Construction
Type & style
- Home type: SingleFamily
- Property subtype: Single Family Residence
Materials
- Vinyl Siding, Wood Frame
- Foundation: Block
- Roof: Asphalt Shingle
Condition
- New construction: No
- Year built: 1976
Community & HOA
Community
- Features: Sidewalks
- Subdivision: NONE
HOA
- Has HOA: No
Location
- Region: Sundre
Financial & listing details
- Price per square foot: C$263/sqft
- Date on market: 10/8/2026
- Inclusions: Shed x2
Price history
Price history is unavailable.
Public tax history
Tax history is unavailable.
Climate risks
Neighborhood: T0M
Nearby schools
GreatSchools rating
No schools nearby
We couldn't find any schools near this home.
Similar homes
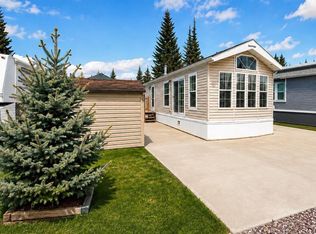
- C$234,9001 bd1 ba586 sqft32351 SW Range Road 55 #28, Mountain View County, AB T0M 1X0For Sale
 MLS ID #A2264384, Melanie Asplund, Associate Broker, Cir Realty. courtesy of Pillar9 System
 - C$214,9001 bd-- ba546 sqft32351 S Range Road 55 #37, Mountain View County, AB T0M 1X0For Sale
 MLS ID #A2314733, Leona Didyk, Associate, Century 21 Bravo Realty. courtesy of Pillar9 System
 - C$214,9001 bd-- ba546 sqft32351 Range Road 55 #37, Mountain View County, AB T0M 1X0For Sale
 Century 21 Canada
 - C$247,0001 bd1 ba536 sqft32379 Range Rd N #55-146, Airdrie, AB T0M 0T0For Sale
 MLS ID #A2341384, Shelley Kohut, Associate Broker, Remax Aca Realty. courtesy of Pillar9 System
