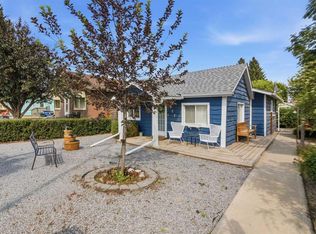
If you're looking for the perfect starter home or your new retirement dwelling, then look no more! This immaculate 3 bedroom, 3 bath 1/2 duplex has 1331 square feet on the main floor and 1245 square feet of finished basement. The best part is this home is in an awesome location directly across the street from the schools, and a block from the arena, the curling rink and the swimming pool. AND... it's less than 200 feet from the Bearberry Creek and all the trails from there along the creek and the Red Deer River. A nature lovers dream! With ample space for the young family and not too much for the retired folks., this home is cozy, cozy, cozy! The back yard has an ample amount of deck space for outdoor entertaining and a large 2 car garage off the alley that's been insulated and drywalled so it's the perfect spot for all your toys. This home is move in ready and quick possession is available. Call your favorite REALTOR today and start packing!
For sale
C$366,000
303B W Centre St N, Sundre, AB T0M 1X0
3beds
1,331sqft
Semi Detached (Half Duplex)
Built in 1997
-- sqft lot
$-- Zestimate®
C$275/sqft
C$-- HOA
What's special
- 34 days
- 22
- 1
Zillow last checked:
Listing updated:
Listed by:
Thomas King, Associate,
Cir Realty
Source: courtesy of Pillar9 System,MLS®#: A2342372 Originating MLS®#: Calgary
Originating MLS®#: CalgaryFacts & features
Interior
Bedrooms & bathrooms
- Bedrooms: 3
- Bathrooms: 3
- Full bathrooms: 3
Other
- Level: Main
- Dimensions: 12`5" x 16`2"
Bedroom
- Level: Main
- Dimensions: 8`2" x 13`4"
Bedroom
- Level: Basement
- Dimensions: 14`4" x 12`1"
Other
- Level: Main
- Dimensions: 8`3" x 8`1"
Other
- Level: Basement
- Dimensions: 5`9" x 8`10"
Other
- Level: Main
- Dimensions: 8`3" x 5`4"
Dining room
- Level: Main
- Dimensions: 11`6" x 6`2"
Other
- Level: Basement
- Dimensions: 4`11" x 5`0"
Game room
- Level: Basement
- Dimensions: 19`4" x 17`6"
Kitchen
- Level: Main
- Dimensions: 8`5" x 13`4"
Living room
- Level: Main
- Dimensions: 15`5" x 20`0"
Office
- Level: Basement
- Dimensions: 19`4" x 13`6"
Storage
- Level: Basement
- Dimensions: 14`4" x 6`5"
Walk in closet
- Level: Basement
- Dimensions: 4`1" x 12`1"
Heating
- Forced Air, Natural Gas
Cooling
- None
Appliances
- Included: Dishwasher, Dryer, Electric Stove, Garage Control(s), Microwave Hood Fan, Refrigerator, Washer
- Laundry: Main Level
Features
- Breakfast Bar, Closet Organizers, Laminate Counters, No Animal Home, No Smoking Home
- Flooring: Laminate, Linoleum
- Windows: Window Coverings
- Basement: Full
- Number of fireplaces: 2
- Fireplace features: Basement, Electric, Living Room
- Common walls with other units/homes: 1 Common Wall
Interior area
- Total interior livable area: 1,331 sqft
- Finished area above ground: 1,331
Video & virtual tour
Property
Parking
- Total spaces: 2
- Parking features: Double Garage Detached
- Garage spaces: 2
Features
- Levels: One
- Stories: 1
- Patio & porch: Deck
- Exterior features: Private Entrance
- Pool features: Community
- Fencing: None
- Frontage length: 26.00M 85`4"
Lot
- Size: 3,920 Square Feet
- Features: Back Lane, Back Yard, City Lot, Front Yard
Details
- Parcel number: 113119122
- Zoning: R2
Construction
Type & style
- Home type: MultiFamily
- Architectural style: Bungalow
- Property subtype: Semi Detached (Half Duplex)
- Attached to another structure: Yes
Materials
- Stucco, Wood Frame
- Foundation: Concrete Perimeter
- Roof: Asphalt Shingle
Condition
- New construction: No
- Year built: 1997
Community & HOA
Community
- Features: Park, Playground, Sidewalks, Street Lights, Tennis Court(s)
- Subdivision: NONE
HOA
- Has HOA: No
Location
- Region: Sundre
Financial & listing details
- Price per square foot: C$275/sqft
- Date on market: 9/3/2026
- Inclusions: NA
Price history
Price history is unavailable.
Public tax history
Tax history is unavailable.
Climate risks
Neighborhood: T0M
Nearby schools
GreatSchools rating
No schools nearby
We couldn't find any schools near this home.

Similar homes
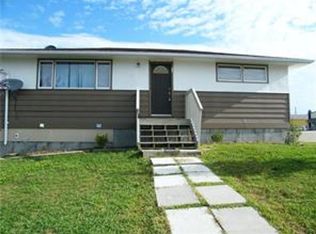
- C$397,0003 bd3 ba1.4k sqft415 N 1st Ave NW, Sundre, AB T0M 1X0For Sale
 MLS ID #A2340327, Shelley Kohut, Associate Broker, Remax Aca Realty. courtesy of Pillar9 System
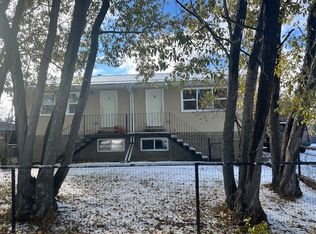
 - C$349,0003 bd2 ba1.1k sqft7 W Tamarack Cres NW, Sundre, AB T0M 1X0For Sale
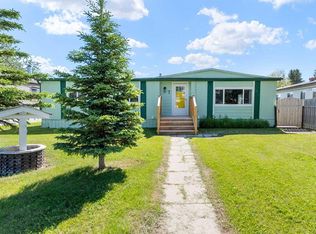 MLS ID #A2323159, Dave Becker, Associate, Cir Realty. courtesy of Pillar9 System
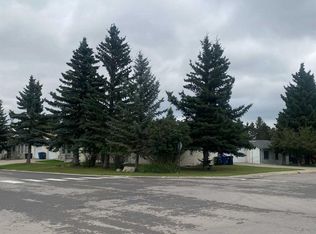
 - C$339,0002 bd2 ba910 sqft621 N 5th Ave SW, Sundre, AB T0M 1X0For Sale
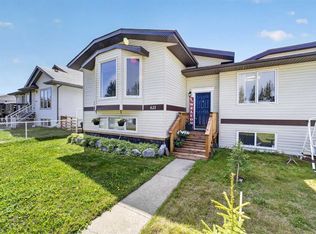 MLS ID #A2316502, Laura Northey, Associate, Quest Realty. courtesy of Pillar9 System
 - C$349,8003 bd2 ba1.3k sqft106 E 4th St NW #3, Sundre, AB T0M 1X0New Construction
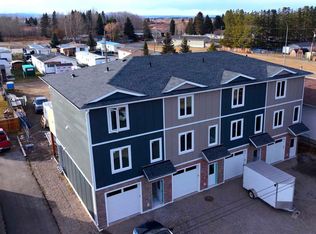 MLS ID #A2345815, Melanie Asplund, Associate Broker, Cir Realty. courtesy of Pillar9 System
