Priced to sell! Beautifully updated home in a prime Sundre location! Situated on an amazing garden lot directly across from Purple Park playground and outdoor rink, this property offers the perfect blend of lifestyle and convenience. Extensive upgrades include a fully renovated kitchen with quartz counters, tile backsplash, double oven, glass-top convection cooktop, and new Samsung appliances. The home features new flooring, fresh paint throughout, upgraded bathrooms, new lighting, 6 ceiling fans, and new blinds (blackout in bedrooms). Exterior improvements include new fence, greenhouse, shed, raised garden beds, dog run, landscaping, and tree trimming. Enjoy the private yard with mature, fruit-bearing plants (crabapple, saskatoon, raspberry, blueberry, strawberry) and a well-maintained hot tub with new cover. Recent updates to vinyl windows and Hardie board siding, plus serviced boiler and fireplace, add peace of mind. Move-in ready with exceptional value!
For sale
C$485,000
218 S 8th Ave NE, Sundre, AB T0M 1X0
4beds
1,319sqft
Single Family Residence
Built in 1979
7,840 Square Feet Lot
$-- Zestimate®
C$368/sqft
C$-- HOA
What's special
Amazing garden lotFully renovated kitchenQuartz countersTile backsplashDouble ovenGlass-top convection cooktopNew samsung appliances
- 121 days |
- 18 |
- 2 |
Zillow last checked:
Listing updated:
Listed by:
Jean Jones, Associate,
Coldwell Banker Lifestyle
Source: courtesy of Pillar9 System,MLS®#: A2295466 Originating MLS®#: Calgary
Originating MLS®#: CalgaryFacts & features
Interior
Bedrooms & bathrooms
- Bedrooms: 4
- Bathrooms: 3
- Full bathrooms: 3
Other
- Level: Level 4
- Dimensions: 11`8" x 13`4"
Bedroom
- Level: Level 4
- Dimensions: 11`9" x 10`7"
Bedroom
- Level: Level 4
- Dimensions: 11`9" x 10`6"
Bedroom
- Level: Second
- Dimensions: 13`4" x 10`2"
Other
- Level: Level 4
- Dimensions: 6`9" x 7`8"
Other
- Level: Second
- Dimensions: 9`7" x 5`0"
Other
- Level: Level 4
- Dimensions: 4`7" x 7`8"
Dining room
- Level: Level 4
- Dimensions: 15`9" x 9`9"
Game room
- Level: Second
- Dimensions: 13`0" x 18`1"
Kitchen
- Level: Level 4
- Dimensions: 13`5" x 11`10"
Laundry
- Level: Second
- Dimensions: 9`7" x 5`8"
Living room
- Level: Third
- Dimensions: 15`8" x 14`8"
Storage
- Level: Lower
- Dimensions: 13`5" x 21`2"
Heating
- Boiler, Natural Gas
Cooling
- None
Appliances
- Included: Convection Oven, Dishwasher, Electric Range, Freezer, Range Hood, Refrigerator, Washer/Dryer
- Laundry: In Basement
Features
- Ceiling Fan(s), Kitchen Island, Quartz Counters, Storage
- Flooring: Carpet, Tile, Vinyl
- Windows: Vinyl Windows
- Basement: Full
- Number of fireplaces: 1
- Fireplace features: Living Room, Stone, Wood Burning
Interior area
- Total interior livable area: 1,319 sqft
- Finished area above ground: 1,319
- Finished area below ground: 968
Video & virtual tour
Property
Parking
- Total spaces: 4
- Parking features: Double Garage Attached
- Attached garage spaces: 2
Features
- Levels: 4 Level Split
- Stories: 1
- Patio & porch: Deck
- Exterior features: Dog Run, Garden, Playground
- Pool features: Community
- Fencing: Fenced
- Frontage length: 20.42M 67`0"
Lot
- Size: 7,840 Square Feet
- Dimensions: 115' X 67
- Features: Back Lane, Back Yard, Dog Run Fenced In, Fruit Trees/Shrub(s), Garden, Rectangular Lot
Details
- Additional structures: Shed(s), Greenhouse
- Parcel number: 101752191
- Zoning: R-1
Construction
Type & style
- Home type: SingleFamily
- Property subtype: Single Family Residence
Materials
- Cement Fiber Board
- Roof: Asphalt Shingle
Condition
- New construction: No
- Year built: 1979
Details
- Builder name: Neilson Home
Community & HOA
Community
- Features: Fishing, Golf, Park, Playground
- Subdivision: NONE
HOA
- Has HOA: No
Location
- Region: Sundre
Financial & listing details
- Price per square foot: C$368/sqft
- Date on market: 3/24/2026
- Inclusions: New Samsung appliance (refrigerator, electric convection range, dishwasher), overhead ceiling fans, blinds, small deepfreeze, piano, hot tub, shed, greenhouse, raised gardens
Jean Jones, Associate
Jean Jones, Associate
(587) 444-1400
By pressing Contact Agent, you agree that the real estate professional identified above may call/text you about your search, which may involve use of automated means and pre-recorded/artificial voices. You don't need to consent as a condition of buying any property, goods, or services. Message/data rates may apply. You also agree to our Terms of Use. Zillow does not endorse any real estate professionals. We may share information about your recent and future site activity with your agent to help them understand what you're looking for in a home.
Price history
Price history is unavailable.
Public tax history
Tax history is unavailable.
Climate risks
Neighborhood: T0M
Nearby schools
GreatSchools rating
No schools nearby
We couldn't find any schools near this home.
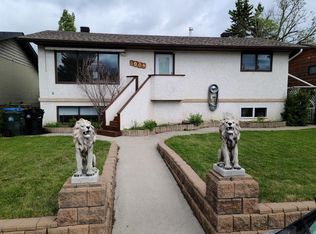
- C$375,0003 bd2 ba982 sqft1009 W 1st St NE, Sundre, AB T0M1X0For Sale
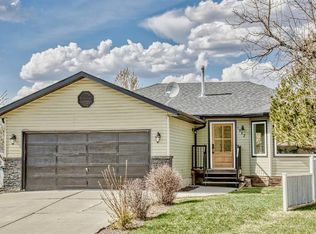
- C$345,0004 bd3 ba1k sqft128 W 10th Ave NE, Sundre, AB T0M1X0For Sale

- C$499,0005 bd3 ba1.3k sqft1012 SE 2nd St NE, Sundre, AB T0M1X0For Sale
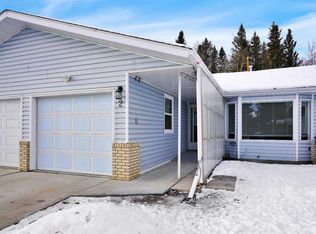
- C$--2 bd1 ba1.4k sqft802 1st St NW #2, Sundre, AB T0M1X0Off Market
- C$379,0003 bd2 ba1.3k sqft616 N 1st St NE, Sundre, AB T0M1X0For Sale
- C$125,0006,534 Square Feet222 12th Ave NE, Sundre, AB T0M1X0Lot/Land
- C$125,0006,534 Square Feet224 12th Ave NE, Sundre, AB T0M1X0Lot/Land
- C$225,0003 bd2 ba1k sqft501 W Centre St N #A, Sundre, AB T0M1X0For Sale
Similar homes
- C$499,0005 bd3 ba1.3k sqft1012 SE 2nd St NE, Sundre, AB T0M 1X0For SaleMLS ID #A2312517, Melanie Asplund, Associate Broker, Cir Realty. courtesy of Pillar9 System
- C$489,9003 bd2 ba1.3k sqft987 1st Ave N, Sundre, AB T0M 1X0For Sale
 MLS ID #A2312235, Joe Smith, Associate, Cir Realty. courtesy of Pillar9 System
 - C$345,0004 bd3 ba1k sqft128 W 10th Ave NE, Sundre, AB T0M 1X0For SaleMLS ID #A2277995, Thomas King, Associate, Cir Realty. courtesy of Pillar9 System
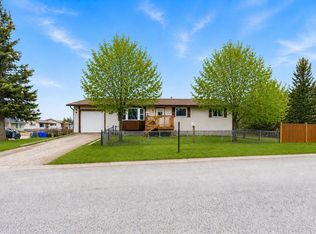
- C$379,0003 bd2 ba1.3k sqft616 N 1st St NE, Sundre, AB T0M 1X0For Sale
 MLS ID #A2321861, Ryan Sexton, Associate, Re/Max Complete Realty. courtesy of Pillar9 System
 - C$360,0003 bd2 ba1.1k sqft7 W Tamarack Cres NW, Sundre, AB T0M 1X0For SaleMLS ID #A2323159, Dave Becker, Associate, Cir Realty. courtesy of Pillar9 System
- C$375,0003 bd2 ba982 sqft1009 W 1st St NE, Sundre, AB T0M 1X0For SaleMLS ID #A2314773, Aspen Muraski, Associate, Re/Max House Of Real Estate. courtesy of Pillar9 System
- C$497,0003 bd2 ba1.2k sqft4354 E Highway 27 #20, Mountain View County, AB T0M 1X0For SaleMLS ID #A2319602, Terri Diewold, Associate, Century 21 Westcountry Realty Ltd.. courtesy of Pillar9 System
- C$375,0004 bd2 ba892 sqft105 N 2nd Ave NE, Sundre, AB T0M 1X0For SaleMLS ID #A2283414, Stacey Kelly, Associate, Cir Realty. courtesy of Pillar9 System
- C$534,9003 bd2 ba1.7k sqft32537B W High Way #760, Mountain View County, AB T0M 1X0For SaleMLS ID #A2289851, Heather Dougall, Associate, Royal Lepage Benchmark. courtesy of Pillar9 System
- C$695,0004 bd4 ba1.7k sqft203 NW 2nd St NE, Sundre, AB T0M 1X0For SaleMLS ID #A2300759, Shelley Kohut, Associate Broker, Remax Aca Realty. courtesy of Pillar9 System
- C$305,0004 bd2 ba1.4k sqft19 Noblefern Way E, Sundre, AB T0M 1X0For SaleMLS ID #A2311032, Thomas King, Associate, Cir Realty. courtesy of Pillar9 System
- C$359,9003 bd2 ba1.4k sqft223 B W 3rd St SW, Sundre, AB T0M 1X0For SaleMLS ID #A2323527, Sam Geram-Fard, Associate, Re/Max Real Estate (Mountain View). courtesy of Pillar9 System
- C$450,0002 bd1 ba741 sqft5227 E Township Road 320 #99, Mountain View County, AB T0M 1X0For SaleMLS ID #A2297778, Jean Jones, Associate, Coldwell Banker Lifestyle. courtesy of Pillar9 System
- C$649,0003 bd2 ba1.1k sqft33035 W Range Road 60, Mountain View County, AB T0M 1X0For SaleMLS ID #A2309196, Kulwinder Gill, Associate, Lpt Realty. courtesy of Pillar9 System
- C$349,9002 bd2 ba910 sqft621 N 5th Ave SW, Sundre, AB T0M 1X0For SaleMLS ID #A2316502, Laura Northey, Associate, Quest Realty. courtesy of Pillar9 System
- C$524,9002 bd2 ba1.2k sqft610 N 4th Ave SW #2, Sundre, AB T0M 1X0New ConstructionMLS ID #A2314084, Lashaun Andrews, Associate, Re/Max First. courtesy of Pillar9 System
- C$524,9002 bd2 ba1.2k sqft610 N 4th Ave SW #3, Sundre, AB T0M 1X0New ConstructionMLS ID #A2314077, Lashaun Andrews, Associate, Re/Max First. courtesy of Pillar9 System
- C$524,9002 bd2 ba1.2k sqft610 E 4th Ave SW #32, Sundre, AB T0M 1X0New ConstructionMLS ID #A2313459, Lashaun Andrews, Associate, Re/Max First. courtesy of Pillar9 System
- C$320,0002 bd2 ba1.3k sqft303 A W Centre St N, Sundre, AB T0M 1X0For SaleMLS ID #A2320620, Michele Gale, Associate, Real Broker. courtesy of Pillar9 System
- C$449,9001 bd2 ba1k sqft610 E 4th Ave SW #31, Sundre, AB T0M 1X0New ConstructionMLS ID #A2314070, Lashaun Andrews, Associate, Re/Max First. courtesy of Pillar9 System
