
Nestled on a private, 0.5 Acre, treed lot just outside Sundre, this unique two-storey home offers flexible living with income or multi-generational potential. With 1,760 sq ft of above-grade living space, the property is thoughtfully designed with separate living areas that can easily function as independent units. The main level features a self-contained one-bedroom unit, complete with a full kitchen, spacious living room, dining area, bedroom, and a 3-piece bath. A dedicated laundry area and additional storage space add everyday convenience, making this level ideal for extended family, guests, or rental income. This space is currently rented. Upstairs, the bright and open primary living space showcases vaulted ceilings and large windows that fill the home with natural light. The kitchen offers modern white cabinetry, wood countertops, subway tile backsplash, and plenty of workspace, flowing seamlessly into the dining and living areas. A cozy wood stove creates the perfect focal point for winter evenings, while a door leads out to a 12 x 16 upper composite deck with a covered patio area below — an ideal setup for outdoor living and entertaining while taking in the peaceful surroundings. The upper level also features a spacious primary bedroom, a full 3-piece bath with walk-in shower, laundry area, and a second bedroom that includes a convenient Murphy bed, allowing the space to function easily as a guest room, office, or flex room depending on your needs. Outside, the property continues to impress with a large carport, a detached workshop with loft storage, and plenty of additional space for RV parking, equipment, or recreational toys. Surrounded by mature trees and open space, the setting offers privacy while still being just minutes from the amenities of Sundre. Whether you're looking for a home with rental potential, multi-family living, or a peaceful country retreat, this versatile property offers exceptional flexibility in a beautiful rural setting.
For sale
C$534,900
32537B W High Way #760, Mountain View County, AB T0M 1X0
3beds
1,760sqft
Single Family Residence
Built in 2022
0.5 Acres Lot
$-- Zestimate®
C$304/sqft
C$-- HOA
What's special
- 129 days |
- 18 |
- 1 |
Zillow last checked:
Listing updated:
Listed by:
Heather Dougall, Associate,
Royal Lepage Benchmark
Source: courtesy of Pillar9 System,MLS®#: A2289851 Originating MLS®#: Calgary
Originating MLS®#: CalgaryFacts & features
Interior
Bedrooms & bathrooms
- Bedrooms: 3
- Bathrooms: 2
- Full bathrooms: 2
Bedroom
- Level: Main
- Dimensions: 9`6" x 11`7"
Other
- Level: Second
- Dimensions: 12`5" x 10`11"
Bedroom
- Level: Second
- Dimensions: 7`7" x 11`4"
Other
- Level: Main
Other
- Level: Second
- Dimensions: 6`9" x 11`7"
Dining room
- Level: Main
- Dimensions: 14`10" x 6`8"
Eat in kitchen
- Level: Second
- Dimensions: 18`11" x 6`7"
Foyer
- Level: Main
- Dimensions: 13`4" x 11`0"
Other
- Level: Main
- Dimensions: 6`7" x 9`0"
Kitchen
- Level: Main
- Dimensions: 15`10" x 5`2"
Kitchen
- Level: Second
- Dimensions: 18`11" x 5`1"
Living room
- Level: Main
- Dimensions: 11`11" x 11`11"
Living room
- Level: Second
- Dimensions: 15`3" x 11`9"
Heating
- Forced Air, Natural Gas, Wood Stove
Cooling
- Central Air
Appliances
- Included: Bar Fridge, Dishwasher, Dryer, Electric Range, Microwave, Range Hood, Refrigerator, Washer
- Laundry: Lower Level, Upper Level
Features
- Built-in Features, High Ceilings, No Smoking Home, Open Floorplan, Separate Entrance, Storage, Vaulted Ceiling(s), Walk-In Closet(s), Wood Counters
- Flooring: Carpet
- Windows: Vinyl Windows
- Basement: None
- Number of fireplaces: 1
- Fireplace features: Wood Burning Stove
Interior area
- Total interior livable area: 1,760 sqft
- Finished area above ground: 1,760
Video & virtual tour
Property
Parking
- Total spaces: 10
- Parking features: Additional Parking, Attached Carport, Covered, Driveway
- Has carport: Yes
- Has uncovered spaces: Yes
Features
- Levels: Two,2 Storey
- Stories: 1
- Patio & porch: Deck, Patio
- Exterior features: Private Yard
- Fencing: None
- Frontage length: 62.48M 205`0"
Lot
- Size: 0.5 Acres
- Features: Back Yard, Backs on to Park/Green Space, Front Yard, Native Plants, No Neighbours Behind, Private
Details
- Additional structures: Workshop
- Parcel number: 102220938
- Zoning: 12
Construction
Type & style
- Home type: SingleFamily
- Property subtype: Single Family Residence
Materials
- Vinyl Siding, Wood Frame
- Foundation: Concrete Perimeter
- Roof: Asphalt
Condition
- New construction: No
- Year built: 2022
Utilities & green energy
- Sewer: Septic Field, Septic Tank
- Water: Well
Community & HOA
Community
- Features: Golf, Park, Playground
- Subdivision: NONE
HOA
- Has HOA: No
Location
- Region: Mountain View County
Financial & listing details
- Price per square foot: C$304/sqft
- Date on market: 3/8/2026
- Inclusions: second washer/dryer, second refrigerator, second range, Murphy bed
Heather Dougall, Associate
Heather Dougall, Associate
(403) 807-8538
By pressing Contact Agent, you agree that the real estate professional identified above may call/text you about your search, which may involve use of automated means and pre-recorded/artificial voices. You don't need to consent as a condition of buying any property, goods, or services. Message/data rates may apply. You also agree to our Terms of Use. Zillow does not endorse any real estate professionals. We may share information about your recent and future site activity with your agent to help them understand what you're looking for in a home.
Price history
Price history is unavailable.
Public tax history
Tax history is unavailable.
Climate risks
Neighborhood: T0M
Nearby schools
GreatSchools rating
No schools nearby
We couldn't find any schools near this home.
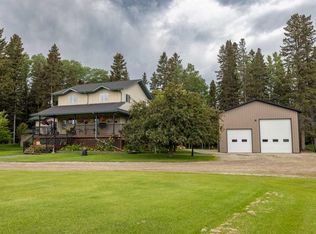
- C$975,0005 bd4 ba2k sqft5241 SE Township Road 325a #111, Sundre, AB T0M1X0For Sale
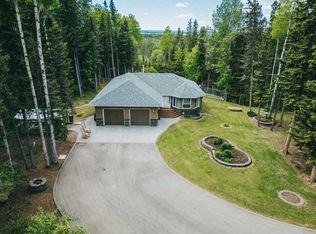
- C$879,9004 bd3 ba1.4k sqft5241 SE Township Road 325 #A-232, Kneehill County, AB T0M2A0For Sale
- C$755,0005 bd3 ba1.1k sqft5241 W Township Road 325 #A-239, Kneehill County, AB T0M2A0For Sale

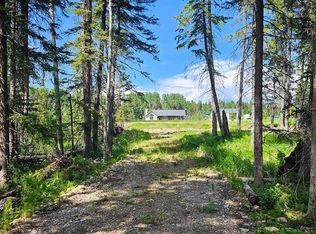
- C$299,9002.47 Acres5209 Township Road 325a #31, Mountain View County, AB T0M1X0Lot/Land
- C$119,0004,791.6 Square Feet200 4th Ave SW #110, Sundre, AB T0M1X0Lot/Land
- C$100,0003,920.4 Square Feet200 4th Ave SW #82, Sundre, AB T0M1X0Lot/Land
- C$100,0003,049.2 Square Feet200 4th Ave SW #170, Sundre, AB T0M1X0Lot/Land
- C$89,9001 bd-- ba254 sqft200 N 4th Ave SW #212, Sundre, AB T0M1X0For Sale
Similar homes
- C$489,9003 bd2 ba1.3k sqft987 1st Ave N, Sundre, AB T0M 1X0For Sale
 MLS ID #A2312235, Joe Smith, Associate, Cir Realty. courtesy of Pillar9 System
 - C$750,0003 bd2 ba1.5k sqft33052 S Range Road 52 #40, Mountain View County, AB T0M 1X0For Sale
 MLS ID #A2327917, Michele Gale, Associate, Real Broker. courtesy of Pillar9 System
 - C$499,9004 bd3 ba1.3k sqft218 S 8th Ave NE, Sundre, AB T0M 1X0For Sale
 MLS ID #A2295466, Jean Jones, Associate, Coldwell Banker Lifestyle. courtesy of Pillar9 System
 - C$360,0003 bd2 ba1.1k sqft7 W Tamarack Cres NW, Sundre, AB T0M 1X0For Sale
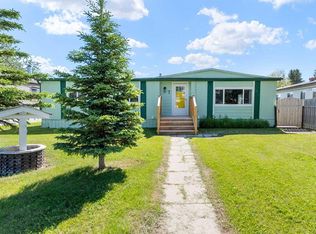 MLS ID #A2323159, Dave Becker, Associate, Cir Realty. courtesy of Pillar9 System
 - C$499,0005 bd3 ba1.3k sqft1012 SE 2nd St NE, Sundre, AB T0M 1X0For SaleMLS ID #A2312517, Melanie Asplund, Associate Broker, Cir Realty. courtesy of Pillar9 System
- C$649,0003 bd2 ba1.1k sqft33035 W Range Road 60, Mountain View County, AB T0M 1X0For SaleMLS ID #A2309196, Kulwinder Gill, Associate, Lpt Realty. courtesy of Pillar9 System
- C$497,0003 bd2 ba1.2k sqft4354 E Highway 27 #20, Mountain View County, AB T0M 1X0For SaleMLS ID #A2319602, Terri Diewold, Associate, Century 21 Westcountry Realty Ltd.. courtesy of Pillar9 System
- C$579,0002 bd2 ba1.4k sqft603 W 5th St SW, Sundre, AB T0M 1X0For SaleMLS ID #A2283568, Sarah Kennedy, Associate, The Real Estate District. courtesy of Pillar9 System
- C$459,9003 bd3 ba2.1k sqft609A N 5th Ave SW, Sundre, AB T0M 1X0New ConstructionMLS ID #A2329000, Caitlin Fike, Associate, Cir Realty. courtesy of Pillar9 System
- C$695,0004 bd4 ba1.7k sqft203 NW 2nd St NE, Sundre, AB T0M 1X0For SaleMLS ID #A2300759, Shelley Kohut, Associate Broker, Remax Aca Realty. courtesy of Pillar9 System
- C$755,0005 bd3 ba1.1k sqft5241 W Township Road 325 #A-239, Kneehill County, AB T0M 2A0For SaleMLS ID #A2307125, Denna Zawalykut, Associate, Exp Realty - Sylvan Lake. courtesy of Pillar9 System
- C$379,0003 bd2 ba1.3k sqft616 N 1st St NE, Sundre, AB T0M 1X0For SaleMLS ID #A2321861, Ryan Sexton, Associate, Re/Max Complete Realty. courtesy of Pillar9 System
- C$524,9002 bd2 ba1.2k sqft610 N 4th Ave SW #2, Sundre, AB T0M 1X0New ConstructionMLS ID #A2314084, Lashaun Andrews, Associate, Re/Max First. courtesy of Pillar9 System
- C$524,9002 bd2 ba1.2k sqft610 E 4th Ave SW #32, Sundre, AB T0M 1X0New ConstructionMLS ID #A2313459, Lashaun Andrews, Associate, Re/Max First. courtesy of Pillar9 System
- C$524,9002 bd2 ba1.2k sqft610 N 4th Ave SW #3, Sundre, AB T0M 1X0New ConstructionMLS ID #A2314077, Lashaun Andrews, Associate, Re/Max First. courtesy of Pillar9 System
- C$305,0004 bd2 ba1.4k sqft19 Noblefern Way E, Sundre, AB T0M 1X0For SaleMLS ID #A2311032, Thomas King, Associate, Cir Realty. courtesy of Pillar9 System
- C$375,0004 bd2 ba892 sqft105 N 2nd Ave NE, Sundre, AB T0M 1X0For SaleMLS ID #A2283414, Stacey Kelly, Associate, Cir Realty. courtesy of Pillar9 System
- C$359,9003 bd2 ba1.4k sqft223 B W 3rd St SW, Sundre, AB T0M 1X0For SaleMLS ID #A2323527, Sam Geram-Fard, Associate, Re/Max Real Estate (Mountain View). courtesy of Pillar9 System
- C$799,9004 bd2 ba1.4k sqft33374 SE Range Road 55, Mountain View County, AB T0M 1X0For SaleMLS ID #A2325683, Jean Jones, Associate, Coldwell Banker Lifestyle. courtesy of Pillar9 System
- C$524,9002 bd2 ba1.3k sqft610 E 4th Ave SW #27, Sundre, AB T0M 1X0New ConstructionMLS ID #A2259704, Lashaun Andrews, Associate, Re/Max First. courtesy of Pillar9 System
