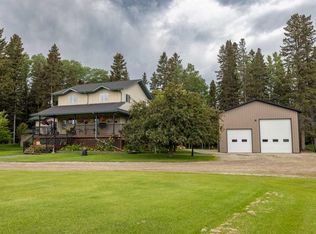
Country Living Just Minutes from Sundre! Welcome to this exceptional 4.08-acre property ideally located just east of Sundre off scenic River Road—one of the area's most sought-after acreage locations. Offering the perfect blend of comfortable country living and outstanding shop/garages/greenhouses. This property is ideal for hobby gardeners, shop enthusiasts, or anyone looking for extra space to live, work, and play. The well-maintained 1,517 sq. ft. home, built in 2011, features a bright open-concept design with three spacious bedrooms and two full bathrooms. The kitchen is designed for everyday living and entertaining with a large island, walk-in pantry, and ample cabinetry. Gather around the wood-burning stove in the spacious living room and enjoy the warmth and charm that only a real wood fire can provide. The primary bedroom offers a private retreat with a walk-in closet and full ensuite with double sinks. Outside, the possibilities are endless. The impressive 36' x 30' heated shop includes a kitchen and bathroom, making it an incredible workspace, gathering place, or hobby area. A second 20' x 30' shop provides even more room for equipment, storage, or projects. Garden enthusiasts will appreciate the large 40' x 20' greenhouse along with an additional 8' x 12' greenhouse, providing ample space to extend the growing season and cultivate your own produce and flowers. The property is beautifully fenced with attractive rail fencing and a gated entrance, creating both privacy and curb appeal. Three RV electrical hookups make it easy to accommodate family and friends or provide convenient parking for your own recreational vehicles. Whether you're dreaming of country living, raising animals, or simply enjoying the peace and quiet with room to spread out, this versatile property offers endless opportunities—all just minutes from the amenities of Sundre.
For sale
C$750,000
33052 S Range Road 52 #40, Mountain View County, AB T0M 1X0
3beds
1,517sqft
Single Family Residence
Built in 2011
4.08 Acres Lot
$-- Zestimate®
C$494/sqft
C$-- HOA
What's special
Bright open-concept designThree spacious bedroomsLarge islandWalk-in pantryAmple cabinetryWalk-in closetGated entrance
- 7 days |
- 20 |
- 0 |
Zillow last checked:
Listing updated:
Listed by:
Michele Gale, Associate,
Real Broker
Source: courtesy of Pillar9 System,MLS®#: A2327917 Originating MLS®#: Calgary
Originating MLS®#: CalgaryFacts & features
Interior
Bedrooms & bathrooms
- Bedrooms: 3
- Bathrooms: 2
- Full bathrooms: 2
Other
- Level: Main
- Dimensions: 18`8" x 12`6"
Bedroom
- Level: Main
- Dimensions: 13`2" x 10`6"
Bedroom
- Level: Main
- Dimensions: 12`2" x 9`6"
Other
- Level: Main
- Dimensions: 8`0" x 8`9"
Other
- Level: Main
- Dimensions: 10`8" x 7`7"
Dining room
- Level: Main
- Dimensions: 9`3" x 10`2"
Foyer
- Level: Main
- Dimensions: 10`4" x 13`4"
Kitchen
- Level: Main
- Dimensions: 9`5" x 16`8"
Laundry
- Level: Main
- Dimensions: 5`7" x 6`1"
Living room
- Level: Main
- Dimensions: 18`8" x 13`3"
Heating
- Forced Air, Natural Gas, Wood Stove
Cooling
- None
Appliances
- Included: Built-In Oven, Dishwasher, Dryer, Garage Control(s), Gas Cooktop, Gas Stove, Microwave, Refrigerator, Washer, Water Softener
- Laundry: Main Level
Features
- Breakfast Bar, Ceiling Fan(s), Closet Organizers, Double Vanity, High Ceilings, Kitchen Island, Laminate Counters, Open Floorplan, Pantry
- Windows: Window Coverings
- Basement: None
- Number of fireplaces: 1
- Fireplace features: Living Room, Wood Burning Stove
Interior area
- Total interior livable area: 1,517 sqft
- Finished area above ground: 1,517
Video & virtual tour
Property
Parking
- Total spaces: 8
- Parking features: Double Garage Detached, Gravel, Oversized
- Garage spaces: 5
- Has uncovered spaces: Yes
Features
- Levels: One
- Stories: 1
- Patio & porch: Deck, Front Porch, Patio
- Exterior features: Lighting, RV Hookup
- Fencing: Fenced
Lot
- Size: 4.08 Acres
- Features: Corner Lot, Landscaped, Lawn, Level, Treed, Yard Lights
Details
- Additional structures: Greenhouse, Shop
- Parcel number: 112021341
- Zoning: 11
Construction
Type & style
- Home type: SingleFamily
- Architectural style: Acreage with Residence,Bungalow
- Property subtype: Single Family Residence
Materials
- Vinyl Siding
- Foundation: Piling(s)
- Roof: Asphalt Shingle
Condition
- New construction: No
- Year built: 2011
Utilities & green energy
- Sewer: Septic Field, Septic Tank
- Water: Well
Community & HOA
Community
- Subdivision: NONE
HOA
- Has HOA: No
Location
- Region: Mountain View County
Financial & listing details
- Price per square foot: C$494/sqft
- Date on market: 7/9/2026
- Date available: 09/08/2026
- Inclusions: 2nd Refrigerator in the garage
Michele Gale, Associate
Michele Gale, Associate
(403) 863-7532
By pressing Contact Agent, you agree that the real estate professional identified above may call/text you about your search, which may involve use of automated means and pre-recorded/artificial voices. You don't need to consent as a condition of buying any property, goods, or services. Message/data rates may apply. You also agree to our Terms of Use. Zillow does not endorse any real estate professionals. We may share information about your recent and future site activity with your agent to help them understand what you're looking for in a home.
Price history
Price history is unavailable.
Public tax history
Tax history is unavailable.
Climate risks
Neighborhood: T0M
Nearby schools
GreatSchools rating
No schools nearby
We couldn't find any schools near this home.
- C$109,9002,613.6 Square Feet5230 State Highway 29 #27, Mountain View County, AB T0M1X0Lot/Land

- C$53,0002,613.6 Square Feet5230 State Highway 6 #27, Mountain View County, AB T0M1X0Lot/Land
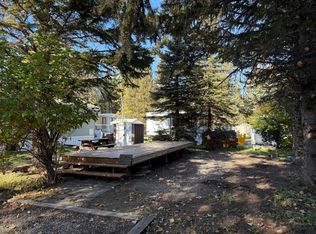
- C$119,9002,613.6 Square FeetHighway 27 Timber Rdg #270-5230, Sundre, AB T0M1X0Lot/Land
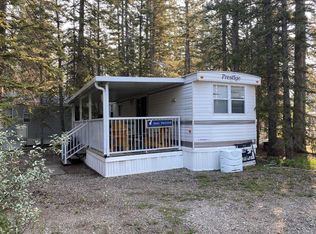
- C$100,0003,049.2 Square Feet34 Timber Dr #221, Mountain View County, AB T0M1X0Lot/Land
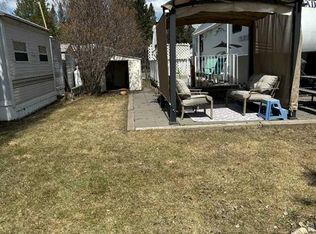
- C$104,9002,613.6 Square Feet7 Timber Dr, Sundre, AB T0M1X0Lot/Land
- C$159,9003,920.4 Square Feet5230 State Highway 27 #116, Sundre, AB T0M1X0Lot/Land
- C$110,0002,613.6 Square Feet3 Timber Way, Mountain View County, AB T0M1X0Lot/Land
- C$499,0005 bd3 ba1.3k sqft1012 SE 2nd St NE, Sundre, AB T0M1X0For Sale
Similar homes
- C$799,9004 bd2 ba1.4k sqft33374 SE Range Road 55, Mountain View County, AB T0M 1X0For Sale
 MLS ID #A2325683, Jean Jones, Associate, Coldwell Banker Lifestyle. courtesy of Pillar9 System
 - C$838,0003 bd2 ba1.5k sqft32433 S Range Road 61 #11, Mountain View County, AB T0M 1X0For Sale
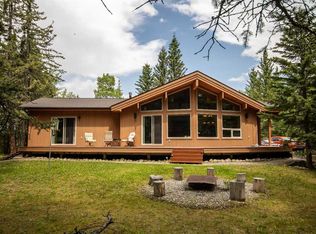 MLS ID #A2326635, Jean Jones, Associate, Coldwell Banker Lifestyle. courtesy of Pillar9 System
 - C$649,0003 bd2 ba1.1k sqft33035 W Range Road 60, Mountain View County, AB T0M 1X0For Sale
 MLS ID #A2309196, Kulwinder Gill, Associate, Lpt Realty. courtesy of Pillar9 System
 - C$975,0005 bd4 ba2k sqft5241 SE Township Road 325a #111, Sundre, AB T0M 1X0For Sale
 MLS ID #A2325081, Adam Vincent, Associate, Greater Calgary Real Estate. courtesy of Pillar9 System
 - C$749,9005 bd3 ba1.1k sqft5241 W Township Road 325 #A-239, Kneehill County, AB T0M 2A0For SaleMLS ID #A2307125, Denna Zawalykut, Associate, Exp Realty - Sylvan Lake. courtesy of Pillar9 System
- C$899,0003 bd3 ba1.3k sqft33139 SW Range Road 55 #10, Mountain View County, AB T0M 1X0For SaleMLS ID #A2313371, Thomas King, Associate, Cir Realty. courtesy of Pillar9 System
- C$695,0004 bd4 ba1.7k sqft203 NW 2nd St NE, Sundre, AB T0M 1X0For SaleMLS ID #A2300759, Shelley Kohut, Associate Broker, Remax Aca Realty. courtesy of Pillar9 System
- C$879,9004 bd3 ba1.4k sqft5241 SE Township Road 325 #A-232, Kneehill County, AB T0M 2A0For SaleMLS ID #A2317124, Glenn Christiansen, Associate, Coldwell Banker Vision Realty. courtesy of Pillar9 System
- C$869,9005 bd3 ba1.5k sqft32375 S Range Road 62 #24, Mountain View County, AB T0M 1X0For SaleMLS ID #A2301457, Erin Holowach, Associate, Comfree. courtesy of Pillar9 System
- C$489,9003 bd2 ba1.3k sqft987 1st Ave N, Sundre, AB T0M 1X0For SaleMLS ID #A2312235, Joe Smith, Associate, Cir Realty. courtesy of Pillar9 System
- C$534,9003 bd2 ba1.7k sqft32537B W High Way #760, Mountain View County, AB T0M 1X0For SaleMLS ID #A2289851, Heather Dougall, Associate, Royal Lepage Benchmark. courtesy of Pillar9 System
- C$799,0002 bd1 ba1k sqft4541 E Highway 27 #10, Mountain View County, AB T0M 0X0For SaleMLS ID #A2311154, Shannon Mccarthy, Associate, Cir Realty. courtesy of Pillar9 System
- C$949,9005 bd3 ba1.5k sqft32460 W Range Road 61 #3, Mountain View County, AB T0M 1X0For SaleMLS ID #A2288971, Melanie Asplund, Associate Broker, Cir Realty. courtesy of Pillar9 System
- C$869,9004 bd3 ba1.6k sqft201 E James River Rdg, Clearwater County, AB T0M 1C0For SaleMLS ID #A2326359, Warren Zmud, Associate, Re/Max Landan Real Estate. courtesy of Pillar9 System
- C$379,0003 bd2 ba1.3k sqft616 N 1st St NE, Sundre, AB T0M 1X0For SaleMLS ID #A2321861, Ryan Sexton, Associate, Re/Max Complete Realty. courtesy of Pillar9 System
- C$499,0005 bd3 ba1.3k sqft1012 SE 2nd St NE, Sundre, AB T0M 1X0For SaleMLS ID #A2312517, Melanie Asplund, Associate Broker, Cir Realty. courtesy of Pillar9 System
- C$499,9004 bd3 ba1.3k sqft218 S 8th Ave NE, Sundre, AB T0M 1X0For SaleMLS ID #A2295466, Jean Jones, Associate, Coldwell Banker Lifestyle. courtesy of Pillar9 System
- C$497,0003 bd2 ba1.2k sqft4354 E Highway 27 #20, Mountain View County, AB T0M 1X0For SaleMLS ID #A2319602, Terri Diewold, Associate, Century 21 Westcountry Realty Ltd.. courtesy of Pillar9 System
- C$375,0003 bd2 ba982 sqft1009 W 1st St NE, Sundre, AB T0M 1X0For SaleMLS ID #A2314773, Aspen Muraski, Associate, Re/Max House Of Real Estate. courtesy of Pillar9 System
- C$879,0004 bd2 ba2.1k sqft4147 E Highway 587 #20, Mountain View County, AB T0M 0K0For SaleMLS ID #A2260136, Melanie Asplund, Associate Broker, Cir Realty. courtesy of Pillar9 System
