This beautifully updated bungalow set on a mature treed corner lot where charm and comfort come together. As you walk through the front door, you're greeted by a bright and inviting living room with a large bay window that fills the space with natural light. A cozy wood burning fireplace creates a warm and welcoming atmosphere, adding comfort and character to the main living area. The brand new kitchen features modern finishes, new appliances, and a functional island that provides additional prep and serving space. Seamlessly connected to the dining and sitting area, the open concept layout is ideal for both everyday living and entertaining. The main floor offers three comfortable bedrooms and an updated bathroom, along with fresh paint throughout, including walls, doors, trim, and ceilings completed in 2026. New interior doors, trim, and light fixtures further enhance the home's fresh and polished feel. The partially developed basement includes a bathroom and offers plenty of space to create a recreation room, home gym, office, or additional living area to suit your needs. New basement windows provide added natural light and efficiency. This home has seen numerous valuable updates, including a new roof in 2022, blown in attic insulation in 2024, a brand new hot water tank in 2026, and yearly furnace duct cleaning with the most recent service completed in 2026, giving peace of mind to the next owner. Outside, the home has been recently painted and features a new front deck, new gated fencing, mature trees for privacy and shade, and an exterior storage shed for all your seasonal equipment and tools. The generous corner lot offers plenty of space for gardening, entertaining, storage, or simply enjoying your own private outdoor retreat. Ideally located in a quiet, established neighbourhood, you'll appreciate being just minutes from parks, schools, shopping, healthcare services, and the RCMP detachment, providing both convenience and peace of mind. Move in ready and thoughtfully updated inside and out, this is a fantastic opportunity to own a well cared for home in the welcoming community of Sundre.
For sale
C$379,000
616 N 1st St NE, Sundre, AB T0M 1X0
3beds
1,328sqft
Single Family Residence
Built in 1979
6,098 Square Feet Lot
$-- Zestimate®
C$285/sqft
C$-- HOA
What's special
Mature treed corner lotLarge bay windowCozy wood burning fireplaceBrand new kitchenModern finishesNew appliancesFunctional island
- 27 days |
- 29 |
- 2 |
Zillow last checked:
Listing updated:
Listed by:
Ryan Sexton, Associate,
Re/Max Complete Realty
Source: courtesy of Pillar9 System,MLS®#: A2321861 Originating MLS®#: Calgary
Originating MLS®#: CalgaryFacts & features
Interior
Bedrooms & bathrooms
- Bedrooms: 3
- Bathrooms: 2
- Full bathrooms: 2
Bedroom
- Level: Main
- Dimensions: 9`9" x 10`6"
Bedroom
- Level: Main
- Dimensions: 12`0" x 11`1"
Other
- Level: Main
- Dimensions: 14`11" x 11`3"
Other
- Level: Basement
- Dimensions: 10`9" x 10`6"
Other
- Level: Main
- Dimensions: 11`6" x 5`11"
Dining room
- Level: Main
- Dimensions: 7`3" x 8`6"
Family room
- Level: Main
- Dimensions: 13`6" x 14`5"
Game room
- Level: Basement
- Dimensions: 12`3" x 21`4"
Kitchen
- Level: Main
- Dimensions: 9`4" x 8`5"
Living room
- Level: Main
- Dimensions: 16`6" x 13`6"
Other
- Level: Basement
- Dimensions: 26`4" x 42`7"
Storage
- Level: Main
- Dimensions: 7`1" x 8`4"
Heating
- Forced Air
Cooling
- None
Appliances
- Included: Dishwasher, Dryer, Electric Stove, Microwave Hood Fan, Refrigerator, Washer
- Laundry: Lower Level
Features
- Ceiling Fan(s), Kitchen Island
- Flooring: Laminate
- Windows: Window Coverings
- Basement: Full
- Number of fireplaces: 1
- Fireplace features: Dining Room, Wood Burning
Interior area
- Total interior livable area: 1,328 sqft
- Finished area above ground: 1,328
- Finished area below ground: 1,197
Property
Parking
- Total spaces: 2
- Parking features: Garage Door Opener, Garage Faces Front, Gravel, On Street, RV Access/Parking, Single Garage Attached
- Attached garage spaces: 1
- Has uncovered spaces: Yes
Features
- Levels: One
- Stories: 1
- Patio & porch: Deck
- Exterior features: Dog Run, Private Yard
- Fencing: Fenced
- Frontage length: 16.50M 54`2"
Lot
- Size: 6,098 Square Feet
- Features: Back Lane, Back Yard, Corner Lot, Front Yard
Details
- Parcel number: 101811518
- Zoning: R-1
Construction
Type & style
- Home type: SingleFamily
- Architectural style: Bungalow
- Property subtype: Single Family Residence
Materials
- Stucco
- Foundation: Concrete Perimeter
- Roof: Asphalt Shingle
Condition
- New construction: No
- Year built: 1979
Community & HOA
Community
- Features: Sidewalks, Street Lights
- Subdivision: NONE
HOA
- Has HOA: No
Location
- Region: Sundre
Financial & listing details
- Price per square foot: C$285/sqft
- Date on market: 6/18/2026
- Date available: 08/06/2026
- Inclusions: shed
Ryan Sexton, Associate
Ryan Sexton, Associate
(403) 608-6427
By pressing Contact Agent, you agree that the real estate professional identified above may call/text you about your search, which may involve use of automated means and pre-recorded/artificial voices. You don't need to consent as a condition of buying any property, goods, or services. Message/data rates may apply. You also agree to our Terms of Use. Zillow does not endorse any real estate professionals. We may share information about your recent and future site activity with your agent to help them understand what you're looking for in a home.
Price history
Price history is unavailable.
Public tax history
Tax history is unavailable.
Climate risks
Neighborhood: T0M
Nearby schools
GreatSchools rating
No schools nearby
We couldn't find any schools near this home.
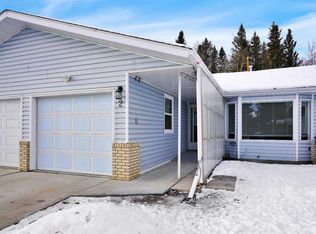
- C$--2 bd1 ba1.4k sqft802 1st St NW #2, Sundre, AB T0M1X0Off Market
- C$499,9004 bd3 ba1.3k sqft218 S 8th Ave NE, Sundre, AB T0M1X0For Sale

- C$345,0004 bd3 ba1k sqft128 W 10th Ave NE, Sundre, AB T0M1X0For Sale

- C$375,0003 bd2 ba982 sqft1009 W 1st St NE, Sundre, AB T0M1X0For Sale
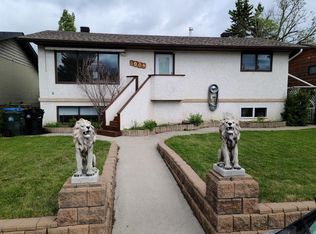
- C$499,0005 bd3 ba1.3k sqft1012 SE 2nd St NE, Sundre, AB T0M1X0For Sale
- C$330,0002 bd2 ba1.3k sqft303 A W Centre St N, Sundre, AB T0M1X0For Sale
- C$695,0004 bd4 ba1.7k sqft203 NW 2nd St NE, Sundre, AB T0M1X0For Sale
- C$375,0004 bd2 ba892 sqft105 N 2nd Ave NE, Sundre, AB T0M1X0For Sale
Similar homes
- C$360,0003 bd2 ba1.1k sqft7 W Tamarack Cres NW, Sundre, AB T0M 1X0For Sale
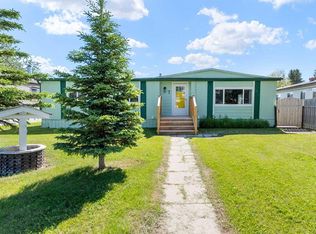 MLS ID #A2323159, Dave Becker, Associate, Cir Realty. courtesy of Pillar9 System
 - C$375,0003 bd2 ba982 sqft1009 W 1st St NE, Sundre, AB T0M 1X0For SaleMLS ID #A2314773, Aspen Muraski, Associate, Re/Max House Of Real Estate. courtesy of Pillar9 System
- C$375,0004 bd2 ba892 sqft105 N 2nd Ave NE, Sundre, AB T0M 1X0For Sale
 MLS ID #A2283414, Stacey Kelly, Associate, Cir Realty. courtesy of Pillar9 System
 - C$345,0004 bd3 ba1k sqft128 W 10th Ave NE, Sundre, AB T0M 1X0For SaleMLS ID #A2277995, Thomas King, Associate, Cir Realty. courtesy of Pillar9 System
- C$359,9003 bd2 ba1.4k sqft223 B W 3rd St SW, Sundre, AB T0M 1X0For SaleMLS ID #A2323527, Sam Geram-Fard, Associate, Re/Max Real Estate (Mountain View). courtesy of Pillar9 System
- C$489,9003 bd2 ba1.3k sqft987 1st Ave N, Sundre, AB T0M 1X0For SaleMLS ID #A2312235, Joe Smith, Associate, Cir Realty. courtesy of Pillar9 System
- C$499,9004 bd3 ba1.3k sqft218 S 8th Ave NE, Sundre, AB T0M 1X0For SaleMLS ID #A2295466, Jean Jones, Associate, Coldwell Banker Lifestyle. courtesy of Pillar9 System
- C$499,0005 bd3 ba1.3k sqft1012 SE 2nd St NE, Sundre, AB T0M 1X0For SaleMLS ID #A2312517, Melanie Asplund, Associate Broker, Cir Realty. courtesy of Pillar9 System
- C$305,0004 bd2 ba1.4k sqft19 Noblefern Way E, Sundre, AB T0M 1X0For SaleMLS ID #A2311032, Thomas King, Associate, Cir Realty. courtesy of Pillar9 System
- C$349,9002 bd2 ba910 sqft621 N 5th Ave SW, Sundre, AB T0M 1X0For SaleMLS ID #A2316502, Laura Northey, Associate, Quest Realty. courtesy of Pillar9 System
- C$330,0002 bd2 ba1.3k sqft303 A W Centre St N, Sundre, AB T0M 1X0For SaleMLS ID #A2320620, Michele Gale, Associate, Real Broker. courtesy of Pillar9 System
- C$219,9004 bd1 ba1.3k sqft207 W 4th St NW, Sundre, AB T0M 1X0For SaleMLS ID #A2312232, Ernest Gardy, Associate, Re/Max House Of Real Estate. courtesy of Pillar9 System
- C$534,9003 bd2 ba1.7k sqft32537B W High Way #760, Mountain View County, AB T0M 1X0For SaleMLS ID #A2289851, Heather Dougall, Associate, Royal Lepage Benchmark. courtesy of Pillar9 System
- C$497,0003 bd2 ba1.2k sqft4354 E Highway 27 #20, Mountain View County, AB T0M 1X0For SaleMLS ID #A2319602, Terri Diewold, Associate, Century 21 Westcountry Realty Ltd.. courtesy of Pillar9 System
- C$379,9002 bd1 ba855 sqft344019 W Highway 22, Clearwater County, AB T0M 1C0For SaleMLS ID #A2312082, Tylee Heppler, Associate Broker, Re/Max Real Estate Central Alberta. courtesy of Pillar9 System
- C$329,0003 bd1 ba789 sqft5227 S Township Road 320 #25, Mountain View County, AB T0M 1X0For SaleMLS ID #A2285977, Jean Jones, Associate, Coldwell Banker Lifestyle. courtesy of Pillar9 System
- C$449,9001 bd2 ba1k sqft610 E 4th Ave SW #31, Sundre, AB T0M 1X0New ConstructionMLS ID #A2314070, Lashaun Andrews, Associate, Re/Max First. courtesy of Pillar9 System
- C$450,0002 bd1 ba741 sqft5227 E Township Road 320 #99, Mountain View County, AB T0M 1X0For SaleMLS ID #A2297778, Jean Jones, Associate, Coldwell Banker Lifestyle. courtesy of Pillar9 System
- C$524,9002 bd2 ba1.2k sqft610 N 4th Ave SW #2, Sundre, AB T0M 1X0New ConstructionMLS ID #A2314084, Lashaun Andrews, Associate, Re/Max First. courtesy of Pillar9 System
- C$524,9002 bd2 ba1.2k sqft610 E 4th Ave SW #32, Sundre, AB T0M 1X0New ConstructionMLS ID #A2313459, Lashaun Andrews, Associate, Re/Max First. courtesy of Pillar9 System
