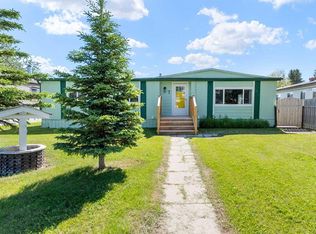
This 4 bdrm, 2 bath, 1454 sq. ft. mobile home has everything you need for your growing family. Situated in the quiet subdivision of Noblefern on the SW end of Sundre, backing unto greenspace, it's perfect, and safe for small children and the large, fenced yard is the perfect and safe place for the little ones to play. There's a massive deck for you and your friends to sit out on and enjoy during the warm summer months. Perfect for entertaining and family barbeques. If you're looking for a starter home or a retirement spot, be sure to have a look at this one!
For sale
C$305,000
19 Noblefern Way E, Sundre, AB T0M 1X0
4beds
1,454sqft
Single Family Residence
Built in 2007
8,276 Square Feet Lot
$-- Zestimate®
C$210/sqft
C$-- HOA
What's special
Backing unto greenspaceLarge fenced yardMassive deck
- 104 days |
- 15 |
- 0 |
Zillow last checked:
Listing updated:
Listed by:
Thomas King, Associate,
Cir Realty
Source: courtesy of Pillar9 System,MLS®#: A2311032 Originating MLS®#: Calgary
Originating MLS®#: CalgaryFacts & features
Interior
Bedrooms & bathrooms
- Bedrooms: 4
- Bathrooms: 2
- Full bathrooms: 2
Other
- Level: Main
- Dimensions: 11`7" x 15`4"
Bedroom
- Level: Main
- Dimensions: 8`4" x 8`8"
Bedroom
- Level: Main
- Dimensions: 11`7" x 9`0"
Bedroom
- Level: Main
- Dimensions: 8`3" x 12`7"
Other
- Level: Main
- Dimensions: 7`9" x 4`10"
Other
- Level: Main
- Dimensions: 5`0" x 8`11"
Dining room
- Level: Main
- Dimensions: 7`11" x 11`9"
Foyer
- Level: Main
- Dimensions: 5`1" x 11`9"
Kitchen
- Level: Main
- Dimensions: 9`0" x 11`9"
Laundry
- Level: Main
- Dimensions: 8`6" x 8`5"
Living room
- Level: Main
- Dimensions: 16`11" x 15`3"
Mud room
- Level: Main
- Dimensions: 8`1" x 8`9"
Heating
- Forced Air, Natural Gas
Cooling
- None
Appliances
- Included: Dishwasher, Dryer, Microwave Hood Fan, Range, Refrigerator, Washer
- Laundry: Main Level
Features
- No Smoking Home
- Flooring: Laminate, Linoleum
- Basement: None
- Has fireplace: No
Interior area
- Total interior livable area: 1,454 sqft
- Finished area above ground: 1,454
Video & virtual tour
Property
Parking
- Total spaces: 2
- Parking features: Parking Pad
- Has uncovered spaces: Yes
Features
- Levels: One
- Stories: 1
- Patio & porch: Deck
- Exterior features: Private Yard
- Fencing: Fenced
- Frontage length: 14.98M 49`2"
Lot
- Size: 8,276 Square Feet
- Features: Back Yard, City Lot, Few Trees, Rectangular Lot
Details
- Additional structures: Shed(s)
- Parcel number: 101792680
- Zoning: R3
Construction
Type & style
- Home type: SingleFamily
- Property subtype: Single Family Residence
Materials
- Composite Siding, Wood Frame
- Foundation: Piling(s)
- Roof: Asphalt Shingle
Condition
- New construction: No
- Year built: 2007
Community & HOA
Community
- Subdivision: NONE
HOA
- Has HOA: No
Location
- Region: Sundre
Financial & listing details
- Price per square foot: C$210/sqft
- Date on market: 5/14/2026
- Date available: 10/30/2026
- Inclusions: N/A
Price history
Price history is unavailable.
Public tax history
Tax history is unavailable.
Climate risks
Neighborhood: T0M
Nearby schools
GreatSchools rating
No schools nearby
We couldn't find any schools near this home.
- C$---- bd1 ba-- sqft503 6th St SW #305, Sundre, AB T0M1X0Off Market
- C$--2 bd1 ba-- sqft503 6th St SW #104, Sundre, AB T0M1X0Off Market
- C$---- bd1 ba-- sqft503 6th St SW #307, Sundre, AB T0M1X0Off Market
- C$---- bd1 ba650 sqft503 6th St SW #314, Sundre, AB T0M1X0Off Market
- C$--1 bd1 ba-- sqft503 6th St SW #107, Sundre, AB T0M1X0Off Market
- C$1,0651 bd1 ba-- sqft503 6th St SW #105, Sundre, AB T0M1X0For Rent
- C$--2 bd1 ba-- sqft503 6th St SW #204, Sundre, AB T0M1X0Off Market
- C$845-- bd1 ba-- sqft503 6th St SW #310, Sundre, AB T0M1X0For Rent
Similar homes
- C$289,0003 bd3 ba1.3k sqft407 N 1st Ave NW, Sundre, AB T0M 1X0For Sale
 MLS ID #A2334603, Sarah Kennedy, Associate, The Real Estate District. courtesy of Pillar9 System
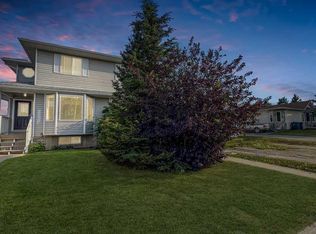
 - C$349,0003 bd2 ba1.1k sqft7 W Tamarack Cres NW, Sundre, AB T0M 1X0For Sale
 MLS ID #A2323159, Dave Becker, Associate, Cir Realty. courtesy of Pillar9 System
 - C$339,0003 bd2 ba1.2k sqft405 N 1st Ave NW, Sundre, AB T0M 1X0For Sale
 MLS ID #A2334601, Sarah Kennedy, Associate, The Real Estate District. courtesy of Pillar9 System
 - C$219,9004 bd1 ba1.3k sqft207 W 4th St NW, Sundre, AB T0M 1X0For Sale
 MLS ID #A2330567, Ernest Gardy, Associate, Re/Max House Of Real Estate. courtesy of Pillar9 System
 - C$349,9002 bd2 ba910 sqft621 N 5th Ave SW, Sundre, AB T0M 1X0For SaleMLS ID #A2316502, Laura Northey, Associate, Quest Realty. courtesy of Pillar9 System
- C$375,0004 bd2 ba892 sqft105 N 2nd Ave NE, Sundre, AB T0M 1X0For SaleMLS ID #A2283414, Stacey Kelly, Associate, Cir Realty. courtesy of Pillar9 System
- C$225,0002 bd1 ba934 sqft211 5th St W, Sundre, AB T0M 1X0For SaleMLS ID #A2336411, Tristan Humpf, Associate, Royal Lepage Wildrose Real Estate . courtesy of Pillar9 System
- C$395,0004 bd2 ba1k sqft204 S 10th Ave NE, Sundre, AB T0M 1X0For SaleMLS ID #A2338115, Sarah Kennedy, Associate, The Real Estate District. courtesy of Pillar9 System
- C$350,0002 bd1 ba850 sqft311 W Centre St N, Sundre, AB T0M 1X0For SaleMLS ID #A2330667, Jaydon Wigelsworth, Associate, Cir Realty. courtesy of Pillar9 System
- C$329,0003 bd1 ba789 sqft5227 S Township Road 320 #25, Mountain View County, AB T0M 1X0For SaleMLS ID #A2285977, Jean Jones, Associate, Coldwell Banker Lifestyle. courtesy of Pillar9 System
- C$429,9003 bd3 ba2.1k sqft609A N 5th Ave SW, Sundre, AB T0M 1X0New ConstructionMLS ID #A2329000, Caitlin Fike, Associate, Cir Realty. courtesy of Pillar9 System
- C$450,0002 bd1 ba741 sqft5227 E Township Road 320 #99, Mountain View County, AB T0M 1X0For SaleMLS ID #A2297778, Jean Jones, Associate, Coldwell Banker Lifestyle. courtesy of Pillar9 System
- C$449,9001 bd2 ba1k sqft610 E 4th Ave SW #31, Sundre, AB T0M 1X0New ConstructionMLS ID #A2314070, Lashaun Andrews, Associate, Re/Max First. courtesy of Pillar9 System
- C$379,9002 bd1 ba855 sqft344019 W Highway 22, Clearwater County, AB T0M 1C0For SaleMLS ID #A2312082, Tylee Heppler, Associate Broker, Re/Max Real Estate Central Alberta. courtesy of Pillar9 System
- C$449,9001 bd2 ba1k sqft610 E 4th Ave SW #28, Sundre, AB T0M 1X0New ConstructionMLS ID #A2258659, Lashaun Andrews, Associate, Re/Max First. courtesy of Pillar9 System
- C$449,9993 bd2 ba1.2k sqftSpruce Close #2, Burnstick Lake, AB T0M 0M0For SaleCentury 21 Canada
- C$449,9001 bd1 ba1k sqft610 N 4th Ave SW #5, Sundre, AB T0M 1X0New ConstructionMLS ID #A2200286, Lashaun Andrews, Associate, Re/Max First. courtesy of Pillar9 System
- C$399,9004 bd2 ba1k sqft121 N Edey Close, Cremona, AB T0M 0R0For SaleMLS ID #A2336660, Jen Cummings, Associate, First Place Realty. courtesy of Pillar9 System
