INVESTOR ALERT! Or stop renting with an affordable family home. Rare opportunity to purchase one—or both—of these well-maintained side-by-side properties, located just minutes from downtown Sundre! Listed separately, each property offers an excellent opportunity on its own, while purchasing both creates a unique investment package with tremendous flexibility. The owner-occupied side has seen significant upgrades, including a new kitchen, air conditioning, substantially replaced plumbing, and new windows currently on order. The basement is ready for future development, providing an opportunity to add additional living space and value. This side features 3 bedrooms and 1.5 bathrooms. The tenant-occupied side is in excellent condition and features 4 bedrooms, a full bathroom and a 2-piece bathroom, plus a developed basement and additional space from the mudroom/storage additions. The basement is ready for a shower to be added, offering the potential to create an additional full bathroom. Both properties feature south-facing backyards with decks, lawns and plenty of room for gardens or landscaping. There is space to build a garage on each side, while currently offering ample parking for more than three vehicles per property. Looking for an affordable home instead of paying rent? Skip renting and build equity in your own home. Live in one side and rent the other, purchase one as an investment, or take advantage of the opportunity to own both properties and build your rental portfolio. With strong rental demand and no rental vacancies in Sundre, this is an opportunity that deserves attention from investors and homebuyers alike. Both properties are individual 3,737 sq. ft. R-2 residential lots. Listed separately. Buy one—or take advantage of this rare opportunity to purchase both! Investor alert. Affordable homeownership. Rental income. Long-term potential. All just minutes from downtown Sundre.
For sale
C$289,000
407 N 1st Ave NW, Sundre, AB T0M 1X0
3beds
1,371sqft
Semi Detached (Half Duplex)
Built in 1992
-- sqft lot
$-- Zestimate®
C$211/sqft
C$-- HOA
What's special
New kitchenAir conditioningDeveloped basementSouth-facing backyards with decks
- 4 days |
- 13 |
- 4 |
Zillow last checked:
Listing updated:
Listed by:
Sarah Kennedy, Associate,
The Real Estate District
Source: courtesy of Pillar9 System,MLS®#: A2334603 Originating MLS®#: Calgary
Originating MLS®#: CalgaryFacts & features
Interior
Bedrooms & bathrooms
- Bedrooms: 3
- Bathrooms: 3
- Full bathrooms: 1
- 1/2 bathrooms: 2
Bedroom
- Level: Second
- Dimensions: 8`2" x 12`4"
Bedroom
- Level: Second
- Dimensions: 8`8" x 12`4"
Other
- Level: Second
- Dimensions: 11`8" x 17`7"
Other
- Level: Main
Other
- Level: Second
Other
- Level: Basement
Den
- Level: Basement
- Dimensions: 9`5" x 9`8"
Dining room
- Level: Main
- Dimensions: 10`11" x 9`1"
Game room
- Level: Basement
- Dimensions: 16`11" x 17`4"
Kitchen
- Level: Main
- Dimensions: 17`2" x 9`11"
Laundry
- Level: Basement
- Dimensions: 8`4" x 13`1"
Living room
- Level: Main
- Dimensions: 11`8" x 13`1"
Heating
- Forced Air, Natural Gas
Cooling
- None
Appliances
- Included: Dishwasher, Dryer, Electric Stove, Refrigerator, Washer
- Laundry: In Basement
Features
- Ceiling Fan(s)
- Flooring: Carpet, Laminate
- Basement: Full
- Has fireplace: No
- Common walls with other units/homes: 1 Common Wall
Interior area
- Total interior livable area: 1,371 sqft
- Finished area above ground: 1,371
- Finished area below ground: 612
Video & virtual tour
Property
Parking
- Total spaces: 3
- Parking features: Parking Pad, RV Access/Parking
- Has uncovered spaces: Yes
Features
- Levels: Two,2 Storey
- Stories: 1
- Patio & porch: Deck, Side Porch
- Exterior features: Private Entrance
- Fencing: Fenced
- Frontage length: 15.18M 49`10"
Lot
- Size: 3,920 Square Feet
- Features: Back Lane, Landscaped, Level, Rectangular Lot, Treed
Details
- Parcel number: 113180667
- Zoning: R-2
Construction
Type & style
- Home type: MultiFamily
- Property subtype: Semi Detached (Half Duplex)
- Attached to another structure: Yes
Materials
- Vinyl Siding, Wood Frame
- Foundation: Concrete Perimeter
- Roof: Asphalt Shingle
Condition
- New construction: No
- Year built: 1992
Community & HOA
Community
- Features: Golf
- Subdivision: NONE
HOA
- Has HOA: No
Location
- Region: Sundre
Financial & listing details
- Price per square foot: C$211/sqft
- Date on market: 8/11/2026
- Inclusions: N/A
Price history
Price history is unavailable.
Public tax history
Tax history is unavailable.
Climate risks
Neighborhood: T0M
Nearby schools
GreatSchools rating
No schools nearby
We couldn't find any schools near this home.
- C$339,0003 bd2 ba1.2k sqft405 N 1st Ave NW, Sundre, AB T0M1X0For Sale
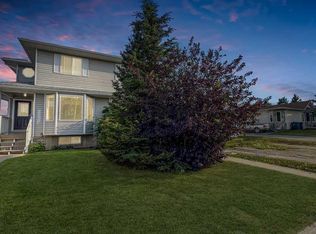
- C$219,9004 bd1 ba1.3k sqft207 W 4th St NW, Sundre, AB T0M1X0For Sale

- C$--3 bd2 ba-- sqft104 2nd St NW, Sundre, AB T0M1X0Off Market
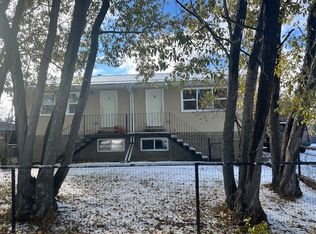
- C$---- bd1 ba-- sqft307 Main Ave W #224, Sundre, AB T0M1X0Off Market

- C$349,0003 bd2 ba1.1k sqft7 W Tamarack Cres NW, Sundre, AB T0M1X0For Sale
- C$225,0002 bd1 ba934 sqft211 5th St W, Sundre, AB T0M1X0For Sale
- C$--2 bd1 ba900 sqft118 Centre St N, Sundre, AB T0M1X0Off Market
- C$660,0004 bd3 ba1.9k sqft550 N 4th Ave SW, Sundre, AB T0M1X0For Sale
Similar homes
- C$339,0003 bd2 ba1.2k sqft405 N 1st Ave NW, Sundre, AB T0M 1X0For SaleMLS ID #A2334601, Sarah Kennedy, Associate, The Real Estate District. courtesy of Pillar9 System
- C$225,0002 bd1 ba934 sqft211 5th St W, Sundre, AB T0M 1X0For Sale
 MLS ID #A2336411, Tristan Humpf, Associate, Royal Lepage Wildrose Real Estate . courtesy of Pillar9 System
 - C$225,0003 bd2 ba1k sqft501 W Centre St N #A, Sundre, AB T0M 1X0For Sale
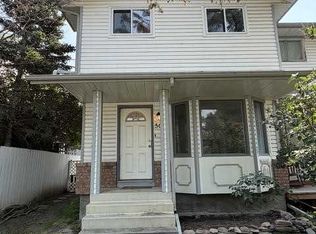 MLS ID #A2330506, Thomas King, Associate, Cir Realty. courtesy of Pillar9 System
 - C$305,0004 bd2 ba1.4k sqft19 Noblefern Way E, Sundre, AB T0M 1X0For Sale
 MLS ID #A2311032, Thomas King, Associate, Cir Realty. courtesy of Pillar9 System
 - C$349,0003 bd2 ba1.1k sqft7 W Tamarack Cres NW, Sundre, AB T0M 1X0For SaleMLS ID #A2323159, Dave Becker, Associate, Cir Realty. courtesy of Pillar9 System
- C$349,9002 bd2 ba910 sqft621 N 5th Ave SW, Sundre, AB T0M 1X0For SaleMLS ID #A2316502, Laura Northey, Associate, Quest Realty. courtesy of Pillar9 System
- C$219,9004 bd1 ba1.3k sqft207 W 4th St NW, Sundre, AB T0M 1X0For SaleMLS ID #A2330567, Ernest Gardy, Associate, Re/Max House Of Real Estate. courtesy of Pillar9 System
- C$350,0003 bd2 ba982 sqft1009 W 1st St NE, Sundre, AB T0M 1X0For SaleMLS ID #A2314773, Aspen Muraski, Associate, Re/Max House Of Real Estate. courtesy of Pillar9 System
- C$360,0002 bd1 ba850 sqft311 W Centre St N, Sundre, AB T0M 1X0For SaleMLS ID #A2330667, Jaydon Wigelsworth, Associate, Cir Realty. courtesy of Pillar9 System
- C$375,0004 bd2 ba892 sqft105 N 2nd Ave NE, Sundre, AB T0M 1X0For SaleMLS ID #A2283414, Stacey Kelly, Associate, Cir Realty. courtesy of Pillar9 System
- C$329,0003 bd1 ba789 sqft5227 S Township Road 320 #25, Mountain View County, AB T0M 1X0For SaleMLS ID #A2285977, Jean Jones, Associate, Coldwell Banker Lifestyle. courtesy of Pillar9 System
- C$379,9002 bd1 ba855 sqft344019 W Highway 22, Clearwater County, AB T0M 1C0For SaleMLS ID #A2312082, Tylee Heppler, Associate Broker, Re/Max Real Estate Central Alberta. courtesy of Pillar9 System
