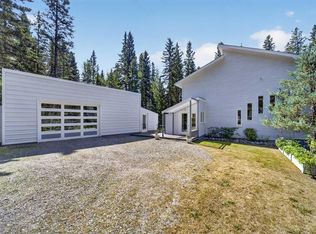
Private Prairie Creekside Oasis in Sundre! Tucked away on a quiet dead-end road, this unique property offers privacy, nature & extensive renovations on a .44-acre lot w/ Prairie Creek trickling by. Bright bi-level w/ 1,957 sq. ft. of extensively renovated living spaces, a sunny entry/sunroom & a chef-inspired kitchen with a gas range & large island. Primary bedroom is its own retreat w/ two walk-in closets, gas fireplace & a private balcony. Enjoy 3 levels of south facing decks, green house & on its own well & septic. A walkout lower level offers a bedroom, bathroom, living area, additional kitchen & separate laundry. Ideal for extended family, mother-in law, adult children or guests. Laundry up & down, abundant parking & a heated double attached garage complete this special property, & with bonus of being in the heart of Sundre & all its glory.
For sale
C$660,000
550 N 4th Ave SW, Sundre, AB T0M 1X0
4beds
1,956sqft
Single Family Residence
Built in 1988
0.44 Acres Lot
$-- Zestimate®
C$337/sqft
C$-- HOA
What's special
Private prairie creekside oasisQuiet dead-end roadPrairie creek trickling byBright bi-levelChef-inspired kitchenGas rangeLarge island
- 10 hours |
- 1 |
- 0 |
Zillow last checked:
Listing updated:
Listed by:
Jean Jones, Associate,
Coldwell Banker Lifestyle
Source: courtesy of Pillar9 System,MLS®#: A2333059 Originating MLS®#: Calgary
Originating MLS®#: CalgaryFacts & features
Interior
Bedrooms & bathrooms
- Bedrooms: 4
- Bathrooms: 3
- Full bathrooms: 3
Other
- Level: Main
- Dimensions: 20`7" x 24`11"
Bedroom
- Level: Main
- Dimensions: 13`9" x 13`7"
Bedroom
- Level: Main
- Dimensions: 12`5" x 19`1"
Bedroom
- Level: Lower
- Dimensions: 11`0" x 13`4"
Other
- Level: Lower
- Dimensions: 5`8" x 10`11"
Other
- Level: Lower
- Dimensions: 6`11" x 5`4"
Other
- Level: Main
- Dimensions: 5`11" x 11`11"
Dining room
- Level: Main
- Dimensions: 10`10" x 18`6"
Dining room
- Level: Lower
- Dimensions: 6`2" x 7`8"
Family room
- Level: Lower
- Dimensions: 20`4" x 10`10"
Game room
- Level: Lower
- Dimensions: 20`9" x 24`10"
Kitchen
- Level: Main
- Dimensions: 14`3" x 11`1"
Kitchen
- Level: Lower
- Dimensions: 4`7" x 9`10"
Laundry
- Level: Lower
- Dimensions: 2`10" x 10`11"
Living room
- Level: Main
- Dimensions: 12`3" x 13`10"
Other
- Level: Main
- Dimensions: 11`4" x 11`6"
Heating
- Radiant Floor, Fireplace(s), Forced Air, Natural Gas
Cooling
- None
Appliances
- Included: Dishwasher, Dryer, Garage Control(s), Gas Range, Refrigerator, Washer, Washer/Dryer, Water Softener
- Laundry: Lower Level, Main Level
Features
- Ceiling Fan(s), Closet Organizers, Double Vanity, Kitchen Island, Open Floorplan, Pantry, Soaking Tub, Walk-In Closet(s)
- Flooring: Carpet
- Doors: French Doors
- Windows: Skylight(s), Vinyl Windows
- Basement: Full
- Number of fireplaces: 1
- Fireplace features: Gas, Master Bedroom
Interior area
- Total interior livable area: 1,956 sqft
- Finished area above ground: 1,956
- Finished area below ground: 1,200
Video & virtual tour
Property
Parking
- Total spaces: 8
- Parking features: Double Garage Attached, Off Street, RV Access/Parking
- Attached garage spaces: 2
Features
- Levels: One,Bi-Level
- Stories: 1
- Patio & porch: Deck, Patio
- Exterior features: Balcony, Private Yard
- Fencing: Partial
- Frontage length: 30.97M 101`7"
Lot
- Size: 0.44 Acres
- Features: Back Lane, Back Yard, Backs on to Park/Green Space, Creek/River/Stream/Pond, Few Trees, Front Yard, Landscaped, Lawn, Level, Rectangular Lot
Details
- Additional structures: Greenhouse
- Parcel number: 113162388
- Zoning: R-1
- Other equipment: Satellite Dish
Construction
Type & style
- Home type: SingleFamily
- Property subtype: Single Family Residence
Materials
- Concrete, Stucco
- Foundation: Concrete Perimeter
- Roof: Asphalt Shingle
Condition
- New construction: No
- Year built: 1988
Utilities & green energy
- Sewer: Septic Field, Septic System, Septic Tank
- Water: Well
Community & HOA
Community
- Subdivision: NONE
HOA
- Has HOA: No
Location
- Region: Sundre
Financial & listing details
- Price per square foot: C$337/sqft
- Date on market: 8/1/2026
- Inclusions: Greenhouse & furniture negotiable
Jean Jones, Associate
Jean Jones, Associate
(587) 444-1400
By pressing Contact Agent, you agree that the real estate professional identified above may call/text you about your search, which may involve use of automated means and pre-recorded/artificial voices. You don't need to consent as a condition of buying any property, goods, or services. Message/data rates may apply. You also agree to our Terms of Use. Zillow does not endorse any real estate professionals. We may share information about your recent and future site activity with your agent to help them understand what you're looking for in a home.
Price history
Price history is unavailable.
Public tax history
Tax history is unavailable.
Climate risks
Neighborhood: T0M
Nearby schools
GreatSchools rating
No schools nearby
We couldn't find any schools near this home.
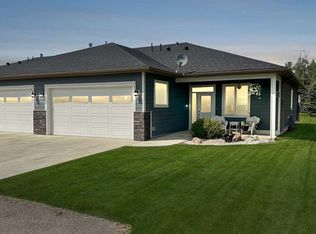
- C$479,0002 bd2 ba1.1k sqft610 S 4th Ave SW #9, Sundre, AB T0M1X0For Sale
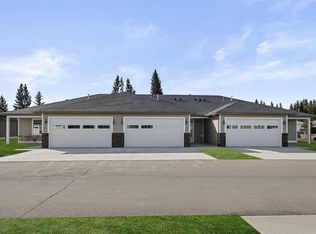
- C$449,9001 bd1 ba1k sqft610 N 4th Ave SW #5, Sundre, AB T0M1X0New Construction
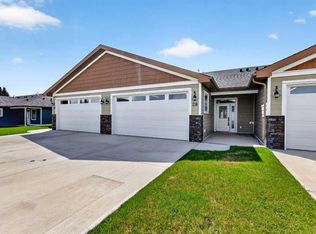
- C$449,9001 bd2 ba1k sqft610 E 4th Ave SW #28, Sundre, AB T0M1X0New Construction
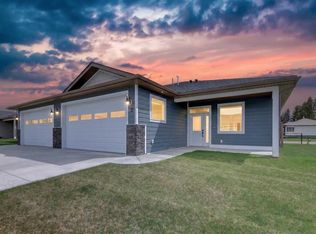
- C$524,9002 bd2 ba1.2k sqft610 N 4th Ave SW #2, Sundre, AB T0M1X0New Construction
- C$524,9002 bd2 ba1.2k sqft610 N 4th Ave SW #3, Sundre, AB T0M1X0New Construction
- C$524,9002 bd2 ba1.3k sqft610 E 4th Ave SW #27, Sundre, AB T0M1X0New Construction
- C$449,9001 bd2 ba1k sqft610 E 4th Ave SW #31, Sundre, AB T0M1X0New Construction
- C$524,9002 bd2 ba1.2k sqft610 E 4th Ave SW #32, Sundre, AB T0M1X0New Construction
Similar homes
- C$724,9003 bd2 ba2k sqft32579 NE Range Road 52 #7, Mountain View County, AB T0M 1X0For Sale
 MLS ID #A2333695, Melanie Asplund, Associate Broker, Cir Realty. courtesy of Pillar9 System
 - C$695,0004 bd4 ba1.7k sqft203 NW 2nd St NE, Sundre, AB T0M 1X0For Sale
 MLS ID #A2300759, Shelley Kohut, Associate Broker, Remax Aca Realty. courtesy of Pillar9 System
 - C$485,0004 bd3 ba1.9k sqft218 S 8th Ave NE, Sundre, AB T0M 1X0For Sale
 MLS ID #A2332388, Kayla Kay, Associate, Cir Realty. courtesy of Pillar9 System
 - C$479,0002 bd2 ba1.1k sqft610 S 4th Ave SW #9, Sundre, AB T0M 1X0For SaleMLS ID #A2333258, Sarah Kennedy, Associate, The Real Estate District. courtesy of Pillar9 System
- C$489,9003 bd2 ba1.3k sqft987 1st Ave N, Sundre, AB T0M 1X0For SaleMLS ID #A2312235, Joe Smith, Associate, Cir Realty. courtesy of Pillar9 System
- C$849,0004 bd3 ba1.3k sqft4351 SW Township Road 332, Mountain View County, AB T0M 1X0For SaleMLS ID #A2332258, Jean Jones, Associate, Coldwell Banker Lifestyle. courtesy of Pillar9 System
- C$349,0003 bd2 ba1.1k sqft7 W Tamarack Cres NW, Sundre, AB T0M 1X0For SaleMLS ID #A2323159, Dave Becker, Associate, Cir Realty. courtesy of Pillar9 System
- C$649,0003 bd2 ba1.1k sqft33035 W Range Road 60, Mountain View County, AB T0M 1X0For SaleMLS ID #A2309196, Kulwinder Gill, Associate, Lpt Realty. courtesy of Pillar9 System
- C$975,0005 bd4 ba2k sqft5241 SE Township Road 325a #111, Sundre, AB T0M 1X0For SaleMLS ID #A2325081, Adam Vincent, Associate, Greater Calgary Real Estate. courtesy of Pillar9 System
- C$799,9004 bd2 ba1.4k sqft33374 SE Range Road 55, Mountain View County, AB T0M 1X0For SaleMLS ID #A2325683, Jean Jones, Associate, Coldwell Banker Lifestyle. courtesy of Pillar9 System
- C$534,9003 bd2 ba1.7k sqft32537B W High Way #760, Mountain View County, AB T0M 1X0For SaleMLS ID #A2289851, Heather Dougall, Associate, Royal Lepage Benchmark. courtesy of Pillar9 System
- C$724,9001 bd2 ba1.9k sqft54051 B NE Township Road 351a, Clearwater County, AB T0M 1C0For SaleMLS ID #A2333578, Melanie Asplund, Associate Broker, Cir Realty. courtesy of Pillar9 System
- C$879,9004 bd3 ba1.4k sqft5241 SE Township Road 325 #A-232, Kneehill County, AB T0M 2A0For SaleMLS ID #A2317124, Glenn Christiansen, Associate, Coldwell Banker Vision Realty. courtesy of Pillar9 System
- C$569,0003 bd2 ba1.5k sqft33560 SE Range Road 53, Mountain View County, AB T0M 1C0For SaleMLS ID #A2329744, Darya Pfund, Broker, Easy List Realty. courtesy of Pillar9 System
- C$899,0003 bd3 ba1.3k sqft33139 SW Range Road 55 #10, Mountain View County, AB T0M 1X0For SaleMLS ID #A2313371, Thomas King, Associate, Cir Realty. courtesy of Pillar9 System
- C$459,9003 bd3 ba2.1k sqft609A N 5th Ave SW, Sundre, AB T0M 1X0New ConstructionMLS ID #A2329000, Caitlin Fike, Associate, Cir Realty. courtesy of Pillar9 System
- C$949,9005 bd3 ba1.5k sqft32460 W Range Road 61 #3, Mountain View County, AB T0M 1X0For SaleMLS ID #A2288971, Melanie Asplund, Associate Broker, Cir Realty. courtesy of Pillar9 System
- C$869,9005 bd3 ba1.5k sqft32375 S Range Road 62 #24, Mountain View County, AB T0M 1X0For SaleMLS ID #A2301457, Erin Holowach, Associate Broker, Comfree. courtesy of Pillar9 System
- C$350,0003 bd2 ba982 sqft1009 W 1st St NE, Sundre, AB T0M 1X0For SaleMLS ID #A2314773, Aspen Muraski, Associate, Re/Max House Of Real Estate. courtesy of Pillar9 System
- C$380,0003 bd2 ba1.4k sqft32446 S Range Road 62, Mountain View County, AB T0M 1X0For SaleMLS ID #A2329348, Dwight Boychuk, Associate, Royal Lepage Wildrose Real Estate. courtesy of Pillar9 System
