Modern 3 Bedroom Home, This well maintained 1,183 sq. ft. manufactured home was built in 2020 and first lived in during 2022, offering a bright, energy efficient and comfortable living space. Multi Purpose Heated Cabin, Approximately 400 sq. ft., this fully insulated cabin was originally built as a sound studio and includes excellent power supply and storage. Ideal for creative projects, a guest suite, hobby room or quiet workspace. Five Serviced RV Sites Each site includes 30 AMP power and water hookups, making it perfect for visitors, family gatherings or recreational use. Features include upgraded septic infrastructure, outdoor yard lighting and low maintenance landscaping for added convenience. Enjoy paved road access right to the property, two entry points and a circular driveway designed for easy parking and maneuvering. Take in panoramic mountain views from the west facing deck, enjoy evenings around the firepit and experience unforgettable sunsets and star filled skies. Conveniently located close to Sundre’s amenities, shops, community events and year round outdoor activities, this property offers the ideal balance of rural tranquility and modern accessibility. Whether you are searching for a peaceful getaway, an entertaining space for family and friends or room for future development, this unique property is full of opportunity. Book your private showing today and experience everything this exceptional property has to offer
For sale
C$649,000
33035 W Range Road 60, Mountain View County, AB T0M 1X0
3beds
1,183sqft
Single Family Residence
Built in 2020
4.42 Acres Lot
$-- Zestimate®
C$549/sqft
C$-- HOA
What's special
Fully insulated cabinOutdoor yard lightingLow maintenance landscaping
- 69 days |
- 11 |
- 0 |
Zillow last checked:
Listing updated:
Listed by:
Kulwinder Gill, Associate,
Lpt Realty,
Sandeep Sidhu, Associate,
Lpt Realty
Source: courtesy of Pillar9 System,MLS®#: A2309196 Originating MLS®#: Calgary
Originating MLS®#: CalgaryFacts & features
Interior
Bedrooms & bathrooms
- Bedrooms: 3
- Bathrooms: 2
- Full bathrooms: 2
Other
- Level: Main
- Dimensions: 14`5" x 10`10"
Bedroom
- Level: Main
- Dimensions: 8`11" x 9`4"
Bedroom
- Level: Main
- Dimensions: 14`4" x 9`7"
Other
- Level: Main
- Dimensions: 6`11" x 5`0"
Other
- Level: Main
- Dimensions: 9`10" x 7`1"
Foyer
- Level: Main
- Dimensions: 4`11" x 15`2"
Kitchen
- Level: Main
- Dimensions: 14`4" x 11`9"
Living room
- Level: Main
- Dimensions: 10`10" x 6`0"
Other
- Level: Main
- Dimensions: 14`4" x 13`9"
Heating
- Forced Air, Natural Gas
Cooling
- None
Appliances
- Included: Dishwasher, Electric Stove, Microwave Hood Fan, Refrigerator, Washer/Dryer
- Laundry: Laundry Room, Main Level
Features
- Closet Organizers, Kitchen Island, No Smoking Home, Storage
- Windows: Vinyl Windows, Window Coverings
- Basement: None
- Has fireplace: No
Interior area
- Total interior livable area: 1,183 sqft
- Finished area above ground: 1,183
Property
Parking
- Parking features: Additional Parking, Gravel, Outside, RV Access/Parking
- Has uncovered spaces: Yes
Features
- Levels: One
- Stories: 1
- Patio & porch: Deck
- Exterior features: Fire Pit, Private Yard, RV Hookup
- Fencing: Fenced
- Frontage length: 106.67M 350`0"
Lot
- Size: 4.42 Acres
- Dimensions: 550.03X349.97 SQ FT
- Features: Rectangular Lot
Details
- Additional structures: Special Purpose
- Parcel number: 102140285
- Zoning: 11
Construction
Type & style
- Home type: SingleFamily
- Architectural style: Acreage with Residence
- Property subtype: Single Family Residence
Materials
- Vinyl Siding
- Foundation: Piling(s)
- Roof: Asphalt Shingle
Condition
- New construction: No
- Year built: 2020
Utilities & green energy
- Sewer: Septic System
- Water: Well
- Utilities for property: Electricity Connected, Natural Gas Connected
Community & HOA
Community
- Features: Airport/Runway, Fishing, Golf, Street Lights
- Subdivision: NONE
HOA
- Has HOA: No
Location
- Region: Mountain View County
Financial & listing details
- Price per square foot: C$549/sqft
- Date on market: 5/7/2026
- Inclusions: N/A
- Electric utility on property: Yes
Kulwinder Gill, Associate
Kulwinder Gill, Associate
(825) 733-3796
By pressing Contact Agent, you agree that the real estate professional identified above may call/text you about your search, which may involve use of automated means and pre-recorded/artificial voices. You don't need to consent as a condition of buying any property, goods, or services. Message/data rates may apply. You also agree to our Terms of Use. Zillow does not endorse any real estate professionals. We may share information about your recent and future site activity with your agent to help them understand what you're looking for in a home.
Price history
Price history is unavailable.
Public tax history
Tax history is unavailable.
Climate risks
Neighborhood: T0M
Nearby schools
GreatSchools rating
No schools nearby
We couldn't find any schools near this home.
- C$1,000,0004 bd3 ba1.2k sqft33143 SW Range Road 60, Clearwater County, AB T0M0C0For Sale

- C$899,0003 bd3 ba1.3k sqft33139 SW Range Road 55 #10, Mountain View County, AB T0M1X0For Sale

- C$2,250,0002 bd2 ba2.2k sqft6029 SW Township Road 332, Mountain View County, AB T0M1X0For Sale

- C$349,0006.96 Acres6115 Township Road 325 #20, Mountain View County, AB T0M1X0Lot/Land
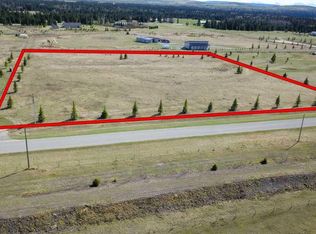
- C$949,9005 bd3 ba1.5k sqft32460 W Range Road 61 #3, Mountain View County, AB T0M1X0For Sale
- C$1,890,000160 AcresRange Road 55, Woodlands County, AB T0G1A0Lot/Land
- C$838,0003 bd2 ba1.5k sqft32433 S Range Road 61 #11, Mountain View County, AB T0M1X0For Sale
- C$305,0004 bd2 ba1.4k sqft19 Noblefern Way E, Sundre, AB T0M1X0For Sale
Similar homes
- C$750,0003 bd2 ba1.5k sqft33052 S Range Road 52 #40, Mountain View County, AB T0M 1X0For Sale
 MLS ID #A2327917, Michele Gale, Associate, Real Broker. courtesy of Pillar9 System
 - C$838,0003 bd2 ba1.5k sqft32433 S Range Road 61 #11, Mountain View County, AB T0M 1X0For Sale
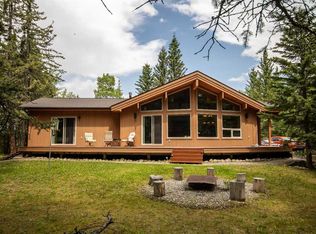 MLS ID #A2326635, Jean Jones, Associate, Coldwell Banker Lifestyle. courtesy of Pillar9 System
 - C$799,9004 bd2 ba1.4k sqft33374 SE Range Road 55, Mountain View County, AB T0M 1X0For Sale
 MLS ID #A2325683, Jean Jones, Associate, Coldwell Banker Lifestyle. courtesy of Pillar9 System
 - C$899,0003 bd3 ba1.3k sqft33139 SW Range Road 55 #10, Mountain View County, AB T0M 1X0For SaleMLS ID #A2313371, Thomas King, Associate, Cir Realty. courtesy of Pillar9 System
- C$534,9003 bd2 ba1.7k sqft32537B W High Way #760, Mountain View County, AB T0M 1X0For SaleMLS ID #A2289851, Heather Dougall, Associate, Royal Lepage Benchmark. courtesy of Pillar9 System
- C$749,9005 bd3 ba1.1k sqft5241 W Township Road 325 #A-239, Kneehill County, AB T0M 2A0For SaleMLS ID #A2307125, Denna Zawalykut, Associate, Exp Realty - Sylvan Lake. courtesy of Pillar9 System
- C$869,9005 bd3 ba1.5k sqft32375 S Range Road 62 #24, Mountain View County, AB T0M 1X0For SaleMLS ID #A2301457, Erin Holowach, Associate, Comfree. courtesy of Pillar9 System
- C$360,0003 bd2 ba1.1k sqft7 W Tamarack Cres NW, Sundre, AB T0M 1X0For SaleMLS ID #A2323159, Dave Becker, Associate, Cir Realty. courtesy of Pillar9 System
- C$489,9003 bd2 ba1.3k sqft987 1st Ave N, Sundre, AB T0M 1X0For SaleMLS ID #A2312235, Joe Smith, Associate, Cir Realty. courtesy of Pillar9 System
- C$949,9005 bd3 ba1.5k sqft32460 W Range Road 61 #3, Mountain View County, AB T0M 1X0For SaleMLS ID #A2288971, Melanie Asplund, Associate Broker, Cir Realty. courtesy of Pillar9 System
- C$575,0004 bd2 ba1.7k sqft31244 E Range Road 33 #20, Mountain View County, AB T0M 0W0For SaleMLS ID #A2318206, Tanya Hogg, Associate, Coldwell Banker Vision Realty. courtesy of Pillar9 System
- C$879,9004 bd3 ba1.4k sqft5241 SE Township Road 325 #A-232, Kneehill County, AB T0M 2A0For SaleMLS ID #A2317124, Glenn Christiansen, Associate, Coldwell Banker Vision Realty. courtesy of Pillar9 System
- C$497,0003 bd2 ba1.2k sqft4354 E Highway 27 #20, Mountain View County, AB T0M 1X0For SaleMLS ID #A2319602, Terri Diewold, Associate, Century 21 Westcountry Realty Ltd.. courtesy of Pillar9 System
- C$799,0002 bd1 ba1k sqft4541 E Highway 27 #10, Mountain View County, AB T0M 0X0For SaleMLS ID #A2311154, Shannon Mccarthy, Associate, Cir Realty. courtesy of Pillar9 System
- C$499,0005 bd3 ba1.3k sqft1012 SE 2nd St NE, Sundre, AB T0M 1X0For SaleMLS ID #A2312517, Melanie Asplund, Associate Broker, Cir Realty. courtesy of Pillar9 System
- C$499,9004 bd3 ba1.3k sqft218 S 8th Ave NE, Sundre, AB T0M 1X0For SaleMLS ID #A2295466, Jean Jones, Associate, Coldwell Banker Lifestyle. courtesy of Pillar9 System
- C$379,0003 bd2 ba1.3k sqft616 N 1st St NE, Sundre, AB T0M 1X0For SaleMLS ID #A2321861, Ryan Sexton, Associate, Re/Max Complete Realty. courtesy of Pillar9 System
- C$869,9004 bd3 ba1.6k sqft201 E James River Rdg, Clearwater County, AB T0M 1C0For SaleMLS ID #A2326359, Warren Zmud, Associate, Re/Max Landan Real Estate. courtesy of Pillar9 System
- C$375,0003 bd2 ba982 sqft1009 W 1st St NE, Sundre, AB T0M 1X0For SaleMLS ID #A2314773, Aspen Muraski, Associate, Re/Max House Of Real Estate. courtesy of Pillar9 System
- C$375,0004 bd2 ba892 sqft105 N 2nd Ave NE, Sundre, AB T0M 1X0For SaleMLS ID #A2283414, Stacey Kelly, Associate, Cir Realty. courtesy of Pillar9 System
