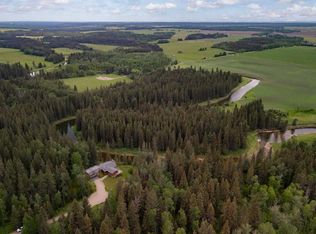
Discover this perfectly situated .55 acre home by the picturesque Little Red Deer River. This stunning property boasts 3 spacious bedrooms, 2 modern bathrooms, and a versatile den, along with welcoming decks in both the front and back. Enjoy the luxury of a massive heated shop, a charming gazebo, 3 convenient sheds, and a greenhouse. The home has been beautifully renovated, featuring updated lighting, a stylish kitchen, contemporary bathrooms, and some brand new appliances, including an oven, dishwasher, washer, and dryer. With elegant new vinyl plank flooring throughout, this home is truly a must-see!
For sale
C$497,000
4354 E Highway 27 #20, Mountain View County, AB T0M 1X0
3beds
1,212sqft
Single Family Residence
Built in 1979
0.55 Acres Lot
$-- Zestimate®
C$410/sqft
C$-- HOA
What's special
Versatile denMassive heated shopCharming gazeboBeautifully renovatedUpdated lightingStylish kitchenContemporary bathrooms
- 36 days |
- 30 |
- 1 |
Zillow last checked:
Listing updated:
Listed by:
Terri Diewold, Associate,
Century 21 Westcountry Realty Ltd.
Source: courtesy of Pillar9 System,MLS®#: A2319602 Originating MLS®#: Central Alberta
Originating MLS®#: Central AlbertaFacts & features
Interior
Bedrooms & bathrooms
- Bedrooms: 3
- Bathrooms: 2
- Full bathrooms: 2
Other
- Level: Main
- Dimensions: 11`5" x 11`7"
Bedroom
- Level: Main
- Dimensions: 11`6" x 12`1"
Bedroom
- Level: Main
- Dimensions: 11`6" x 8`6"
Other
- Level: Main
- Dimensions: 8`5" x 5`0"
Other
- Level: Main
- Dimensions: 11`5" x 7`6"
Den
- Level: Main
- Dimensions: 11`6" x 7`9"
Dining room
- Level: Main
- Dimensions: 11`6" x 11`6"
Kitchen
- Level: Main
- Dimensions: 11`6" x 12`1"
Living room
- Level: Main
- Dimensions: 11`6" x 15`8"
Heating
- Forced Air, Natural Gas
Cooling
- None
Appliances
- Included: Built-In Oven, Dishwasher, Microwave, Refrigerator, Stove(s), Washer/Dryer
- Laundry: Laundry Room, Main Level
Features
- Chandelier, Closet Organizers, Kitchen Island
- Basement: None
- Has fireplace: No
Interior area
- Total interior livable area: 1,212 sqft
- Finished area above ground: 1,212
Property
Parking
- Total spaces: 2
- Parking features: Additional Parking, Alley Access, Double Garage Detached, Garage Faces Side, Heated Garage, Paved
- Garage spaces: 2
Features
- Levels: One
- Stories: 1
- Entry location: Ground
- Patio & porch: Deck
- Exterior features: Fire Pit, Garden, Private Yard, Storage
- Has spa: Yes
- Spa features: Bath
- Fencing: Partial
Lot
- Size: 0.55 Acres
- Features: Fruit Trees/Shrub(s), Garden, Gazebo
Details
- Additional structures: Equipment Storage, Shed(s), Greenhouse
- Parcel number: 102179369
- Zoning: R-CR1
Construction
Type & style
- Home type: SingleFamily
- Architectural style: Acreage with Residence
- Property subtype: Single Family Residence
Materials
- Vinyl Siding
- Foundation: Combination
- Roof: Asphalt Shingle
Condition
- New construction: No
- Year built: 1979
Utilities & green energy
- Sewer: Septic System
- Water: Well
Community & HOA
Community
- Subdivision: NONE
HOA
- Has HOA: No
Location
- Region: Mountain View County
Financial & listing details
- Price per square foot: C$410/sqft
- Date on market: 6/10/2026
- Date available: 08/10/2026
- Inclusions: Freezer in Garage
Terri Diewold, Associate
Terri Diewold, Associate
(403) 426-0064
By pressing Contact Agent, you agree that the real estate professional identified above may call/text you about your search, which may involve use of automated means and pre-recorded/artificial voices. You don't need to consent as a condition of buying any property, goods, or services. Message/data rates may apply. You also agree to our Terms of Use. Zillow does not endorse any real estate professionals. We may share information about your recent and future site activity with your agent to help them understand what you're looking for in a home.
Price history
Price history is unavailable.
Public tax history
Tax history is unavailable.
Climate risks
Neighborhood: T0M
Nearby schools
GreatSchools rating
No schools nearby
We couldn't find any schools near this home.
- C$799,0002 bd1 ba1k sqft4541 E Highway 27 #10, Mountain View County, AB T0M0X0For Sale

- C$1,699,0004 bd4 ba2.6k sqft4252 NE Township Road 322, Mountain View County, AB T0M1X0For Sale
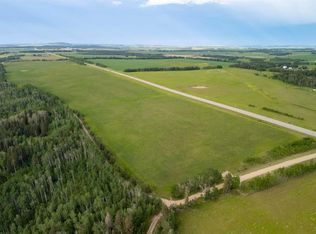
- C$550,00044.48 AcresSW Fifteen 32 4w5m Township Rd #322, Rural Mountain View County, AB T0M1X0Lot/Land
- C$750,0003 bd2 ba1.5k sqft33052 S Range Road 52 #40, Mountain View County, AB T0M1X0For Sale

- C$117,5003,049.2 Square Feet45 Timber Trl, Mountain View County, AB T0M1X0Lot/Land
- C$149,9001 bd1 ba643 sqft5230 E Highway 27 #77, Sundre, AB T0M1X0For Sale
- C$159,9003,920.4 Square Feet5230 State Highway 27 #116, Sundre, AB T0M1X0Lot/Land
- C$109,9003,049.2 Square Feet5230 State Highway 29 #27, Mountain View County, AB T0M1X0Lot/Land
Similar homes
- C$489,9003 bd2 ba1.3k sqft987 1st Ave N, Sundre, AB T0M 1X0For Sale
 MLS ID #A2312235, Joe Smith, Associate, Cir Realty. courtesy of Pillar9 System
 - C$499,9004 bd3 ba1.3k sqft218 S 8th Ave NE, Sundre, AB T0M 1X0For Sale
 MLS ID #A2295466, Jean Jones, Associate, Coldwell Banker Lifestyle. courtesy of Pillar9 System
 - C$499,0005 bd3 ba1.3k sqft1012 SE 2nd St NE, Sundre, AB T0M 1X0For Sale
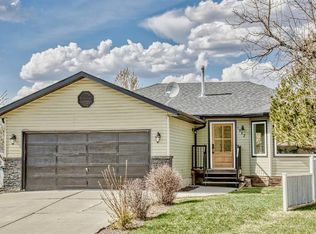 MLS ID #A2312517, Melanie Asplund, Associate Broker, Cir Realty. courtesy of Pillar9 System
 - C$534,9003 bd2 ba1.7k sqft32537B W High Way #760, Mountain View County, AB T0M 1X0For Sale
 MLS ID #A2289851, Heather Dougall, Associate, Royal Lepage Benchmark. courtesy of Pillar9 System
 - C$360,0003 bd2 ba1.1k sqft7 W Tamarack Cres NW, Sundre, AB T0M 1X0For SaleMLS ID #A2323159, Dave Becker, Associate, Cir Realty. courtesy of Pillar9 System
- C$375,0003 bd2 ba982 sqft1009 W 1st St NE, Sundre, AB T0M 1X0For SaleMLS ID #A2314773, Aspen Muraski, Associate, Re/Max House Of Real Estate. courtesy of Pillar9 System
- C$379,0003 bd2 ba1.3k sqft616 N 1st St NE, Sundre, AB T0M 1X0For SaleMLS ID #A2321861, Ryan Sexton, Associate, Re/Max Complete Realty. courtesy of Pillar9 System
- C$649,0003 bd2 ba1.1k sqft33035 W Range Road 60, Mountain View County, AB T0M 1X0For SaleMLS ID #A2309196, Kulwinder Gill, Associate, Lpt Realty. courtesy of Pillar9 System
- C$695,0004 bd4 ba1.7k sqft203 NW 2nd St NE, Sundre, AB T0M 1X0For SaleMLS ID #A2300759, Shelley Kohut, Associate Broker, Remax Aca Realty. courtesy of Pillar9 System
- C$450,0002 bd1 ba741 sqft5227 E Township Road 320 #99, Mountain View County, AB T0M 1X0For SaleMLS ID #A2297778, Jean Jones, Associate, Coldwell Banker Lifestyle. courtesy of Pillar9 System
- C$375,0004 bd2 ba892 sqft105 N 2nd Ave NE, Sundre, AB T0M 1X0For SaleMLS ID #A2283414, Stacey Kelly, Associate, Cir Realty. courtesy of Pillar9 System
- C$345,0004 bd3 ba1k sqft128 W 10th Ave NE, Sundre, AB T0M 1X0For SaleMLS ID #A2277995, Thomas King, Associate, Cir Realty. courtesy of Pillar9 System
- C$489,9004 bd2 ba1.2k sqft5218 S Silverthorn Rd, Olds, AB T4H 1B1For SaleMLS ID #A2301872, David Doyle, Associate, Cir Realty. courtesy of Pillar9 System
- C$305,0004 bd2 ba1.4k sqft19 Noblefern Way E, Sundre, AB T0M 1X0For SaleMLS ID #A2311032, Thomas King, Associate, Cir Realty. courtesy of Pillar9 System
- C$355,0002 bd1 ba655 sqft5227 NE Township Road 320 #23, Mountain View County, AB T0M 1X0For SaleMLS ID #A2316072, Sarah Kennedy, Associate, The Real Estate District. courtesy of Pillar9 System
- C$575,0004 bd2 ba1.7k sqft31244 E Range Road 33 #20, Mountain View County, AB T0M 0W0For SaleMLS ID #A2318206, Tanya Hogg, Associate, Coldwell Banker Vision Realty. courtesy of Pillar9 System
- C$459,0004 bd3 ba1.1k sqft4506 SE Shannon Dr, Olds, AB T4H 1C1For SaleMLS ID #A2323739, Leanne Mcnabb, Associate, Real Broker. courtesy of Pillar9 System
- C$514,0003 bd2 ba1.1k sqft5445 N 56th St, Olds, AB T4H 1J6For SaleMLS ID #A2260717, A.J. Barkman, Associate Broker, Remax Aca Realty. courtesy of Pillar9 System
- C$449,0004 bd2 ba1k sqft4417 W 55th Ave, Olds, AB T4H 1B9For SaleMLS ID #A2308186, David Doyle, Associate, Cir Realty. courtesy of Pillar9 System
- C$480,0006 bd3 ba1.3k sqft5218 S Silverpark Close, Olds, AB T4H 1B3For SaleMLS ID #A2309164, Ray Cavin, Broker, Coldwell Banker Vision Realty. courtesy of Pillar9 System
