Welcome to this character-filled bungalow in the heart of Sundre, offering space, flexibility, and endless potential for the next chapter of your life. Whether you're searching for your first family home, looking to downsize without compromising on space, or need room for a parent or extended family member, this property delivers a layout that adapts to your needs. With a total of 1,950 sq. ft., there is room for everyone. The home features two exceptionally large living areas, creating plenty of room for family gatherings, movie nights, hobbies, or separate spaces for different generations under one roof. The spacious kitchen offers abundant workspace, making it ideal for those who love to cook and entertain. The massive primary bedroom provides a comfortable retreat, while two additional bedrooms on the lower level offer space for children, guests, or a home office. A dedicated storage area helps keep everything organized and out of sight. Filled with charm and personality, you'll find unique architectural touches including some arched doorways and a distinctive tiled bathroom with a Mediterranean-inspired feel. Infloor heat in the basement and upper bathroom is a bonus. While the home has been well cared for and is perfectly comfortable as it stands, there is opportunity for a new owner to add their own style and cosmetic updates to it. Outside, enjoy the covered porch and mature neighborhood setting. Located within walking distance to schools and the hospital, and just steps from the Royal Purple Park, you'll appreciate the convenience and community atmosphere this location provides. If you've been searching for a home with great bones, generous living spaces, and the chance to make it your own, this Sundre gem deserves a closer look.
For sale
C$350,000
1009 W 1st St NE, Sundre, AB T0M 1X0
3beds
982sqft
Single Family Residence
Built in 1981
6,098 Square Feet Lot
$-- Zestimate®
C$356/sqft
C$-- HOA
What's special
Character-filled bungalowDedicated storage areaCovered porchMature neighborhood settingGenerous living spaces
- 41 days |
- 20 |
- 1 |
Zillow last checked:
Listing updated:
Listed by:
Aspen Muraski, Associate,
Re/Max House Of Real Estate
Source: courtesy of Pillar9 System,MLS®#: A2314773 Originating MLS®#: Calgary
Originating MLS®#: CalgaryFacts & features
Interior
Bedrooms & bathrooms
- Bedrooms: 3
- Bathrooms: 2
- Full bathrooms: 2
Other
- Level: Main
- Dimensions: 22`0" x 10`4"
Bedroom
- Level: Lower
- Dimensions: 11`2" x 10`4"
Bedroom
- Level: Lower
- Dimensions: 16`2" x 8`0"
Other
- Level: Main
- Dimensions: 11`3" x 8`0"
Other
- Level: Lower
Flex space
- Level: Lower
- Dimensions: 28`3" x 16`7"
Kitchen
- Level: Main
- Dimensions: 19`11" x 11`4"
Living room
- Level: Main
- Dimensions: 25`7" x 13`3"
Heating
- Baseboard, Radiant Floor
Cooling
- Wall Unit(s)
Appliances
- Included: Dishwasher, Electric Stove, Microwave, Microwave Hood Fan, Refrigerator, Washer/Dryer
- Laundry: In Basement
Features
- No Smoking Home, Walk-In Closet(s)
- Flooring: Ceramic Tile, Vinyl
- Basement: Full
- Has fireplace: No
Interior area
- Total interior livable area: 982.80 sqft
- Finished area above ground: 982
- Finished area below ground: 967
Video & virtual tour
Property
Parking
- Total spaces: 4
- Parking features: Alley Access, Off Street, Parking Pad, Unpaved
- Has uncovered spaces: Yes
Features
- Levels: Bi-Level
- Stories: 1
- Patio & porch: Enclosed
- Exterior features: Covered Courtyard
- Has spa: Yes
- Spa features: Bath
- Fencing: Fenced
- Frontage length: 17.07M 56`0"
Lot
- Size: 6,098 Square Feet
- Features: Back Lane, Back Yard, Few Trees, Front Yard, Lawn, Rectangular Lot
Details
- Parcel number: 101125847
- Zoning: R-1
Construction
Type & style
- Home type: SingleFamily
- Property subtype: Single Family Residence
Materials
- Stucco, Wood Frame
- Foundation: Wood
- Roof: Asphalt Shingle
Condition
- New construction: No
- Year built: 1981
Community & HOA
Community
- Features: Playground, Sidewalks, Street Lights
- Subdivision: NONE
HOA
- Has HOA: No
Location
- Region: Sundre
Financial & listing details
- Price per square foot: C$356/sqft
- Date on market: 6/13/2026
- Inclusions: Wall Mounted Air Conditioner, Murphy Bed, Shed, Additional fridge and deep freeze downstairs

Aspen Muraski
(403) 703-3909
By pressing Contact Agent, you agree that the real estate professional identified above may call/text you about your search, which may involve use of automated means and pre-recorded/artificial voices. You don't need to consent as a condition of buying any property, goods, or services. Message/data rates may apply. You also agree to our Terms of Use. Zillow does not endorse any real estate professionals. We may share information about your recent and future site activity with your agent to help them understand what you're looking for in a home.
Price history
Price history is unavailable.
Public tax history
Tax history is unavailable.
Climate risks
Neighborhood: T0M
Nearby schools
GreatSchools rating
No schools nearby
We couldn't find any schools near this home.
- C$345,0004 bd3 ba1k sqft128 W 10th Ave NE, Sundre, AB T0M1X0For Sale

- C$125,0006,534 Square Feet222 12th Ave NE, Sundre, AB T0M1X0Lot/Land

- C$125,0006,534 Square Feet224 12th Ave NE, Sundre, AB T0M1X0Lot/Land

- C$--2 bd1 ba1.4k sqft802 1st St NW #2, Sundre, AB T0M1X0Off Market
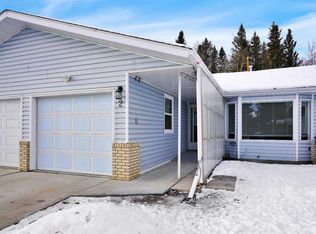
- C$790,00011.24 Acres123 Centre St N, Sundre, AB T0M1X0Lot/Land
- C$225,0003 bd2 ba1k sqft501 W Centre St N #A, Sundre, AB T0M1X0For Sale
- C$2,944,200147.21 Acres0 NE 9th #33-5W5, Sundre, AB T0M1X0Lot/Land
- C$375,0002 bd1 ba850 sqft311 W Centre St N, Sundre, AB T0M1X0For Sale
Similar homes
- C$360,0003 bd2 ba1.1k sqft7 W Tamarack Cres NW, Sundre, AB T0M 1X0For Sale
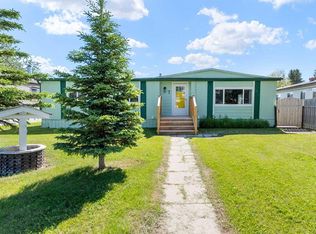 MLS ID #A2323159, Dave Becker, Associate, Cir Realty. courtesy of Pillar9 System
 - C$345,0004 bd3 ba1k sqft128 W 10th Ave NE, Sundre, AB T0M 1X0For SaleMLS ID #A2277995, Thomas King, Associate, Cir Realty. courtesy of Pillar9 System
- C$375,0002 bd1 ba850 sqft311 W Centre St N, Sundre, AB T0M 1X0For Sale
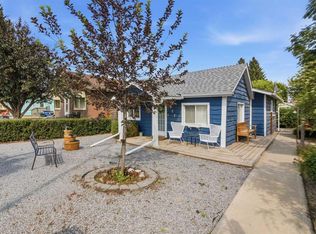 MLS ID #A2330667, Jaydon Wigelsworth, Associate, Cir Realty. courtesy of Pillar9 System
 - C$375,0004 bd2 ba892 sqft105 N 2nd Ave NE, Sundre, AB T0M 1X0For Sale
 MLS ID #A2283414, Stacey Kelly, Associate, Cir Realty. courtesy of Pillar9 System
 - C$349,9002 bd2 ba910 sqft621 N 5th Ave SW, Sundre, AB T0M 1X0For SaleMLS ID #A2316502, Laura Northey, Associate, Quest Realty. courtesy of Pillar9 System
- C$219,9004 bd1 ba1.3k sqft207 W 4th St NW, Sundre, AB T0M 1X0For SaleMLS ID #A2330567, Ernest Gardy, Associate, Re/Max House Of Real Estate. courtesy of Pillar9 System
- C$305,0004 bd2 ba1.4k sqft19 Noblefern Way E, Sundre, AB T0M 1X0For SaleMLS ID #A2311032, Thomas King, Associate, Cir Realty. courtesy of Pillar9 System
- C$489,9003 bd2 ba1.3k sqft987 1st Ave N, Sundre, AB T0M 1X0For SaleMLS ID #A2312235, Joe Smith, Associate, Cir Realty. courtesy of Pillar9 System
- C$320,0002 bd2 ba1.3k sqft303 A W Centre St N, Sundre, AB T0M 1X0For SaleMLS ID #A2320620, Michele Gale, Associate, Real Broker. courtesy of Pillar9 System
- C$355,0002 bd1 ba655 sqft5227 NE Township Road 320 #23, Mountain View County, AB T0M 1X0For SaleMLS ID #A2316072, Sarah Kennedy, Associate, The Real Estate District. courtesy of Pillar9 System
- C$329,0003 bd1 ba789 sqft5227 S Township Road 320 #25, Mountain View County, AB T0M 1X0For SaleMLS ID #A2285977, Jean Jones, Associate, Coldwell Banker Lifestyle. courtesy of Pillar9 System
- C$379,9002 bd1 ba855 sqft344019 W Highway 22, Clearwater County, AB T0M 1C0For SaleMLS ID #A2312082, Tylee Heppler, Associate Broker, Re/Max Real Estate Central Alberta. courtesy of Pillar9 System
- C$450,0002 bd1 ba741 sqft5227 E Township Road 320 #99, Mountain View County, AB T0M 1X0For SaleMLS ID #A2297778, Jean Jones, Associate, Coldwell Banker Lifestyle. courtesy of Pillar9 System
- C$449,9001 bd2 ba1k sqft610 E 4th Ave SW #31, Sundre, AB T0M 1X0New ConstructionMLS ID #A2314070, Lashaun Andrews, Associate, Re/Max First. courtesy of Pillar9 System
- C$524,9002 bd2 ba1.2k sqft610 N 4th Ave SW #3, Sundre, AB T0M 1X0New ConstructionMLS ID #A2314077, Lashaun Andrews, Associate, Re/Max First. courtesy of Pillar9 System
- C$524,9002 bd2 ba1.2k sqft610 N 4th Ave SW #2, Sundre, AB T0M 1X0New ConstructionMLS ID #A2314084, Lashaun Andrews, Associate, Re/Max First. courtesy of Pillar9 System
- C$524,9002 bd2 ba1.2k sqft610 E 4th Ave SW #32, Sundre, AB T0M 1X0New ConstructionMLS ID #A2313459, Lashaun Andrews, Associate, Re/Max First. courtesy of Pillar9 System
- C$449,9001 bd2 ba1k sqft610 E 4th Ave SW #28, Sundre, AB T0M 1X0New ConstructionMLS ID #A2258659, Lashaun Andrews, Associate, Re/Max First. courtesy of Pillar9 System
- C$249,9001 bd1 ba586 sqft32351 SW Range Road 55 #28, Mountain View County, AB T0M 1X0For SaleMLS ID #A2264384, Melanie Asplund, Associate Broker, Cir Realty. courtesy of Pillar9 System
- C$214,9001 bd-- ba546 sqft32351 Range Road 55 #37, Mountain View County, AB T0M 1X0For SaleCentury 21 Canada
