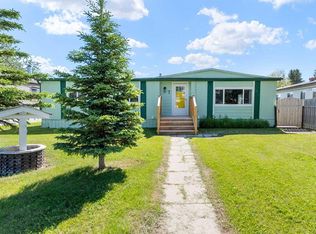
Welcome to this beautifully maintained 2-bedroom, 2-bathroom duplex located in the heart of Sundre. Offering comfortable one-level living, this home features an inviting open-concept design that seamlessly connects the living room, dining area, and kitchen, creating a bright and functional space for everyday living and entertaining. The spacious primary bedroom includes a private ensuite and direct access to the backyard, providing a peaceful retreat. You'll appreciate the convenience of main-floor laundry and the cozy gas fireplace that adds warmth and charm to the living room. The second bathroom features a relaxing jetted tub, perfect for unwinding at the end of the day. The undeveloped basement offers excellent potential for future development and is already drywalled on three sides, providing a great head start for additional living space. Outside, enjoy a fully grassed backyard, a detached double garage, and attractive front landscaping with a flower garden that adds curb appeal. Located close to schools, shopping, the community centre, and recreation facilities, this home offers exceptional convenience for a variety of lifestyles. Whether you're looking to downsize, retire, or simply enjoy low-maintenance living in a welcoming community, this move-in-ready property is one you won't want to miss.
For sale
C$330,000
303 A W Centre St N, Sundre, AB T0M 1X0
2beds
1,319sqft
Semi Detached (Half Duplex)
Built in 1997
-- sqft lot
$-- Zestimate®
C$250/sqft
C$-- HOA
What's special
Inviting open-concept designSpacious primary bedroomPrivate ensuitePeaceful retreatMain-floor laundryCozy gas fireplaceRelaxing jetted tub
- 34 days |
- 14 |
- 1 |
Zillow last checked:
Listing updated:
Listed by:
Michele Gale, Associate,
Real Broker
Source: courtesy of Pillar9 System,MLS®#: A2320620 Originating MLS®#: Calgary
Originating MLS®#: CalgaryFacts & features
Interior
Bedrooms & bathrooms
- Bedrooms: 2
- Bathrooms: 2
- Full bathrooms: 2
Other
- Level: Main
- Dimensions: 12`6" x 16`2"
Bedroom
- Level: Main
- Dimensions: 8`2" x 13`5"
Other
- Level: Main
- Dimensions: 8`3" x 8`2"
Other
- Level: Main
- Dimensions: 8`3" x 5`5"
Dining room
- Level: Main
- Dimensions: 11`9" x 6`0"
Kitchen
- Level: Main
- Dimensions: 8`5" x 12`11"
Living room
- Level: Main
- Dimensions: 20`1" x 13`8"
Heating
- Fireplace(s), Forced Air, Natural Gas
Cooling
- None
Appliances
- Included: Dishwasher, Dryer, Electric Stove, Garage Control(s), Microwave Hood Fan, Refrigerator, Washer
- Laundry: In Hall, Main Level
Features
- Ceiling Fan(s), No Animal Home, No Smoking Home, Open Floorplan, Walk-In Closet(s)
- Flooring: Carpet, Ceramic Tile, Linoleum
- Windows: Window Coverings
- Basement: Full
- Number of fireplaces: 1
- Fireplace features: Gas, Living Room
- Common walls with other units/homes: 1 Common Wall
Interior area
- Total interior livable area: 1,319 sqft
- Finished area above ground: 1,319
- Finished area below ground: 1,339
Video & virtual tour
Property
Parking
- Total spaces: 2
- Parking features: Double Garage Detached, Garage Faces Rear, Off Street
- Garage spaces: 2
Features
- Levels: One
- Stories: 1
- Patio & porch: Front Porch
- Exterior features: Rain Gutters
- Pool features: Community
- Has spa: Yes
- Spa features: Bath
- Fencing: Partial
- Frontage length: 7.62M 25`0"
Lot
- Size: 3,920 Square Feet
- Features: Back Lane, Back Yard, Front Yard, Landscaped, Lawn, Rectangular Lot, Street Lighting
Details
- Parcel number: 101752293
- Zoning: R-2
Construction
Type & style
- Home type: MultiFamily
- Architectural style: Bungalow
- Property subtype: Semi Detached (Half Duplex)
- Attached to another structure: Yes
Materials
- Concrete, Stucco
- Foundation: Concrete Perimeter
- Roof: Asphalt Shingle
Condition
- New construction: No
- Year built: 1997
Community & HOA
Community
- Features: Park, Playground
- Subdivision: NONE
HOA
- Has HOA: No
Location
- Region: Sundre
Financial & listing details
- Price per square foot: C$250/sqft
- Date on market: 6/12/2026
- Inclusions: None
Michele Gale, Associate
Michele Gale, Associate
(403) 863-7532
By pressing Contact Agent, you agree that the real estate professional identified above may call/text you about your search, which may involve use of automated means and pre-recorded/artificial voices. You don't need to consent as a condition of buying any property, goods, or services. Message/data rates may apply. You also agree to our Terms of Use. Zillow does not endorse any real estate professionals. We may share information about your recent and future site activity with your agent to help them understand what you're looking for in a home.
Price history
Price history is unavailable.
Public tax history
Tax history is unavailable.
Climate risks
Neighborhood: T0M
Nearby schools
GreatSchools rating
No schools nearby
We couldn't find any schools near this home.
- C$375,0004 bd2 ba892 sqft105 N 2nd Ave NE, Sundre, AB T0M1X0For Sale

- C$695,0004 bd4 ba1.7k sqft203 NW 2nd St NE, Sundre, AB T0M1X0For Sale

- C$--2 bd1 ba900 sqft118 Centre St N, Sundre, AB T0M1X0Off Market
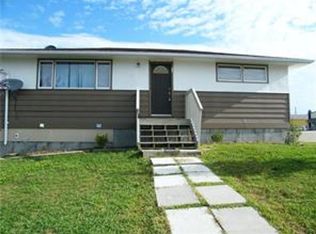
- C$--3 bd2 ba-- sqft104 2nd St NW, Sundre, AB T0M1X0Off Market
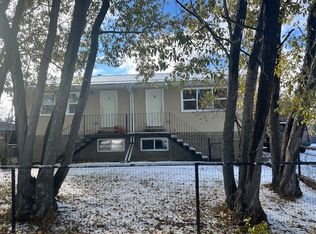
- C$360,0003 bd2 ba1.1k sqft7 W Tamarack Cres NW, Sundre, AB T0M1X0For Sale
- C$---- bd1 ba-- sqft307 Main Ave W #224, Sundre, AB T0M1X0Off Market
- C$--1 bd1 ba550 sqft129 Centre St S #1, Sundre, AB T0M1X0Off Market
- C$379,0003 bd2 ba1.3k sqft616 N 1st St NE, Sundre, AB T0M1X0For Sale
Similar homes
- C$359,9003 bd2 ba1.4k sqft223 B W 3rd St SW, Sundre, AB T0M 1X0For Sale
 MLS ID #A2323527, Sam Geram-Fard, Associate, Re/Max Real Estate (Mountain View). courtesy of Pillar9 System
 - C$349,9002 bd2 ba910 sqft621 N 5th Ave SW, Sundre, AB T0M 1X0For Sale
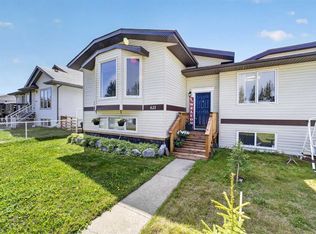 MLS ID #A2316502, Laura Northey, Associate, Quest Realty. courtesy of Pillar9 System
 - C$360,0003 bd2 ba1.1k sqft7 W Tamarack Cres NW, Sundre, AB T0M 1X0For Sale
 MLS ID #A2323159, Dave Becker, Associate, Cir Realty. courtesy of Pillar9 System
 - C$305,0004 bd2 ba1.4k sqft19 Noblefern Way E, Sundre, AB T0M 1X0For Sale
 MLS ID #A2311032, Thomas King, Associate, Cir Realty. courtesy of Pillar9 System
 - C$379,0003 bd2 ba1.3k sqft616 N 1st St NE, Sundre, AB T0M 1X0For SaleMLS ID #A2321861, Ryan Sexton, Associate, Re/Max Complete Realty. courtesy of Pillar9 System
- C$345,0004 bd3 ba1k sqft128 W 10th Ave NE, Sundre, AB T0M 1X0For SaleMLS ID #A2277995, Thomas King, Associate, Cir Realty. courtesy of Pillar9 System
- C$375,0004 bd2 ba892 sqft105 N 2nd Ave NE, Sundre, AB T0M 1X0For SaleMLS ID #A2283414, Stacey Kelly, Associate, Cir Realty. courtesy of Pillar9 System
- C$375,0003 bd2 ba982 sqft1009 W 1st St NE, Sundre, AB T0M 1X0For SaleMLS ID #A2314773, Aspen Muraski, Associate, Re/Max House Of Real Estate. courtesy of Pillar9 System
- C$489,9003 bd2 ba1.3k sqft987 1st Ave N, Sundre, AB T0M 1X0For SaleMLS ID #A2312235, Joe Smith, Associate, Cir Realty. courtesy of Pillar9 System
- C$329,0003 bd1 ba789 sqft5227 S Township Road 320 #25, Mountain View County, AB T0M 1X0For SaleMLS ID #A2285977, Jean Jones, Associate, Coldwell Banker Lifestyle. courtesy of Pillar9 System
- C$449,9001 bd2 ba1k sqft610 E 4th Ave SW #31, Sundre, AB T0M 1X0New ConstructionMLS ID #A2314070, Lashaun Andrews, Associate, Re/Max First. courtesy of Pillar9 System
- C$379,9002 bd1 ba855 sqft344019 W Highway 22, Clearwater County, AB T0M 1C0For SaleMLS ID #A2312082, Tylee Heppler, Associate Broker, Re/Max Real Estate Central Alberta. courtesy of Pillar9 System
- C$449,9001 bd1 ba1k sqft610 N 4th Ave SW #5, Sundre, AB T0M 1X0New ConstructionMLS ID #A2200286, Lashaun Andrews, Associate, Re/Max First. courtesy of Pillar9 System
- C$449,9001 bd2 ba1k sqft610 E 4th Ave SW #28, Sundre, AB T0M 1X0New ConstructionMLS ID #A2258659, Lashaun Andrews, Associate, Re/Max First. courtesy of Pillar9 System
- C$450,0002 bd1 ba741 sqft5227 E Township Road 320 #99, Mountain View County, AB T0M 1X0For SaleMLS ID #A2297778, Jean Jones, Associate, Coldwell Banker Lifestyle. courtesy of Pillar9 System
