Here's a solid, well built 4 bedroom, 3 bath home in a quiet neighborhood with a big, fenced backyard and a 2 car detached garage. This home has been well cared for and has endless potential for the first time home buyer of a family who needs lots of room. This property is close to the schools, arena and swimming pool so everything is a short walk away. Call your REALTOR today and avoid being disappointed.
For sale
C$345,000
128 W 10th Ave NE, Sundre, AB T0M 1X0
4beds
1,084sqft
Single Family Residence
Built in 1989
6,969 Square Feet Lot
$-- Zestimate®
C$318/sqft
C$-- HOA
What's special
Big fenced backyard
- 190 days |
- 18 |
- 1 |
Zillow last checked:
Listing updated:
Listed by:
Thomas King, Associate,
Cir Realty
Source: courtesy of Pillar9 System,MLS®#: A2277995 Originating MLS®#: Calgary
Originating MLS®#: CalgaryFacts & features
Interior
Bedrooms & bathrooms
- Bedrooms: 4
- Bathrooms: 3
- Full bathrooms: 3
Other
- Level: Main
- Dimensions: 12`0" x 12`0"
Bedroom
- Level: Main
- Dimensions: 9`2" x 12`2"
Bedroom
- Level: Main
- Dimensions: 9`2" x 10`11"
Bedroom
- Level: Basement
- Dimensions: 13`7" x 9`11"
Other
- Level: Main
- Dimensions: 6`6" x 7`11"
Other
- Level: Basement
- Dimensions: 8`5" x 3`3"
Other
- Level: Main
- Dimensions: 4`10" x 7`11"
Den
- Level: Basement
- Dimensions: 14`11" x 19`7"
Dining room
- Level: Main
- Dimensions: 5`9" x 12`3"
Other
- Level: Basement
- Dimensions: 12`1" x 7`0"
Game room
- Level: Basement
- Dimensions: 24`2" x 14`1"
Kitchen
- Level: Main
- Dimensions: 8`3" x 12`11"
Living room
- Level: Main
- Dimensions: 14`8" x 11`6"
Storage
- Level: Basement
- Dimensions: 10`3" x 6`9"
Heating
- Forced Air
Cooling
- None
Appliances
- Included: Refrigerator, Stove(s)
- Laundry: In Basement
Features
- See Remarks
- Flooring: Ceramic Tile, Hardwood, Laminate
- Basement: Full
- Has fireplace: No
Interior area
- Total interior livable area: 1,084 sqft
- Finished area above ground: 1,084
- Finished area below ground: 921
Video & virtual tour
Property
Parking
- Total spaces: 4
- Parking features: Double Garage Detached
- Garage spaces: 2
Features
- Levels: One,Bi-Level
- Stories: 1
- Patio & porch: None
- Exterior features: Private Yard
- Fencing: Fenced
- Frontage length: 4.80M 15`9"
Lot
- Size: 6,969 Square Feet
- Features: Back Lane, City Lot
Details
- Parcel number: 101125860
- Zoning: R1
Construction
Type & style
- Home type: SingleFamily
- Property subtype: Single Family Residence
Materials
- Vinyl Siding, Wood Frame
- Foundation: Concrete Perimeter
- Roof: Asphalt Shingle
Condition
- New construction: No
- Year built: 1989
Community & HOA
Community
- Features: Sidewalks, Street Lights
- Subdivision: NONE
HOA
- Has HOA: No
Location
- Region: Sundre
Financial & listing details
- Price per square foot: C$318/sqft
- Date on market: 1/9/2026
- Inclusions: N/A
Thomas King, Associate
Thomas King, Associate
(403) 638-6439
By pressing Contact Agent, you agree that the real estate professional identified above may call/text you about your search, which may involve use of automated means and pre-recorded/artificial voices. You don't need to consent as a condition of buying any property, goods, or services. Message/data rates may apply. You also agree to our Terms of Use. Zillow does not endorse any real estate professionals. We may share information about your recent and future site activity with your agent to help them understand what you're looking for in a home.
Price history
Price history is unavailable.
Public tax history
Tax history is unavailable.
Climate risks
Neighborhood: T0M
Nearby schools
GreatSchools rating
No schools nearby
We couldn't find any schools near this home.
- C$375,0003 bd2 ba982 sqft1009 W 1st St NE, Sundre, AB T0M1X0For Sale
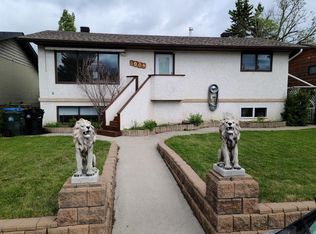
- C$499,9004 bd3 ba1.3k sqft218 S 8th Ave NE, Sundre, AB T0M1X0For Sale

- C$499,0005 bd3 ba1.3k sqft1012 SE 2nd St NE, Sundre, AB T0M1X0For Sale
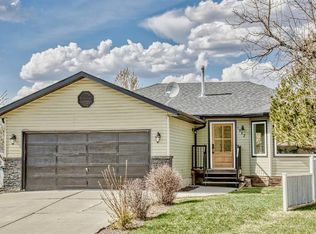
- C$--2 bd1 ba1.4k sqft802 1st St NW #2, Sundre, AB T0M1X0Off Market
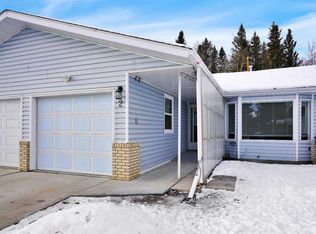
- C$125,0006,534 Square Feet222 12th Ave NE, Sundre, AB T0M1X0Lot/Land
- C$125,0006,534 Square Feet224 12th Ave NE, Sundre, AB T0M1X0Lot/Land
- C$379,0003 bd2 ba1.3k sqft616 N 1st St NE, Sundre, AB T0M1X0For Sale
- C$790,00011.24 Acres123 Centre St N, Sundre, AB T0M1X0Lot/Land
Similar homes
- C$360,0003 bd2 ba1.1k sqft7 W Tamarack Cres NW, Sundre, AB T0M 1X0For Sale
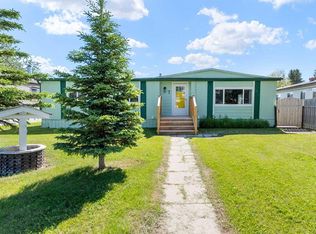 MLS ID #A2323159, Dave Becker, Associate, Cir Realty. courtesy of Pillar9 System
 - C$375,0003 bd2 ba982 sqft1009 W 1st St NE, Sundre, AB T0M 1X0For SaleMLS ID #A2314773, Aspen Muraski, Associate, Re/Max House Of Real Estate. courtesy of Pillar9 System
- C$379,0003 bd2 ba1.3k sqft616 N 1st St NE, Sundre, AB T0M 1X0For Sale
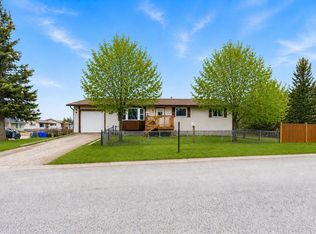 MLS ID #A2321861, Ryan Sexton, Associate, Re/Max Complete Realty. courtesy of Pillar9 System
 - C$375,0004 bd2 ba892 sqft105 N 2nd Ave NE, Sundre, AB T0M 1X0For Sale
 MLS ID #A2283414, Stacey Kelly, Associate, Cir Realty. courtesy of Pillar9 System
 - C$305,0004 bd2 ba1.4k sqft19 Noblefern Way E, Sundre, AB T0M 1X0For SaleMLS ID #A2311032, Thomas King, Associate, Cir Realty. courtesy of Pillar9 System
- C$499,9004 bd3 ba1.3k sqft218 S 8th Ave NE, Sundre, AB T0M 1X0For SaleMLS ID #A2295466, Jean Jones, Associate, Coldwell Banker Lifestyle. courtesy of Pillar9 System
- C$499,0005 bd3 ba1.3k sqft1012 SE 2nd St NE, Sundre, AB T0M 1X0For SaleMLS ID #A2312517, Melanie Asplund, Associate Broker, Cir Realty. courtesy of Pillar9 System
- C$349,9002 bd2 ba910 sqft621 N 5th Ave SW, Sundre, AB T0M 1X0For SaleMLS ID #A2316502, Laura Northey, Associate, Quest Realty. courtesy of Pillar9 System
- C$359,9003 bd2 ba1.4k sqft223 B W 3rd St SW, Sundre, AB T0M 1X0For SaleMLS ID #A2323527, Sam Geram-Fard, Associate, Re/Max Real Estate (Mountain View). courtesy of Pillar9 System
- C$330,0002 bd2 ba1.3k sqft303 A W Centre St N, Sundre, AB T0M 1X0For SaleMLS ID #A2320620, Michele Gale, Associate, Real Broker. courtesy of Pillar9 System
- C$489,9003 bd2 ba1.3k sqft987 1st Ave N, Sundre, AB T0M 1X0For SaleMLS ID #A2312235, Joe Smith, Associate, Cir Realty. courtesy of Pillar9 System
- C$355,0002 bd1 ba655 sqft5227 NE Township Road 320 #23, Mountain View County, AB T0M 1X0For SaleMLS ID #A2316072, Sarah Kennedy, Associate, The Real Estate District. courtesy of Pillar9 System
- C$329,0003 bd1 ba789 sqft5227 S Township Road 320 #25, Mountain View County, AB T0M 1X0For SaleMLS ID #A2285977, Jean Jones, Associate, Coldwell Banker Lifestyle. courtesy of Pillar9 System
- C$379,9002 bd1 ba855 sqft344019 W Highway 22, Clearwater County, AB T0M 1C0For SaleMLS ID #A2312082, Tylee Heppler, Associate Broker, Re/Max Real Estate Central Alberta. courtesy of Pillar9 System
- C$497,0003 bd2 ba1.2k sqft4354 E Highway 27 #20, Mountain View County, AB T0M 1X0For SaleMLS ID #A2319602, Terri Diewold, Associate, Century 21 Westcountry Realty Ltd.. courtesy of Pillar9 System
- C$450,0002 bd1 ba741 sqft5227 E Township Road 320 #99, Mountain View County, AB T0M 1X0For SaleMLS ID #A2297778, Jean Jones, Associate, Coldwell Banker Lifestyle. courtesy of Pillar9 System
- C$249,9001 bd1 ba586 sqft32351 SW Range Road 55 #28, Mountain View County, AB T0M 1X0For SaleMLS ID #A2264384, Melanie Asplund, Associate Broker, Cir Realty. courtesy of Pillar9 System
- C$449,9001 bd2 ba1k sqft610 E 4th Ave SW #31, Sundre, AB T0M 1X0New ConstructionMLS ID #A2314070, Lashaun Andrews, Associate, Re/Max First. courtesy of Pillar9 System
- C$214,9001 bd-- ba546 sqft32351 S Range Road 55 #37, Mountain View County, AB T0M 1X0For SaleMLS ID #A2314733, Leona Didyk, Associate, Century 21 Bravo Realty. courtesy of Pillar9 System
- C$214,9001 bd-- ba546 sqft32351 Range Road 55 #37, Mountain View County, AB T0M 1X0For SaleCentury 21 Canada
