Welcome to 501A Centre Street North! Here's your opportunity to get into the housing market as a home OWNER. This 3 bedroom, 1 1/2 bath duplex is priced to sell and could be exactly what you've been looking for. The entire main and upper floors have just been totally repainted and it's ready for you to make it your own! The basement is partially developed and there's plumbing roughed in for an additional bathroom. This home is a block away from the elementary school and a short walk to the pool, baseball diamonds and rodeo grounds. Backing onto green space, It's the perfect spot for the young family, working single or early empty nesters. Call your favorite REALTOR and come have a peak today!
For sale
C$225,000
501 W Centre St N #A, Sundre, AB T0M 1X0
3beds
1,083sqft
Semi Detached (Half Duplex)
Built in 1991
-- sqft lot
$-- Zestimate®
C$208/sqft
C$-- HOA
What's special
Backing onto green space
- 1 day |
- 14 |
- 0 |
Zillow last checked:
Listing updated:
Listed by:
Thomas King, Associate,
Cir Realty
Source: courtesy of Pillar9 System,MLS®#: A2330506 Originating MLS®#: Calgary
Originating MLS®#: CalgaryFacts & features
Interior
Bedrooms & bathrooms
- Bedrooms: 3
- Bathrooms: 2
- Full bathrooms: 1
- 1/2 bathrooms: 1
Other
- Level: Second
- Dimensions: 14`3" x 11`4"
Bedroom
- Level: Second
- Dimensions: 8`3" x 9`6"
Bedroom
- Level: Second
- Dimensions: 9`1" x 13`6"
Other
- Level: Main
- Dimensions: 4`11" x 5`9"
Other
- Level: Second
- Dimensions: 9`1" x 4`10"
Other
- Level: Basement
- Dimensions: 5`3" x 12`10"
Game room
- Level: Basement
- Dimensions: 16`2" x 12`9"
Other
- Level: Main
- Dimensions: 16`10" x 14`10"
Living room
- Level: Main
- Dimensions: 12`9" x 14`10"
Office
- Level: Basement
- Dimensions: 10`9" x 7`9"
Heating
- Forced Air, Natural Gas
Cooling
- None
Appliances
- Included: Dryer, Refrigerator, Stove(s), Washer
- Laundry: In Basement
Features
- Laminate Counters
- Flooring: Carpet, Linoleum
- Basement: Full
- Has fireplace: No
- Common walls with other units/homes: 1 Common Wall,End Unit
Interior area
- Total interior livable area: 1,083 sqft
- Finished area above ground: 1,083
- Finished area below ground: 413
Video & virtual tour
Property
Parking
- Total spaces: 2
- Parking features: Off Street, Parking Pad
- Has uncovered spaces: Yes
Features
- Levels: Two,2 Storey
- Stories: 1
- Patio & porch: Deck
- Exterior features: None
- Pool features: Community
- Fencing: Fenced,Partial
- Frontage length: 7.61M 25`0"
Lot
- Size: 3,049 Square Feet
- Features: Back Lane, Backs on to Park/Green Space, Front Yard, No Neighbours Behind, Street Lighting
Details
- Parcel number: 113202162
- Zoning: R2
Construction
Type & style
- Home type: MultiFamily
- Property subtype: Semi Detached (Half Duplex)
- Attached to another structure: Yes
Materials
- Vinyl Siding, Wood Frame
- Foundation: Concrete Perimeter
- Roof: Asphalt Shingle
Condition
- New construction: No
- Year built: 1991
Community & HOA
Community
- Features: Fishing, Golf, Park, Playground, Sidewalks, Street Lights, Tennis Court(s)
- Subdivision: NONE
HOA
- Has HOA: No
Location
- Region: Sundre
Financial & listing details
- Price per square foot: C$208/sqft
- Date on market: 7/21/2026
- Inclusions: N/A
Thomas King, Associate
Thomas King, Associate
(403) 638-6439
By pressing Contact Agent, you agree that the real estate professional identified above may call/text you about your search, which may involve use of automated means and pre-recorded/artificial voices. You don't need to consent as a condition of buying any property, goods, or services. Message/data rates may apply. You also agree to our Terms of Use. Zillow does not endorse any real estate professionals. We may share information about your recent and future site activity with your agent to help them understand what you're looking for in a home.
Price history
Price history is unavailable.
Public tax history
Tax history is unavailable.
Climate risks
Neighborhood: T0M
Nearby schools
GreatSchools rating
No schools nearby
We couldn't find any schools near this home.
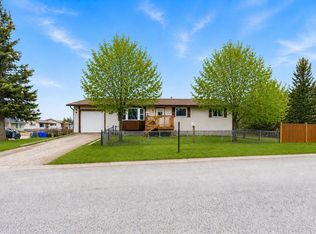
- C$379,0003 bd2 ba1.3k sqft616 N 1st St NE, Sundre, AB T0M1X0For Sale
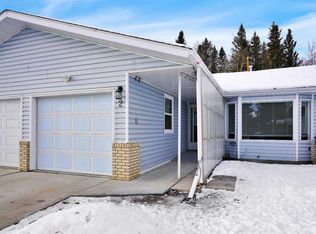
- C$--2 bd1 ba1.4k sqft802 1st St NW #2, Sundre, AB T0M1X0Off Market
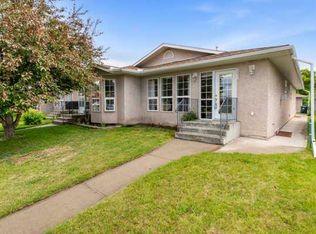
- C$320,0002 bd2 ba1.3k sqft303 A W Centre St N, Sundre, AB T0M1X0For Sale
- C$695,0004 bd4 ba1.7k sqft203 NW 2nd St NE, Sundre, AB T0M1X0For Sale

- C$375,0004 bd2 ba892 sqft105 N 2nd Ave NE, Sundre, AB T0M1X0For Sale
- C$--2 bd1 ba900 sqft118 Centre St N, Sundre, AB T0M1X0Off Market
- C$485,0004 bd3 ba1.3k sqft218 S 8th Ave NE, Sundre, AB T0M1X0For Sale
- C$360,0003 bd2 ba1.1k sqft7 W Tamarack Cres NW, Sundre, AB T0M1X0For Sale
Similar homes
- C$219,9004 bd1 ba1.3k sqft207 W 4th St NW, Sundre, AB T0M 1X0For Sale
 MLS ID #A2330567, Ernest Gardy, Associate, Re/Max House Of Real Estate. courtesy of Pillar9 System
 - C$320,0002 bd2 ba1.3k sqft303 A W Centre St N, Sundre, AB T0M 1X0For SaleMLS ID #A2320620, Michele Gale, Associate, Real Broker. courtesy of Pillar9 System
- C$305,0004 bd2 ba1.4k sqft19 Noblefern Way E, Sundre, AB T0M 1X0For Sale
 MLS ID #A2311032, Thomas King, Associate, Cir Realty. courtesy of Pillar9 System
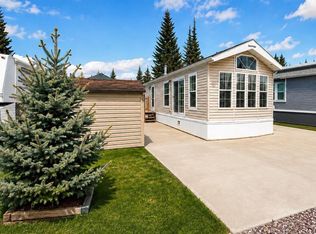
 - C$214,9001 bd-- ba546 sqft32351 Range Road 55 #37, Mountain View County, AB T0M 1X0For Sale
 Century 21 Canada
 - C$214,9001 bd-- ba546 sqft32351 S Range Road 55 #37, Mountain View County, AB T0M 1X0For SaleMLS ID #A2314733, Leona Didyk, Associate, Century 21 Bravo Realty. courtesy of Pillar9 System
- C$149,9001 bd1 ba643 sqft5230 E Highway 27 #77, Sundre, AB T0M 1X0For SaleMLS ID #A2294662, Clayton Behiel, Associate, Town Residential. courtesy of Pillar9 System
- C$249,9001 bd1 ba586 sqft32351 SW Range Road 55 #28, Mountain View County, AB T0M 1X0For SaleMLS ID #A2264384, Melanie Asplund, Associate Broker, Cir Realty. courtesy of Pillar9 System
- C$329,0003 bd1 ba789 sqft5227 S Township Road 320 #25, Mountain View County, AB T0M 1X0For SaleMLS ID #A2285977, Jean Jones, Associate, Coldwell Banker Lifestyle. courtesy of Pillar9 System
