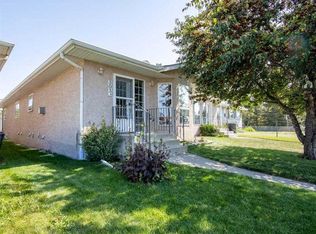
This is a very lovely, comfortable and well taken care of property on a very large lot. It is like living in a full time vacation spot, slower pace, beautiful scenery, with all the conveniences. This wonderful home is even right across from the schools in Sundre where there are walking paths, curling, aquaplex, gym, outdoor skate park, hockey and basketball arena, beautiful mature trees, green spaces and a meandering creek. Amenities including grocery, local organic food stores, and coffee shops are all within walking distance. This is a great investment for starting out as a first time home buyer, investment property weekend getaway or even if you are looking to downsize but still want to enjoy family or grandchildren. This two bedroom bungalow fully renovated with new flooring, vinyl windows and roof. Pride of ownership shows throughout this home, the master bedroom is bright and big with built in shelving in the closet. Enter into the large kitchen with an abundance of counter space to cook and hang out with the family. Beautiful hardwood floors with tons of natural light in the living room which leads to the 2nd bedroom with lots of storage space in the built in wardrobe. Like spending time outdoors? this property has it covered, with a great patio out front or hang out on the deck in the backyard, comes with a large dog run. Enjoy the privacy of the fencing and trees while sitting by your fire pit. A single detached garage with alley access is ready to keep your vehicle out of the weather along with more parking spots on the large parking pad in the back. Large shed to keep all your gardening and landscaping needs. Come have a look at this beautiful property it will not last long. This lot includes the benefit of being zoned R2 for infill or multifamily development.
For sale
C$350,000
311 W Centre St N, Sundre, AB T0M 1X0
2beds
850sqft
Single Family Residence
Built in 1955
7,405 Square Feet Lot
$-- Zestimate®
C$412/sqft
C$-- HOA
What's special
Very large lotBeautiful sceneryBeautiful mature treesGreen spacesMeandering creekNew flooringVinyl windows
- 71 days
- 21
- 0
Zillow last checked:
Listing updated:
Listed by:
Jaydon Wigelsworth, Associate,
Cir Realty
Source: courtesy of Pillar9 System,MLS®#: A2330667 Originating MLS®#: Calgary
Originating MLS®#: CalgaryFacts & features
Interior
Bedrooms & bathrooms
- Bedrooms: 2
- Bathrooms: 1
- Full bathrooms: 1
Other
- Level: Main
- Dimensions: 12`11" x 11`1"
Bedroom
- Level: Main
- Dimensions: 7`5" x 11`2"
Other
- Level: Main
- Dimensions: 10`10" x 8`1"
Other
- Level: Main
- Dimensions: 12`10" x 19`5"
Living room
- Level: Main
- Dimensions: 12`8" x 13`4"
Heating
- Central, Natural Gas
Cooling
- None
Appliances
- Included: Dishwasher, Electric Range, Range Hood, Washer/Dryer
- Laundry: In Bathroom
Features
- Ceiling Fan(s)
- Basement: Crawl Space
- Has fireplace: No
Interior area
- Total interior livable area: 850 sqft
Property
Parking
- Total spaces: 4
- Parking features: Off Street, Parking Pad, Single Garage Detached
- Garage spaces: 1
- Has uncovered spaces: Yes
Features
- Levels: One
- Stories: 1
- Entry location: Ground
- Patio & porch: Deck
- Exterior features: Balcony, Dog Run, Garden, Private Yard, Storage
- Fencing: Fenced
- Frontage length: 13.93M 45`9"
Lot
- Size: 7,405 Square Feet
- Features: Back Lane, Back Yard, Dog Run Fenced In, Garden, Low Maintenance Landscape
Details
- Additional structures: Shed(s)
- Parcel number: 113141023
- Zoning: R-2
Construction
Type & style
- Home type: SingleFamily
- Architectural style: Bungalow
- Property subtype: Single Family Residence
Materials
- Cedar, Concrete
- Foundation: Concrete Perimeter
- Roof: Asphalt
Condition
- New construction: No
- Year built: 1955
Community & HOA
Community
- Features: Park, Playground
- Subdivision: NONE
HOA
- Has HOA: No
Location
- Region: Sundre
Financial & listing details
- Price per square foot: C$412/sqft
- Date on market: 7/23/2026
- Inclusions: window coverings
Price history
Price history is unavailable.
Public tax history
Tax history is unavailable.
Climate risks
Neighborhood: T0M
Nearby schools
GreatSchools rating
No schools nearby
We couldn't find any schools near this home.

Similar homes
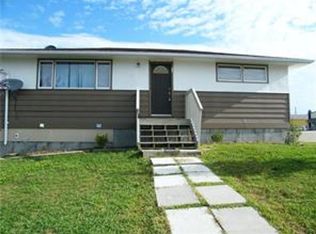
- C$349,0003 bd2 ba1.1k sqft7 W Tamarack Cres NW, Sundre, AB T0M 1X0For Sale
 MLS ID #A2323159, Dave Becker, Associate, Cir Realty. courtesy of Pillar9 System
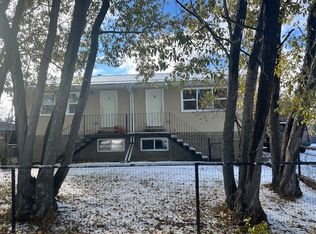
 - C$489,0004 bd2 ba1.2k sqft128 12th Ave NE, Sundre, AB T0M 1X0For Sale
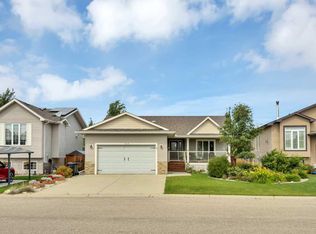 Century 21 Canada
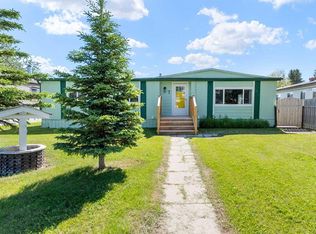
 - C$339,0002 bd2 ba910 sqft621 N 5th Ave SW, Sundre, AB T0M 1X0For Sale
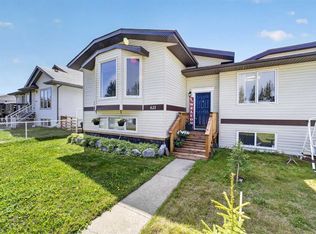 MLS ID #A2316502, Laura Northey, Associate, Quest Realty. courtesy of Pillar9 System
 - C$489,0004 bd2 ba1.2k sqft128 SW 12th Ave NE, Sundre, AB T0M 1X0For Sale
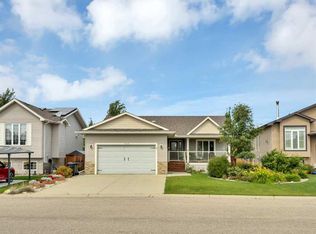 MLS ID #A2349404, Leanne Hudson, Associate, Century 21 Westcountry Realty Ltd.. courtesy of Pillar9 System
