Saddle up & step into a life where wide-open skies meet the warm embrace of handcrafted logs—this 1½-story beauty is where cowboys & cowgirls truly live the dream. Beautiful & rustic ride side by side in this 1,549 sq ft above-grade log home, offering 5 bedrooms total & room for every member of your posse. The spacious primary suite rests on the main floor, with plenty of room for your full bedroom set, a generous walk-in closet, & easy access to the main floor laundry closet. After a long day on the range, retreat to the dreamy 4-piece bath featuring a classic clawfoot tub—perfect for soaking under candlelight while the prairie wind whispers outside. The open-concept main floor is built for gathering. Large windows on all sides pour in natural light, illuminating the beautifully maintained log beams overhead. The well-laid-out kitchen boasts abundant cupboard space & a grand island with seating—a place for cowpokes to pull up a chair, share a hearty meal, & swap stories of the day’s adventures. Upstairs, two more spacious bedrooms stand ready for family or guests, separated by a charming 3-piece bath complete with a deep soaker tub to wash away the dust of the trail. Down below, the fully developed basement is made for memory-making. A large family room offers space for a games area & movie nights alike. Two additional bedrooms—one currently serving as a fine home office—provide flexibility for growing families or visiting ranch hands. A full 3-piece bathroom on this level ensures comfort & convenience without having to head upstairs. When summer evenings roll in, the enormous covered front deck becomes your front-row seat to prairie sunsets blazing in the western sky. Watch your stock roam & play, or stroll over to the sheltered firepit area just steps from the home—perfect for roaring fires, laughter, & s’mores under the stars. And for your rigs and equipment? An oversized, finished, triple detached garage awaits—heated with radiant heat. Two bays are fully finished, while the single bay offers cold storage for all your gear. And to finish it all off. A well set up Tack shed for all your gear. Set up, move-in ready, & just minutes to town for all amenities, this must-see property is the kind folks write songs about. You won’t believe your eyes. “Home Is Where Your Story Begins!”
For sale
C$949,900
32460 W Range Road 61 #3, Mountain View County, AB T0M 1X0
5beds
1,549sqft
Single Family Residence
Built in 1999
8.21 Acres Lot
$-- Zestimate®
C$613/sqft
C$-- HOA
What's special
Handcrafted logsGenerous walk-in closetGrand island with seatingFully developed basement
- 143 days |
- 27 |
- 0 |
Zillow last checked:
Listing updated:
Listed by:
Melanie Asplund, Associate Broker,
Cir Realty
Source: courtesy of Pillar9 System,MLS®#: A2288971 Originating MLS®#: Central Alberta
Originating MLS®#: Central AlbertaFacts & features
Interior
Bedrooms & bathrooms
- Bedrooms: 5
- Bathrooms: 3
- Full bathrooms: 3
Other
- Level: Main
- Dimensions: 15`6" x 12`0"
Bedroom
- Level: Second
- Dimensions: 16`10" x 9`7"
Bedroom
- Level: Second
- Dimensions: 13`8" x 11`0"
Bedroom
- Level: Basement
- Dimensions: 10`10" x 10`10"
Bedroom
- Level: Basement
- Dimensions: 10`1" x 10`11"
Other
- Level: Main
- Dimensions: 5`6" x 9`6"
Other
- Level: Second
- Dimensions: 5`5" x 9`8"
Other
- Level: Basement
- Dimensions: 5`4" x 10`11"
Dining room
- Level: Main
- Dimensions: 10`4" x 9`6"
Other
- Level: Main
- Dimensions: 6`10" x 6`11"
Family room
- Level: Basement
- Dimensions: 20`10" x 22`5"
Other
- Level: Basement
- Dimensions: 7`9" x 6`7"
Kitchen
- Level: Main
- Dimensions: 11`6" x 10`0"
Laundry
- Level: Main
- Dimensions: 2`9" x 7`7"
Living room
- Level: Main
- Dimensions: 13`0" x 17`4"
Walk in closet
- Level: Main
- Dimensions: 7`8" x 7`0"
Heating
- Radiant Floor, Forced Air, Natural Gas
Cooling
- None
Appliances
- Included: Dishwasher, Dryer, Electric Stove, Freezer, Microwave Hood Fan, Refrigerator, Washer
- Laundry: Main Level
Features
- Beamed Ceilings, Built-in Features, Ceiling Fan(s), Closet Organizers, High Ceilings, Kitchen Island, Laminate Counters, Natural Woodwork, No Smoking Home, Open Floorplan, Vaulted Ceiling(s), Walk-In Closet(s)
- Flooring: Carpet, Hardwood, Tile
- Windows: Window Coverings
- Basement: Full
- Has fireplace: No
Interior area
- Total interior livable area: 1,549 sqft
- Finished area above ground: 1,549
- Finished area below ground: 1,041
Property
Parking
- Total spaces: 10
- Parking features: RV Access/Parking
- Garage spaces: 3
Features
- Levels: One and One Half,1 and Half Storey
- Stories: 1.5
- Patio & porch: Deck, Front Porch, See Remarks
- Exterior features: Fire Pit, Other, Private Entrance
- Fencing: Cross Fenced,Fenced
- Has view: Yes
Lot
- Size: 8.21 Acres
- Features: Corner Lot, Cul-De-Sac, Few Trees, Front Yard, Irregular Lot, Native Plants, Pasture, Views
Details
- Additional structures: Shed(s)
- Parcel number: 102159375
- Zoning: CR
Construction
Type & style
- Home type: SingleFamily
- Architectural style: Acreage with Residence
- Property subtype: Single Family Residence
Materials
- Log
- Foundation: Concrete Perimeter
- Roof: Metal
Condition
- New construction: No
- Year built: 1999
Utilities & green energy
- Sewer: Septic Field, Septic Tank
- Water: Well
Community & HOA
Community
- Features: Fishing, Golf
- Subdivision: NONE
HOA
- Has HOA: No
Location
- Region: Mountain View County
Financial & listing details
- Price per square foot: C$613/sqft
- Date on market: 2/26/2026
- Inclusions: Fridge, Stove, Microwave Hood Fan, Built-In Dishwasher, Washer Dryer, All Window Coverings, Garage Freezer & Fridge, Round Pen, & Tack Shed.
Melanie Asplund, Associate Broker
Melanie Asplund, Associate Broker
(403) 559-9189
By pressing Contact Agent, you agree that the real estate professional identified above may call/text you about your search, which may involve use of automated means and pre-recorded/artificial voices. You don't need to consent as a condition of buying any property, goods, or services. Message/data rates may apply. You also agree to our Terms of Use. Zillow does not endorse any real estate professionals. We may share information about your recent and future site activity with your agent to help them understand what you're looking for in a home.
Price history
Price history is unavailable.
Public tax history
Tax history is unavailable.
Climate risks
Neighborhood: T0M
Nearby schools
GreatSchools rating
No schools nearby
We couldn't find any schools near this home.
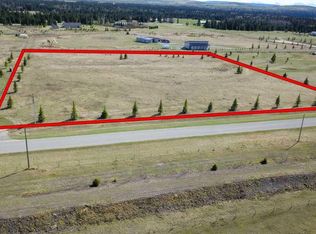
- C$349,0006.96 Acres6115 Township Road 325 #20, Mountain View County, AB T0M1X0Lot/Land
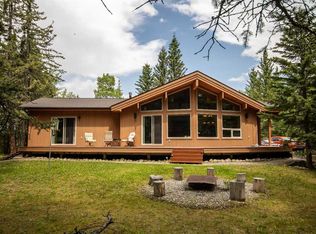
- C$838,0003 bd2 ba1.5k sqft32433 S Range Road 61 #11, Mountain View County, AB T0M1X0For Sale
- C$380,0003 bd2 ba1.4k sqft32446 S Range Road 62, Mountain View County, AB T0M1X0For Sale

- C$869,9005 bd3 ba1.5k sqft32375 S Range Road 62 #24, Mountain View County, AB T0M1X0For Sale

- C$164,90010,018.8 Square Feet32380 Range Road 55 #5, Mountain View County, AB T0M1X0Lot/Land
- C$1,198,8004 bd2 ba2.1k sqft33080 E Range Road 61, Rural Mountain View County, AB T0M1X0New Construction
- C$1,890,000160 AcresRange Road 55, Woodlands County, AB T0G1A0Lot/Land
- C$649,0003 bd2 ba1.1k sqft33035 W Range Road 60, Mountain View County, AB T0M1X0For Sale
Similar homes
- C$838,0003 bd2 ba1.5k sqft32433 S Range Road 61 #11, Mountain View County, AB T0M 1X0For SaleMLS ID #A2326635, Jean Jones, Associate, Coldwell Banker Lifestyle. courtesy of Pillar9 System
- C$869,9005 bd3 ba1.5k sqft32375 S Range Road 62 #24, Mountain View County, AB T0M 1X0For SaleMLS ID #A2301457, Erin Holowach, Associate, Comfree. courtesy of Pillar9 System
- C$975,0005 bd4 ba2k sqft5241 SE Township Road 325a #111, Sundre, AB T0M 1X0For Sale
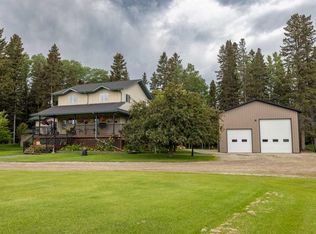 MLS ID #A2325081, Adam Vincent, Associate, Greater Calgary Real Estate. courtesy of Pillar9 System
 - C$899,0003 bd3 ba1.3k sqft33139 SW Range Road 55 #10, Mountain View County, AB T0M 1X0For Sale
 MLS ID #A2313371, Thomas King, Associate, Cir Realty. courtesy of Pillar9 System
 - C$799,9004 bd2 ba1.4k sqft33374 SE Range Road 55, Mountain View County, AB T0M 1X0For SaleMLS ID #A2325683, Jean Jones, Associate, Coldwell Banker Lifestyle. courtesy of Pillar9 System
- C$750,0003 bd2 ba1.5k sqft33052 S Range Road 52 #40, Mountain View County, AB T0M 1X0For SaleMLS ID #A2327917, Michele Gale, Associate, Real Broker. courtesy of Pillar9 System
- C$879,9004 bd3 ba1.4k sqft5241 SE Township Road 325 #A-232, Kneehill County, AB T0M 2A0For SaleMLS ID #A2317124, Glenn Christiansen, Associate, Coldwell Banker Vision Realty. courtesy of Pillar9 System
- C$1,198,8004 bd2 ba2.1k sqft33080 E Range Road 61, Rural Mountain View County, AB T0M 1X0New ConstructionMLS ID #A2330234, Colleen Kelly, Associate, Royal Lepage Community Realty. courtesy of Pillar9 System
- C$1,000,0004 bd3 ba1.2k sqft33143 SW Range Road 60, Clearwater County, AB T0M 0C0For SaleMLS ID #A2302830, Thomas King, Associate, Cir Realty. courtesy of Pillar9 System
- C$869,9004 bd3 ba1.6k sqft201 E James River Rdg, Clearwater County, AB T0M 1C0For SaleMLS ID #A2326359, Warren Zmud, Associate, Re/Max Landan Real Estate. courtesy of Pillar9 System
- C$649,0003 bd2 ba1.1k sqft33035 W Range Road 60, Mountain View County, AB T0M 1X0For SaleMLS ID #A2309196, Kulwinder Gill, Associate, Lpt Realty. courtesy of Pillar9 System
- C$1,195,0003 bd2 ba1.7k sqft33235 N Range Road 64, Mountain View County, AB T0M 1X0For SaleMLS ID #A2278727, Simon D. Hunt, Associate, Re/Max House Of Real Estate. courtesy of Pillar9 System
- C$749,9005 bd3 ba1.1k sqft5241 W Township Road 325 #A-239, Kneehill County, AB T0M 2A0For SaleMLS ID #A2307125, Denna Zawalykut, Associate, Exp Realty - Sylvan Lake. courtesy of Pillar9 System
- C$879,0004 bd2 ba2.1k sqft4147 E Highway 587 #20, Mountain View County, AB T0M 0K0For SaleMLS ID #A2260136, Melanie Asplund, Associate Broker, Cir Realty. courtesy of Pillar9 System
- C$1,159,9004 bd3 ba1.5k sqft224 James River Rdg, Clearwater County, AB T0M 1C0For SaleMLS ID #A2323585, Leanne Hudson, Associate, Century 21 Westcountry Realty Ltd.. courtesy of Pillar9 System
- C$799,0002 bd1 ba1k sqft4541 E Highway 27 #10, Mountain View County, AB T0M 0X0For SaleMLS ID #A2311154, Shannon Mccarthy, Associate, Cir Realty. courtesy of Pillar9 System
- C$695,0004 bd4 ba1.7k sqft203 NW 2nd St NE, Sundre, AB T0M 1X0For SaleMLS ID #A2300759, Shelley Kohut, Associate Broker, Remax Aca Realty. courtesy of Pillar9 System
- C$499,0005 bd3 ba1.3k sqft1012 SE 2nd St NE, Sundre, AB T0M 1X0For SaleMLS ID #A2312517, Melanie Asplund, Associate Broker, Cir Realty. courtesy of Pillar9 System
- C$534,9003 bd2 ba1.7k sqft32537B W High Way #760, Mountain View County, AB T0M 1X0For SaleMLS ID #A2289851, Heather Dougall, Associate, Royal Lepage Benchmark. courtesy of Pillar9 System
- C$489,9003 bd2 ba1.3k sqft987 1st Ave N, Sundre, AB T0M 1X0For SaleMLS ID #A2312235, Joe Smith, Associate, Cir Realty. courtesy of Pillar9 System
