
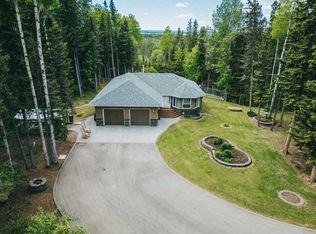
THIS COULD BE YOUR Very Own Private “Country Cottage” Inspired Oasis in the Woods! Nestled in a peaceful cul-de-sac where the only traffic is wildlife passing by, this 5.24-acre woodland retreat offers the perfect blend of rustic charm & modern comfort—all on one level, and not a single stair in sight! Step inside to YOUR year-round “Country Cottage” inspired dream, a 4-bedroom, 2-bathroom slab-on-grade bungalow with in-floor heating & perimeter forced air, designed to keep you warm and cozy through Alberta winters, & refreshingly cool in the summer—no central A/C required! The heart of the home is an open-concept Red Oak kitchen featuring soft-close drawers, a massive granite island with built-in storage, & a walk-in pantry with automatic lighting & custom storage, shelving & Decor. Flow seamlessly into the dining area & cozy living room, where a beautiful gas fireplace & wall-mounted TV create the perfect gathering space. Additional gas stove is located in the front bedroom, that can also be turned into a great home office! Throughout the home, enjoy engineered hardwood & porcelain tile flooring, extra-wide hallways & doorways, & a layout made for forever accessibility & easy living. Outside, the charm continues with a covered front porch, Hardie-Plank siding, & fibreglass shingles—durable, low-maintenance materials that offer peace of mind against hail & the elements. Off the dining room, the covered back deck with a natural gas BBQ hookup makes entertaining a breeze, while the firepit area invites summer nights under the stars. Birdwatchers & nature lovers will adore the frequent visits from songbirds, deer & the occasional moose! The 4-chamber aerobic septic system is a major upgrade—breaking down & filtering waste into clean water, offering efficiency & environmental benefits rarely found on acreage properties. For your toys & tools, the oversized 24x36 detached garage (with concrete floor and 220 wiring) fits up to four vehicles. It also houses the built-in generator & transfer switch, so you’re never without power. Round it all out with a charming greenhouse for your gardening needs, & endless possibilities for expanding your vision across this lightly developed, fully treed property. Just a short drive to Sundre, Olds, and Innisfail—this is not just a home, it’s a lifestyle. A storybook setting ready for your next chapter. “Home Is Where Your Story Begins!”
For sale
C$879,000
4147 E Highway 587 #20, Mountain View County, AB T0M 0K0
4beds
2,183sqft
Single Family Residence
Built in 2011
5.24 Acres Lot
$-- Zestimate®
C$403/sqft
C$-- HOA
What's special
- 290 days |
- 24 |
- 1 |
Zillow last checked:
Listing updated:
Listed by:
Melanie Asplund, Associate Broker,
Cir Realty
Source: courtesy of Pillar9 System,MLS®#: A2260136 Originating MLS®#: Central Alberta
Originating MLS®#: Central AlbertaFacts & features
Interior
Bedrooms & bathrooms
- Bedrooms: 4
- Bathrooms: 2
- Full bathrooms: 2
Other
- Level: Main
- Dimensions: 11`7" x 20`6"
Bedroom
- Level: Main
- Dimensions: 13`11" x 11`10"
Bedroom
- Level: Main
- Dimensions: 9`6" x 14`2"
Bedroom
- Level: Main
- Dimensions: 14`9" x 15`3"
Other
- Level: Main
- Dimensions: 9`10" x 7`0"
Other
- Level: Main
- Dimensions: 8`1" x 8`10"
Dining room
- Level: Main
- Dimensions: 12`11" x 11`11"
Foyer
- Level: Main
- Dimensions: 10`9" x 14`4"
Other
- Level: Main
- Dimensions: 8`2" x 9`8"
Kitchen
- Level: Main
- Dimensions: 13`1" x 18`0"
Laundry
- Level: Main
- Dimensions: 8`0" x 6`8"
Living room
- Level: Main
- Dimensions: 12`10" x 19`0"
Pantry
- Level: Main
- Dimensions: 7`0" x 10`0"
Walk in closet
- Level: Main
- Dimensions: 8`1" x 6`11"
Heating
- Radiant Floor, Forced Air, Natural Gas
Cooling
- None
Appliances
- Included: Dishwasher, Dryer, Electric Stove, Garage Control(s), Microwave, Refrigerator, Washer
- Laundry: Main Level
Features
- Built-in Features, Ceiling Fan(s), Central Vacuum, Closet Organizers, Granite Counters, High Ceilings, Kitchen Island, No Animal Home, No Smoking Home, Open Floorplan, Pantry, Storage, Vaulted Ceiling(s), Wired for Sound
- Flooring: Hardwood, Tile
- Doors: French Doors
- Windows: Vinyl Windows, Window Coverings
- Basement: None
- Number of fireplaces: 2
- Fireplace features: Gas
Interior area
- Total interior livable area: 2,183 sqft
- Finished area above ground: 2,183
Video & virtual tour
Property
Parking
- Total spaces: 10
- Parking features: 220 Volt Wiring, Double Garage Detached, Garage Door Opener, Garage Faces Front, Golf Cart Garage, Gravel, Oversized, See Remarks
- Garage spaces: 4
- Has uncovered spaces: Yes
Accessibility
- Accessibility features: Accessible Bedroom, Accessible Central Living Area, Accessible Common Area, Accessible Doors, Accessible Entrance, Accessible Full Bath, Accessible Hallway(s), Accessible Kitchen, Customized Wheelchair Accessible, No Stairs/One Level, Standby Generator
Features
- Levels: One
- Stories: 1
- Entry location: Ground
- Patio & porch: Deck, Front Porch, See Remarks
- Exterior features: BBQ gas line, Fire Pit, Gray Water System, Private Entrance, Private Yard, Rain Gutters, Storage
- Fencing: None
Lot
- Size: 5.24 Acres
- Features: Creek/River/Stream/Pond, Cul-De-Sac, Low Maintenance Landscape, Native Plants, Rectangular Lot, Treed
Details
- Additional structures: Shed(s), Greenhouse
- Parcel number: 102179605
- Zoning: R-CR
Construction
Type & style
- Home type: SingleFamily
- Architectural style: Acreage with Residence,Bungalow
- Property subtype: Single Family Residence
Materials
- Brick, Cement Fiber Board, Wood Frame
- Foundation: Concrete Perimeter, Slab
- Roof: Fiberglass
Condition
- New construction: No
- Year built: 2011
Details
- Builder name: Nelson Home
Utilities & green energy
- Sewer: Other, Private Sewer, Septic System
- Water: Cistern, Well
Community & HOA
Community
- Features: Fishing, Golf
- Subdivision: NONE
HOA
- Has HOA: No
Location
- Region: Mountain View County
Financial & listing details
- Price per square foot: C$403/sqft
- Date on market: 9/26/2025
- Inclusions: Fridge, Stove, Microwave, Hood Fan, Built-In Dishwasher, Washer, Dryer, Garage Control & Remote, Shed Control & Remote, All Window Coverings, Generator With Transfer Switch Into Main Electrical Panel, Natural Gas BBQ, TV Over Great Room Fireplace, Outdoor Firepit, Picnic Table, Greenhouse & Large Ventilating Fan For Greenhouse, Beverage Fridge, Deck Box on Back Porch, Jet Pump For Shallow Well, and Stereo Components, Cream Colored Entry Bench, Wall Shelf, Pantry Storage & Decor
Melanie Asplund, Associate Broker
Melanie Asplund, Associate Broker
(403) 559-9189
By pressing Contact Agent, you agree that the real estate professional identified above may call/text you about your search, which may involve use of automated means and pre-recorded/artificial voices. You don't need to consent as a condition of buying any property, goods, or services. Message/data rates may apply. You also agree to our Terms of Use. Zillow does not endorse any real estate professionals. We may share information about your recent and future site activity with your agent to help them understand what you're looking for in a home.
Price history
Price history is unavailable.
Public tax history
Tax history is unavailable.
Climate risks
Neighborhood: T0M
Nearby schools
GreatSchools rating
No schools nearby
We couldn't find any schools near this home.
- C$218,0002.74 Acres34364 Range Road 42 #4, Mountain View County, AB T0M0K0Lot/Land
- C$217,0002.64 Acres34364 Range Road 42 #11, Mountain View County, AB T0M0K0Lot/Land
- C$235,0002.82 Acres34364 Range Road 42 #12, Mountain View County, AB T0M0K0Lot/Land
- C$204,0002.67 Acres34364 Range Road 42 #15, Mountain View County, AB T0M0K0Lot/Land
- C$220,0003.09 Acres34364 Range Road 42 #19, Mountain View County, AB T0M0K0Lot/Land
- C$208,0002.69 Acres34364 Range Road 42 #20, Mountain View County, AB T0M0K0Lot/Land
- C$549,50019.35 Acres34331 Range Road 41 Rd S, Red Deer County, AB T0M0K0Lot/Land
- C$--4 bd2 ba1.2k sqft#20 3105 Hwy 587, Rural Red Deer County, AB T0M0K0Off Market
Similar homes
- C$869,9004 bd3 ba1.6k sqft201 E James River Rdg, Clearwater County, AB T0M 1C0For Sale
 MLS ID #A2326359, Warren Zmud, Associate, Re/Max Landan Real Estate. courtesy of Pillar9 System
 - C$879,9004 bd3 ba1.4k sqft5241 SE Township Road 325 #A-232, Kneehill County, AB T0M 2A0For Sale
 MLS ID #A2317124, Glenn Christiansen, Associate, Coldwell Banker Vision Realty. courtesy of Pillar9 System
 - C$750,0003 bd2 ba1.5k sqft33052 S Range Road 52 #40, Mountain View County, AB T0M 1X0For Sale
 MLS ID #A2327917, Michele Gale, Associate, Real Broker. courtesy of Pillar9 System
 - C$975,0005 bd4 ba2k sqft5241 SE Township Road 325a #111, Sundre, AB T0M 1X0For Sale
 MLS ID #A2325081, Adam Vincent, Associate, Greater Calgary Real Estate. courtesy of Pillar9 System
 - C$838,0003 bd2 ba1.5k sqft32433 S Range Road 61 #11, Mountain View County, AB T0M 1X0For SaleMLS ID #A2326635, Jean Jones, Associate, Coldwell Banker Lifestyle. courtesy of Pillar9 System
- C$799,9004 bd2 ba1.4k sqft33374 SE Range Road 55, Mountain View County, AB T0M 1X0For SaleMLS ID #A2325683, Jean Jones, Associate, Coldwell Banker Lifestyle. courtesy of Pillar9 System
- C$899,0003 bd3 ba1.3k sqft33139 SW Range Road 55 #10, Mountain View County, AB T0M 1X0For SaleMLS ID #A2313371, Thomas King, Associate, Cir Realty. courtesy of Pillar9 System
- C$869,9005 bd3 ba1.5k sqft32375 S Range Road 62 #24, Mountain View County, AB T0M 1X0For SaleMLS ID #A2301457, Erin Holowach, Associate, Comfree. courtesy of Pillar9 System
- C$789,0003 bd3 ba2.1k sqft35005 Range Road 15, Red Deer County, AB T4G 0J4For SaleCentury 21 Canada
- C$949,9005 bd3 ba1.5k sqft32460 W Range Road 61 #3, Mountain View County, AB T0M 1X0For SaleMLS ID #A2288971, Melanie Asplund, Associate Broker, Cir Realty. courtesy of Pillar9 System
- C$824,9004 bd3 ba1.4k sqft24 N Vermont Close, Olds, AB T4H 0C3For SaleMLS ID #A2327351, Billy Peshke, Associate, Maxwell Capital Realty. courtesy of Pillar9 System
- C$755,0005 bd3 ba1.1k sqft5241 W Township Road 325 #A-239, Kneehill County, AB T0M 2A0For SaleMLS ID #A2307125, Denna Zawalykut, Associate, Exp Realty - Sylvan Lake. courtesy of Pillar9 System
- C$1,000,0004 bd3 ba1.2k sqft33143 SW Range Road 60, Clearwater County, AB T0M 0C0For SaleMLS ID #A2302830, Thomas King, Associate, Cir Realty. courtesy of Pillar9 System
- C$749,0003 bd3 ba2.1k sqft35005 W Range Road 15, Red Deer County, AB T4G 0J4For SaleMLS ID #A2318380, Amber Foster, Associate, Century 21 Westcountry Realty Ltd.. courtesy of Pillar9 System
- C$1,159,9004 bd3 ba1.5k sqft224 James River Rdg, Clearwater County, AB T0M 1C0For SaleMLS ID #A2323585, Leanne Hudson, Associate, Century 21 Westcountry Realty Ltd.. courtesy of Pillar9 System
- C$775,0004 bd4 ba2.4k sqft9 W Vantage Cres, Olds, AB T4H 0A8For SaleMLS ID #A2325554, Glenn Christiansen, Associate, Coldwell Banker Vision Realty. courtesy of Pillar9 System
- C$1,275,0005 bd4 ba2.5k sqft4535 N Township Road 320 #3, Mountain View County, AB T0M 0W0For SaleMLS ID #A2290554, Samantha Roth, Associate, Cir Realty. courtesy of Pillar9 System
- C$885,0005 bd4 ba1.8k sqft35468 E Range Road 30 #7064, Red Deer County, AB T4G 0M3For SaleMLS ID #A2304240, Susan Cramer, Associate, Coldwell Banker Ontrack Realty. courtesy of Pillar9 System
- C$749,0003 bd3 ba1k sqft3327 W 360 Township Rural, Red Deer County, AB T4G 0N2For SaleMLS ID #A2309659, Lindsey Forget, Associate, Royal Lepage Network Realty Corp.. courtesy of Pillar9 System
- C$599,0003 bd3 ba1.8k sqft2 West Ave #2000, Dickson, AB T4G 0K8For SaleMLS ID #A2289269, Dori Westin, Associate Broker, Coldwell Banker Ontrack Realty. courtesy of Pillar9 System
