
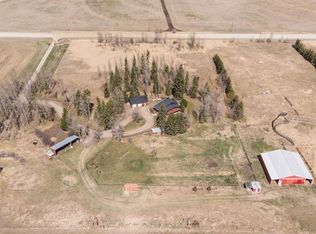
On the edge of the Hamlet of Dickson, just minutes to Glennifer Lake, this charming & spacious 3-Bedrm, 3-Bathrm 1,846 sq.ft. 1.5-storey home is nestled on a beautiful, fully fenced 3.73 acres and right off Pavement! This character-filled home, originally built in 1909, has an effective age of 1981 (Red Deer County Records) blends classic farmhouse charm with modern updates! The open-concept kitchen, dining & living area features towering vaulted ceilings, a granite kitchen island, copper countertops, and charming stained-glass pantry doors—creating a bright, airy and welcoming space. It enjoys in-floor heat, a cozy wood-burning stove and central vac. The main-floor Primary suite boasts a spacious 4 pc Ensuite, with a soaker tub and separate shower. The main 3Pc Bathrm bragging classy rock and tile finishes, matches the functional main floor laundry room. Upstairs, you’ll find two spacious bedrooms, a 2-piece bathroom & a convenient office or work-out Nook overlooking the main floor. Step outside to a beautifully landscaped yard, with a Gazebo great for entertaining or relaxing with a good book! The Guest house with a bedroom, shower and sink/toilet, may be transformed into a summer AirBnB Rental with some touch ups. You will also discover a detached 22x32ft Garage/Workshop with a 7' 7"x 24ft Lean-too for extra storage, a chicken coop & storage shed. Wait, we're not done yet! The 40x60x16ft shop built in 2022, has two 14’ Overhead doors, electrical panel installed, natural gas ran —partially insulated and ready to finish and two water wells!! This beautiful property also offers Apple and Saskatoon trees! A fully fenced pasture adds to the property’s appeal with room for some critters or horses. This home exudes character, offering modern comforts and endless possibilities, perfect for anyone looking for charm, space, versatility and a fun, convenient location! Disclosure- Basement foundation has a crack and has shifted. Repair Quote available on request.
For sale
C$539,000
2 West Ave #2000, Dickson, AB T4G 0K8
3beds
1,846sqft
Single Family Residence
Built in 1981
3.73 Acres Lot
$-- Zestimate®
C$292/sqft
C$-- HOA
What's special
Towering vaulted ceilingsGranite kitchen islandCopper countertopsCharming stained-glass pantry doorsIn-floor heatCozy wood-burning stoveCentral vac
- 48 days |
- 49 |
- 3 |
Zillow last checked:
Listing updated:
Listed by:
Dori Westin, Associate Broker,
Coldwell Banker Ontrack Realty
Source: courtesy of Pillar9 System,MLS®#: A2289269 Originating MLS®#: Central Alberta
Originating MLS®#: Central AlbertaFacts & features
Interior
Bedrooms & bathrooms
- Bedrooms: 3
- Bathrooms: 3
- Full bathrooms: 2
- 1/2 bathrooms: 1
Other
- Level: Main
- Dimensions: 13`0" x 11`8"
Bedroom
- Level: Second
- Dimensions: 12`4" x 11`7"
Bedroom
- Level: Second
- Dimensions: 10`8" x 12`8"
Other
- Level: Main
- Dimensions: 6`9" x 7`8"
Other
- Level: Second
- Dimensions: 5`11" x 4`11"
Other
- Level: Main
- Dimensions: 7`11" x 10`6"
Breakfast nook
- Level: Main
- Dimensions: 5`0" x 10`5"
Dining room
- Level: Main
- Dimensions: 15`4" x 9`7"
Foyer
- Level: Main
- Dimensions: 7`9" x 8`8"
Kitchen
- Level: Main
- Dimensions: 12`0" x 13`5"
Laundry
- Level: Main
- Dimensions: 10`5" x 8`6"
Living room
- Level: Main
- Dimensions: 13`10" x 13`1"
Mud room
- Level: Main
- Dimensions: 8`0" x 9`8"
Heating
- Radiant Floor, Natural Gas
Cooling
- None
Appliances
- Included: Dishwasher, Gas Stove, Refrigerator, Washer/Dryer
- Laundry: Laundry Room, Main Level
Features
- Beamed Ceilings, Ceiling Fan(s)
- Flooring: Hardwood, Laminate
- Windows: Window Coverings
- Basement: Crawl Space
- Number of fireplaces: 1
- Fireplace features: Wood Burning Stove
- Common walls with other units/homes: No Common Walls
Interior area
- Total interior livable area: 1,846 sqft
- Finished area above ground: 1,846
- Finished area below ground: 0
Video & virtual tour
Property
Parking
- Total spaces: 6
- Parking features: Double Garage Detached, Drive Through, Driveway, Quad or More Detached, RV Access/Parking
- Garage spaces: 6
- Has uncovered spaces: Yes
Features
- Levels: One and One Half,1 and Half Storey
- Stories: 1.5
- Entry location: Ground
- Patio & porch: Deck, Pergola, Porch
- Exterior features: Private Yard
- Fencing: Fenced
Lot
- Size: 3.73 Acres
- Features: Corner Lot, Many Trees
Details
- Additional structures: Hen House, Shop, Workshop
- Parcel number: 102141970
- Zoning: R-3
Construction
Type & style
- Home type: SingleFamily
- Architectural style: Acreage with Residence
- Property subtype: Single Family Residence
Materials
- See Remarks
- Foundation: Other, See Remarks
- Roof: Metal
Condition
- New construction: No
- Year built: 1981
Community & HOA
Community
- Features: Fishing, Golf, Lake
- Subdivision: NONE
HOA
- Has HOA: No
Location
- Region: Dickson
Financial & listing details
- Price per square foot: C$292/sqft
- Date on market: 5/28/2026
- Inclusions: none
Dori Westin, Associate Broker
Dori Westin, Associate Broker
(403) 357-9010
By pressing Contact Agent, you agree that the real estate professional identified above may call/text you about your search, which may involve use of automated means and pre-recorded/artificial voices. You don't need to consent as a condition of buying any property, goods, or services. Message/data rates may apply. You also agree to our Terms of Use. Zillow does not endorse any real estate professionals. We may share information about your recent and future site activity with your agent to help them understand what you're looking for in a home.
Price history
Price history is unavailable.
Public tax history
Tax history is unavailable.
Climate risks
Neighborhood: T4G
Nearby schools
GreatSchools rating
No schools nearby
We couldn't find any schools near this home.
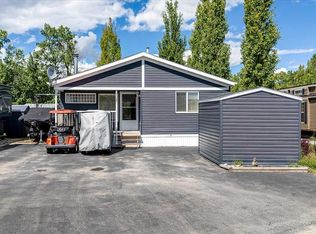
- C$464,9002 bd1 ba911 sqft35468 S Range Road 30 #6027, Red Deer County, AB T4G0M3For Sale
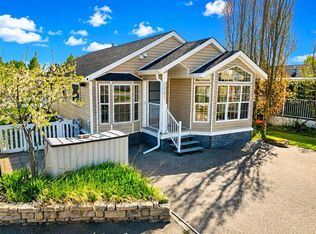
- C$329,9004 bd2 ba853 sqft35468 SW Range Road 30 #6081, Red Deer County, AB T4G0M3For Sale
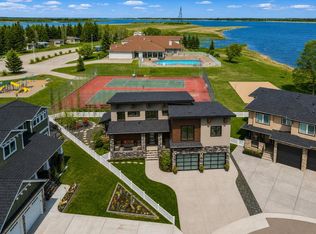
- C$1,125,0006 bd4 ba2.4k sqft35468 Range Road 30 #7055, Red Deer County, AB T4G0M3For Sale
- C$150,0003,049.2 Square Feet35468 Range Road 30 #5067, Red Deer County, AB T4G0M3Lot/Land

- C$384,9002 bd1 ba976 sqft35468 N Range Road 30 #4063, Red Deer County, AB T4G0M3For Sale
- C$249,0002 bd1 ba485 sqft35468 Range Road 30 #1030, Red Deer County, AB T4G0M3For Sale
- C$310,0001 bd1 ba757 sqft35468 W Range Road 30 #5075, Red Deer County, AB T4G0M3For Sale
- C$327,0001 bd2 ba868 sqft35468 E Range Road 30 #5021, Red Deer County, AB T4G0M3For Sale
Similar homes
- C$359,0004 bd2 ba1.1k sqft3432 S Township Road 360, Red Deer County, AB T4G 0N2For Sale
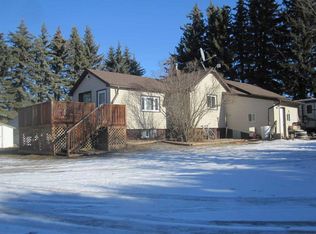 MLS ID #A2323848, Joanne Latter, Associate, Century 21 Westcountry Realty Ltd.. courtesy of Pillar9 System
 - C$359,0004 bd2 ba1.1k sqft3432 Township Road 360, Red Deer County, AB T4G 0N2For Sale
 Century 21 Canada
 - C$749,0003 bd3 ba1k sqft3327 W 360 Township Rural, Red Deer County, AB T4G 0N2For Sale
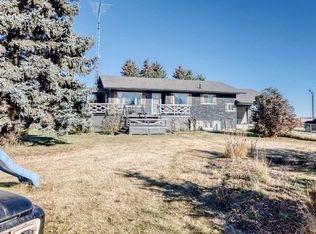
 MLS ID #A2309659, Lindsey Forget, Associate, Royal Lepage Network Realty Corp.. courtesy of Pillar9 System
 - C$719,9003 bd3 ba1.2k sqft1342 S Township Road 361 #10, Red Deer County, AB T4G 0H9For Sale
 MLS ID #A2307518, Ward Mckay, Associate, Cir Realty. courtesy of Pillar9 System
 - C$329,0002 bd2 ba1.4k sqft812 N 20th St, Didsbury, AB T0M 0W0For SaleMLS ID #A2317004, Reba Buhler, Associate, Exp Realty - Red Deer. courtesy of Pillar9 System
- C$645,0003 bd2 ba1.7k sqft36337 S Range Road 282, Red Deer County, AB T4G 0G7For SaleMLS ID #A2324613, Jacqui Fletcher, Associate, Royal Lepage Network Realty Corp.. courtesy of Pillar9 System
- C$749,0003 bd3 ba2.1k sqft35005 Range Road 15, Red Deer County, AB T4G 0J4For SaleCentury 21 Canada
- C$749,0003 bd3 ba2.1k sqft35005 W Range Road 15, Red Deer County, AB T4G 0J4For SaleMLS ID #A2318380, Amber Foster, Associate, Century 21 Westcountry Realty Ltd.. courtesy of Pillar9 System
- C$625,0004 bd2 ba922 sqft35468 S Range Road 30 #7097, Red Deer County, AB T4G 0M3For SaleMLS ID #A2304327, Susan Cramer, Associate, Coldwell Banker Ontrack Realty. courtesy of Pillar9 System
- C$384,9002 bd1 ba976 sqft35468 N Range Road 30 #4063, Red Deer County, AB T4G 0M3For SaleMLS ID #A2305274, Tara Meisel, Associate, Grand Realty. courtesy of Pillar9 System
- C$799,9003 bd3 ba1.5k sqft35468 S Range Road 30 #7012, Red Deer County, AB T4G 0M3For SaleMLS ID #A2304409, Natalie Berthiaume, Associate, Cir Realty. courtesy of Pillar9 System
- C$498,0004 bd2 ba1k sqft6368 W 58th Ave, Innisfail, AB T4G 0A7For SaleMLS ID #A2324681, Erin Johnson, Associate, Re/Max Real Estate Central Alberta. courtesy of Pillar9 System
- C$425,0004 bd1 ba1.5k sqft2525 N Township Road 382, Red Deer County, AB T0M 0H0For SaleMLS ID #A2325737, Shelly James, Associate, Coldwell Banker Ontrack Realty. courtesy of Pillar9 System
- C$569,9003 bd3 ba1.2k sqft4510 S 54a Avenue Cres, Innisfail, AB T4G 1X8For SaleMLS ID #A2326658, Lindsey Forget, Associate, Royal Lepage Network Realty Corp.. courtesy of Pillar9 System
- C$334,9002 bd1 ba951 sqft35468 NE Range Road 30 #3049, Red Deer County, AB T4G 0M3For SaleMLS ID #A2321039, Brad Walz, Associate, Trec The Real Estate Company. courtesy of Pillar9 System
- C$525,0004 bd4 ba1.4k sqft4344 SE 60a Avenue Cres, Innisfail, AB T4G 1L2For SaleMLS ID #A2310127, David Hicks, Associate, Pg Direct Realty Ltd.. courtesy of Pillar9 System
- C$459,9003 bd3 ba1.3k sqft1513 W Westview Dr, Bowden, AB T0M 0K0For SaleMLS ID #A2328397, Rollin Christenson, Associate, 2 Percent Realty Advantage. courtesy of Pillar9 System
- C$474,9003 bd3 ba1.2k sqft6014 S 44 Street Cres, Innisfail, AB T4G 1L2For SaleMLS ID #A2317274, Leslie Deruyter, Associate, Coldwell Banker Ontrack Realty. courtesy of Pillar9 System
- C$485,9005 bd4 ba2.1k sqft4804 S 44th St, Innisfail, AB T4G 1M7For SaleMLS ID #A2313383, Kari Flaws, Associate, Royal Lepage Network Realty Corp.. courtesy of Pillar9 System
- C$419,9003 bd3 ba1.4k sqft5015 NE 35th St, Innisfail, AB T4G 1H5For SaleMLS ID #A2323405, Shaun Steen, Associate, Re/Max Real Estate Central Alberta. courtesy of Pillar9 System
