Gleniffer Lake Resort & Country Club is Alberta's best-kept secret. This beautiful gated LAKE community is rich with amenities and is the perfect place for a summer destination or year-round living. This custom build by Silverstone Home (2025 BILD Central Alberta Small Volume Builder of the Year) outclasses the rest in both design and quality. Inside this air-conditioned space, you'll appreciate the open concept design of the main living area. With windows spanning across the back, the views are breathtaking. The executive kitchen features professional grade appliances including an induction range, full-height cabinetry, quartz countertops and a large central island. A butler pantry includes a wet bar, a full refrigerator, and plenty of storage space. The living room is inviting, featuring a cozy gas fireplace and ample space for entertaining. Off the dining area, a door leads to the full-width deck. Lake life is all about enjoying gorgeous sunsets on your back deck after a full day and there is no better plan than here! Upstairs, the primary suite is private with its own coffee bar, a walk-in closet and a gorgeous ensuite with dual sinks and a tiled shower. A laundry room on this level is a convenient touch. The basement is fully finished with in-floor heat making it very comfortable year-round. A family room, two additional bedrooms and a 4 piece bath complete this level. The oversized double garage is heated and is 23'6" deep, which is perfect for larger vehicles. This is a fully landscaped lot with plenty of parking and full height storage under the deck. Phase 7 of this community is the only phase with natural gas service. Homes backing the golf course are extremely rare in this phase and this lot is extra special in that it offers the most stunning views across hole 6. The proximity to the clubhouse, tennis courts, and playground as well as its lower density (no trailer lots) make Phase 7 the most desirable phase in the complex. Gleniffer Lake Resort is such a special place. It is very active with events planned by both the social & senior committees throughout the year and more so from May to September. Amenities include a professionally designed 9-hole golf course, a par 3 course (great for kids), a General Store, 2 outdoor pools & 1 updated indoor pool, 2 hot tubs, The Landing Restaurant, a fitness room, games area, a sandy beach that's safe for swimming & a brand new marina with boat slips. Reasonable condo fees of $415/ month include sewage, water, garbage, recycling, road maintenance, common area landscaping, reserve fund allocations, and management.
For sale
C$799,900
35468 S Range Road 30 #7012, Red Deer County, AB T4G 0M3
3beds
1,553sqft
Single Family Residence
Built in 2019
3,484 Square Feet Lot
$-- Zestimate®
C$515/sqft
C$414/mo HOA
What's special
Air-conditioned spaceExecutive kitchenProfessional grade appliancesInduction rangeFull-height cabinetryQuartz countertopsLarge central island
- 92 days |
- 4 |
- 0 |
Zillow last checked:
Listing updated:
Listed by:
Natalie Berthiaume, Associate,
Cir Realty
Source: courtesy of Pillar9 System,MLS®#: A2304409 Originating MLS®#: Calgary
Originating MLS®#: CalgaryFacts & features
Interior
Bedrooms & bathrooms
- Bedrooms: 3
- Bathrooms: 3
- Full bathrooms: 2
- 1/2 bathrooms: 1
Other
- Level: Upper
- Dimensions: 14`0" x 20`0"
Bedroom
- Level: Basement
- Dimensions: 12`8" x 9`8"
Bedroom
- Level: Basement
- Dimensions: 12`8" x 9`8"
Other
- Level: Main
- Dimensions: 5`3" x 5`5"
Other
- Level: Basement
- Dimensions: 7`10" x 6`0"
Other
- Level: Upper
- Dimensions: 6`7" x 12`9"
Dining room
- Level: Main
- Dimensions: 12`7" x 10`8"
Other
- Level: Basement
- Dimensions: 7`1" x 6`1"
Game room
- Level: Basement
- Dimensions: 11`9" x 18`3"
Kitchen
- Level: Main
- Dimensions: 12`7" x 10`4"
Living room
- Level: Main
- Dimensions: 16`2" x 19`5"
Walk in closet
- Level: Upper
- Dimensions: 15`1" x 4`10"
Heating
- Forced Air
Cooling
- Central Air
Appliances
- Included: Dishwasher, Dryer, Garage Control(s), Microwave, Range Hood, Refrigerator, Stove(s), Washer
- Laundry: Laundry Room, Upper Level
Features
- Bidet, Built-in Features, Ceiling Fan(s), Double Vanity, Kitchen Island, Open Floorplan, Pantry, See Remarks, Stone Counters, Vaulted Ceiling(s), Walk-In Closet(s)
- Flooring: Tile
- Windows: Window Coverings
- Basement: Full
- Number of fireplaces: 1
- Fireplace features: Gas
Interior area
- Total interior livable area: 1,553 sqft
- Finished area above ground: 1,553
- Finished area below ground: 825
Video & virtual tour
Property
Parking
- Total spaces: 4
- Parking features: Double Garage Attached, Heated Garage, Attached Garage
- Attached garage spaces: 2
Features
- Levels: Bi-Level
- Stories: 1
- Patio & porch: Deck, See Remarks
- Exterior features: Dock, Other
- Pool features: Association, Community
- Spa features: Association
- Fencing: Partial
- Frontage length: 13.72M 45`0"
Lot
- Size: 3,484 Square Feet
- Features: Back Yard, Level, No Neighbours Behind, On Golf Course, Rectangular Lot
Details
- Parcel number: 102221234
- Zoning: R-7
Construction
Type & style
- Home type: SingleFamily
- Property subtype: Single Family Residence
Materials
- Composite Siding, Stone, Vinyl Siding
- Foundation: Concrete Perimeter
- Roof: Asphalt Shingle
Condition
- New construction: No
- Year built: 2019
Utilities & green energy
- Sewer: Engineered Septic
- Water: Private
Community & HOA
Community
- Features: Clubhouse, Gated, Golf, Lake, Other, Park, Playground
- Subdivision: Gleniffer Lake
HOA
- Has HOA: Yes
- Amenities included: Beach Access, Boating, Clubhouse, Coin Laundry, Dog Park, Fitness Center, Golf Course, Indoor Pool, Outdoor Pool, Park, Party Room, Playground, Racquet Courts, Recreation Facilities, Trash, Visitor Parking
- Services included: Common Area Maintenance, Maintenance Grounds, Reserve Fund Contributions, Residential Manager, Security, Security Personnel, Sewer, Snow Removal, Trash, Water
- HOA fee: C$414 monthly
Location
- Region: Red Deer County
Financial & listing details
- Price per square foot: C$515/sqft
- Date on market: 4/27/2026
- Inclusions: Pantry Refrigerator, Mini Fridge in Upper Coffee Station, Bidet, Garage Heater, Floating Shelves, TV Mounts, Phantom Screens (front & back).
Natalie Berthiaume, Associate
Natalie Berthiaume, Associate
(403) 294-1500
By pressing Contact Agent, you agree that the real estate professional identified above may call/text you about your search, which may involve use of automated means and pre-recorded/artificial voices. You don't need to consent as a condition of buying any property, goods, or services. Message/data rates may apply. You also agree to our Terms of Use. Zillow does not endorse any real estate professionals. We may share information about your recent and future site activity with your agent to help them understand what you're looking for in a home.
Price history
Price history is unavailable.
Public tax history
Tax history is unavailable.
Climate risks
Neighborhood: T4G
Nearby schools
GreatSchools rating
No schools nearby
We couldn't find any schools near this home.
- C$625,0004 bd2 ba922 sqft35468 S Range Road 30 #7097, Red Deer County, AB T4G0M3For Sale

- C$885,0005 bd4 ba1.8k sqft35468 E Range Road 30 #7064, Red Deer County, AB T4G0M3For Sale
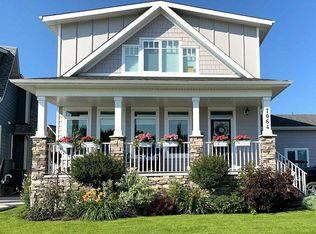
- C$1,125,0006 bd4 ba2.4k sqft35468 E Range Road 30 #7055, Red Deer County, AB T4G0M3For Sale

- C$169,9002,613.6 Square Feet35468 Range Road 30 #2092, Red Deer County, AB T4G0M3Lot/Land
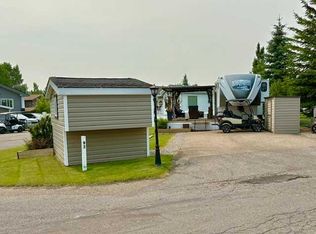
- C$495,00025 AcresNone Rural Red, Deer County, AB T4G0K6Lot/Land
- C$429,9002 bd2 ba873 sqft35468 NW Range Road 30 #1077, Red Deer County, AB T4G0M3For Sale
- C$327,0001 bd2 ba868 sqft35468 E Range Road 30 #5021, Red Deer County, AB T4G0M3For Sale
- C$310,0001 bd1 ba757 sqft35468 W Range Road 30 #5075, Red Deer County, AB T4G0M3For Sale
Similar homes
- C$885,0005 bd4 ba1.8k sqft35468 E Range Road 30 #7064, Red Deer County, AB T4G 0M3For SaleMLS ID #A2304240, Susan Cramer, Associate, Coldwell Banker Ontrack Realty. courtesy of Pillar9 System
- C$625,0004 bd2 ba922 sqft35468 S Range Road 30 #7097, Red Deer County, AB T4G 0M3For SaleMLS ID #A2304327, Susan Cramer, Associate, Coldwell Banker Ontrack Realty. courtesy of Pillar9 System
- C$749,0003 bd3 ba1k sqft3327 W 360 Township Rural, Red Deer County, AB T4G 0N2For Sale
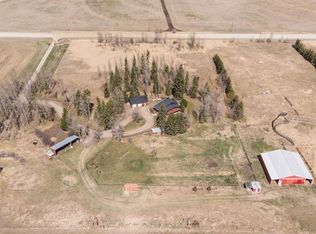 MLS ID #A2309659, Lindsey Forget, Associate, Royal Lepage Network Realty Corp.. courtesy of Pillar9 System
 - C$429,9002 bd2 ba873 sqft35468 NW Range Road 30 #1077, Red Deer County, AB T4G 0M3For Sale
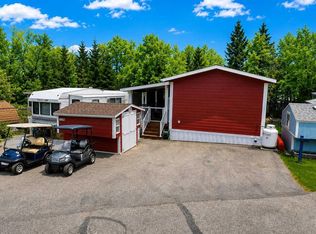 MLS ID #A2293153, Nicole Blair, Associate, Re/Max Real Estate Central Alberta. courtesy of Pillar9 System
 - C$950,0005 bd2 ba1.9k sqft35277 W Range Road 25, Red Deer County, AB T0M 0K0For SaleMLS ID #A2329485, Tanya Hogg, Associate, Coldwell Banker Vision Realty. courtesy of Pillar9 System
- C$719,9003 bd3 ba1.2k sqft1342 S Township Road 361 #10, Red Deer County, AB T4G 0H9For SaleMLS ID #A2307518, Ward Mckay, Associate, Cir Realty. courtesy of Pillar9 System
- C$464,9002 bd1 ba911 sqft35468 S Range Road 30 #6027, Red Deer County, AB T4G 0M3For SaleMLS ID #A2319158, Victoria Street, Associate, Coldwell Banker Ontrack Realty. courtesy of Pillar9 System
- C$699,0003 bd3 ba2.1k sqft35005 Range Road 15, Red Deer County, AB T4G 0J4For SaleCentury 21 Canada
- C$699,0003 bd3 ba2.1k sqft35005 W Range Road 15, Red Deer County, AB T4G 0J4For SaleMLS ID #A2318380, Amber Foster, Associate, Century 21 Westcountry Realty Ltd.. courtesy of Pillar9 System
- C$850,0006 bd4 ba1.5k sqft35276 S Range Road 10 #110, Red Deer County, AB T4G 0M6For SaleMLS ID #A2281756, Todd Sparrow, Associate, Royal Lepage Network Realty Corp.. courtesy of Pillar9 System
- C$685,0003 bd2 ba1.7k sqft36337 S Range Road 282, Red Deer County, AB T4G 0G7For SaleMLS ID #A2324613, Jacqui Fletcher, Associate, Royal Lepage Network Realty Corp.. courtesy of Pillar9 System
- C$824,9004 bd3 ba1.4k sqft24 N Vermont Close, Olds, AB T4H 0C3For SaleMLS ID #A2327351, Billy Peshke, Associate, Maxwell Capital Realty. courtesy of Pillar9 System
- C$748,0003 bd3 ba1.5k sqft6001 N 47th St, Innisfail, AB T4G 1L3For SaleMLS ID #A2323638, Jason Walz, Associate, Lpt Realty. courtesy of Pillar9 System
- C$799,9004 bd3 ba1.6k sqft11 W Vireo Ave, Olds, AB T4H 0G2For SaleMLS ID #A2311090, Stacey Kelly, Associate, Cir Realty. courtesy of Pillar9 System
- C$874,9004 bd3 ba1.7k sqft13 NW Keown Close, Olds, AB T4H 0E7For SaleMLS ID #A2331976, Laura Northey, Associate, Quest Realty. courtesy of Pillar9 System
- C$1,090,0004 bd3 ba1.6k sqft36006 SE Highway 2 Service Rd S #30, Red Deer County, AB T4G 0G6For SaleMLS ID #A2311275, Brian Jenkins, Associate, Coldwell Banker Ontrack Realty. courtesy of Pillar9 System
- C$1,100,0004 bd2 ba1.5k sqft37111 W C&e Trl, Rural Red Deer County, AB T4E 1R4New ConstructionMLS ID #A2331150, David Hicks, Associate, Pg Direct Realty Ltd.. courtesy of Pillar9 System
- C$799,9004 bd3 ba1.5k sqft79 S Vincent Cres, Olds, AB T4H 0C4For SaleMLS ID #A2331510, Dawnell Werner, Associate, Remax Innovations. courtesy of Pillar9 System
- C$750,0004 bd3 ba1.4k sqft17 W Viceroy Cres, Olds, AB T4H 0C4For SaleMLS ID #A2317881, Ray Cavin, Broker, Coldwell Banker Vision Realty. courtesy of Pillar9 System
- C$649,9004 bd3 ba1.8k sqft4918 W 53 Avenue Close, Innisfail, AB T4G 1W1For SaleMLS ID #A2320147, Kari Flaws, Associate, Royal Lepage Network Realty Corp.. courtesy of Pillar9 System
