A covered front porch welcomes you to this stunning bungalow in the sought-after community of The Vistas in Olds. Thoughtfully designed this fully finished bungalow offers an exceptional plan with 4 bedrooms plus a main floor den, 3 full bathrooms and all the rooms you need for a comfortable lifestyle. The home combines practicality with comfort, and functionality. Bathed in natural lighting afforded by the large windows it captures the pleasant view and showcases the beautiful décor. Stylish finishes throughout include soothing warm wood an inviting color palate, plush carpet, luxury vinyl plank, and tile flooring. The open-concept kitchen, living, and dining area creates an inviting cluster that make entertaining or relaxing with family and friends a delight. The kitchen is equipped with stainless steel appliances, quartz countertops, and a spacious pantry for plenty of storage. The large den overlooks the front porch and large front yard. It is perfect for a home office, music room or additional sitting room. The primary suite features a walk-in closet and a luxurious 4-piece ensuite, while the second bedroom and additional 4-piece bathroom provide comfort for family or guests. The main floor laundry room has room for additional storage and cabinets and is conveniently located near the garage entry. The lower level has recently been finished with a family room, bar area, full bathroom and 2 additional bedrooms. There is loads of storage and more room for a future 5th bedroom, hobby or media room. In-floor heating, a fireplace and large windows ensure your comfort and enjoyment. The double attached garage is fully finished and heated. Outside, both the front and back decks are covered, keeping you out of the elements, and finished with low-maintenance PWF decking and railings. The back deck also features a gas BBQ hookup, making it perfect for outdoor entertaining. Cosmetically pleasing Hardie board (front) and board and batten (back) compliment vinyl siding adding durability and hail damage resistance. The yard is fully fenced and beautifully landscaped with a large patio. There are no houses behind with a serene view of an open field and future plans for a school. Located in a thriving community, this home is still under New Home Warranty and has so much to offer! Don’t be disappointed. Call your favorite agent and book your private viewing today!
For sale
C$799,900
79 S Vincent Cres, Olds, AB T4H 0C4
4beds
1,532sqft
Single Family Residence
Built in 2024
5,662 Square Feet Lot
$-- Zestimate®
C$522/sqft
C$-- HOA
What's special
Covered front porchPleasant viewStylish finishes throughoutSoothing warm woodInviting color palatePlush carpetTile flooring
- 1 day |
- 7 |
- 0 |
Zillow last checked:
Listing updated:
Listed by:
Dawnell Werner, Associate,
Remax Innovations
Source: courtesy of Pillar9 System,MLS®#: A2331510 Originating MLS®#: Calgary
Originating MLS®#: CalgaryFacts & features
Interior
Bedrooms & bathrooms
- Bedrooms: 4
- Bathrooms: 3
- Full bathrooms: 3
Bedroom
- Level: Main
- Dimensions: 12`5" x 9`10"
Other
- Level: Main
- Dimensions: 12`7" x 15`10"
Bedroom
- Level: Lower
- Dimensions: 8`5" x 15`1"
Bedroom
- Level: Lower
- Dimensions: 11`11" x 11`1"
Other
- Level: Main
- Dimensions: 8`7" x 4`11"
Other
- Level: Lower
- Dimensions: 8`4" x 5`0"
Other
- Level: Main
- Dimensions: 8`8" x 8`3"
Other
- Level: Main
- Dimensions: 16`0" x 6`11"
Den
- Level: Main
- Dimensions: 9`2" x 11`9"
Dining room
- Level: Main
- Dimensions: 10`11" x 13`1"
Family room
- Level: Lower
- Dimensions: 23`8" x 23`7"
Foyer
- Level: Main
- Dimensions: 6`1" x 7`3"
Kitchen
- Level: Main
- Dimensions: 15`10" x 9`2"
Laundry
- Level: Main
- Dimensions: 8`0" x 9`3"
Living room
- Level: Main
- Dimensions: 14`11" x 16`10"
Heating
- Radiant Floor, Forced Air, Natural Gas
Cooling
- None
Appliances
- Included: Dishwasher, Electric Stove, Garage Control(s), Microwave Hood Fan, Refrigerator
- Laundry: Laundry Room, Main Level
Features
- Bar, Bookcases, Breakfast Bar, Central Vacuum, Closet Organizers, Double Vanity, Kitchen Island, No Smoking Home, Pantry, Quartz Counters, Soaking Tub, Storage, Walk-In Closet(s)
- Flooring: Carpet, Tile
- Windows: Vinyl Windows, Window Coverings
- Basement: Full
- Number of fireplaces: 1
- Fireplace features: Electric
Interior area
- Total interior livable area: 1,532 sqft
- Finished area above ground: 1,532
- Finished area below ground: 1,448
Video & virtual tour
Property
Parking
- Total spaces: 4
- Parking features: Double Garage Attached, Heated Garage
- Attached garage spaces: 2
Features
- Levels: One
- Stories: 1
- Patio & porch: Deck, Front Porch, Patio
- Exterior features: BBQ gas line, Private Yard
- Fencing: Fenced
- Has view: Yes
- Frontage length: 14.60M 47`11"
Lot
- Size: 5,662 Square Feet
- Features: Back Yard, Landscaped, No Neighbours Behind, Rectangular Lot, Views
Details
- Additional structures: Shed(s)
- Parcel number: 113654377
- Zoning: R1
Construction
Type & style
- Home type: SingleFamily
- Architectural style: Bungalow
- Property subtype: Single Family Residence
Materials
- Cement Fiber Board, Concrete, Vinyl Siding, Wood Frame
- Foundation: Concrete Perimeter
- Roof: Asphalt Shingle
Condition
- New construction: No
- Year built: 2024
Details
- Builder name: Stevenson Development Corporation
Community & HOA
Community
- Features: Sidewalks, Street Lights
- Subdivision: NONE
HOA
- Has HOA: No
Location
- Region: Olds
Financial & listing details
- Price per square foot: C$522/sqft
- Date on market: 7/25/2026
- Inclusions: shed, garage heater
Dawnell Werner, Associate
Dawnell Werner, Associate
(403) 617-5018
By pressing Contact Agent, you agree that the real estate professional identified above may call/text you about your search, which may involve use of automated means and pre-recorded/artificial voices. You don't need to consent as a condition of buying any property, goods, or services. Message/data rates may apply. You also agree to our Terms of Use. Zillow does not endorse any real estate professionals. We may share information about your recent and future site activity with your agent to help them understand what you're looking for in a home.
Price history
Price history is unavailable.
Public tax history
Tax history is unavailable.
Climate risks
Neighborhood: T4H
Nearby schools
GreatSchools rating
No schools nearby
We couldn't find any schools near this home.
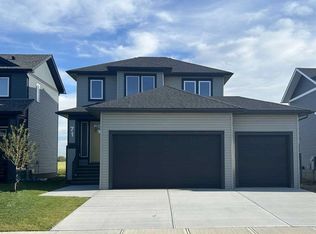
- C$599,9003 bd3 ba1.5k sqft71 S Vincent Cres, Olds, AB T4H0C4New Construction
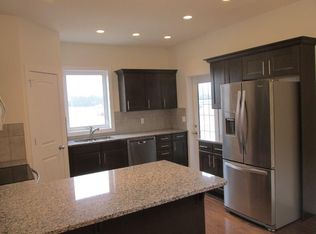
- C$619,9003 bd2 ba1.5k sqft3422 E Victory Way, Olds, AB T4H0E4New Construction

- C$--4 bd3 ba-- sqft15 Violet Close #15, Olds, AB T4H0E4Off Market
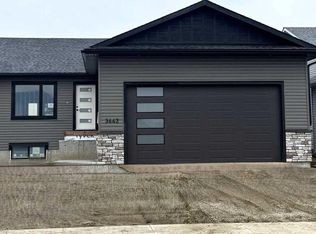
- C$639,9003 bd2 ba1.5k sqft3442 E Victory Way, Olds, AB T4H0E4New Construction
- C$674,0003 bd3 ba2k sqft10 E Viceroy Cres, Olds, AB T4H0C4For Sale
- C$799,9004 bd3 ba1.6k sqft11 W Vireo Ave, Olds, AB T4H0G2For Sale
- C$--3 bd3 ba-- sqft10 Viceroy Cres #10, Olds, AB T4H0C4Off Market
- C$599,9004 bd3 ba1.2k sqft5 W Vera Close, Olds, AB T4H0C3For Sale
Similar homes
- C$750,0004 bd3 ba1.4k sqft17 W Viceroy Cres, Olds, AB T4H 0C4For Sale
 MLS ID #A2317881, Ray Cavin, Broker, Coldwell Banker Vision Realty. courtesy of Pillar9 System
 - C$799,9004 bd3 ba1.6k sqft11 W Vireo Ave, Olds, AB T4H 0G2For Sale
 MLS ID #A2311090, Stacey Kelly, Associate, Cir Realty. courtesy of Pillar9 System
 - C$599,9003 bd3 ba1.5k sqft71 S Vincent Cres, Olds, AB T4H 0C4New ConstructionMLS ID #A2331730, Dave Becker, Associate, Cir Realty. courtesy of Pillar9 System
- C$824,9004 bd3 ba1.4k sqft24 N Vermont Close, Olds, AB T4H 0C3For Sale
 MLS ID #A2327351, Billy Peshke, Associate, Maxwell Capital Realty. courtesy of Pillar9 System
 - C$874,9004 bd3 ba1.7k sqft13 NW Keown Close, Olds, AB T4H 0E7For SaleMLS ID #A2331976, Laura Northey, Associate, Quest Realty. courtesy of Pillar9 System
- C$674,0003 bd3 ba2k sqft10 E Viceroy Cres, Olds, AB T4H 0C4For SaleMLS ID #A2309465, Kim Lindstrand, Associate, Maxwell Real Estate Solutions Ltd.. courtesy of Pillar9 System
- C$874,9004 bd3 ba1.6k sqft40 S Viceroy Cres, Olds, AB T4H 0G2For SaleMLS ID #A2312080, Laura Northey, Associate, Quest Realty. courtesy of Pillar9 System
- C$615,0004 bd3 ba1.2k sqft6 E Vantage Cres, Olds, AB T4H 0A8For SaleMLS ID #A2314293, Corrine Fernie, Associate, Graham Realty Inc.. courtesy of Pillar9 System
- C$599,9004 bd3 ba1.2k sqft5 W Vera Close, Olds, AB T4H 0C3For SaleMLS ID #A2303707, Glenn Christiansen, Associate, Coldwell Banker Vision Realty. courtesy of Pillar9 System
- C$795,0005 bd3 ba1.6k sqft5946 W Park Meadows Cres, Olds, AB T4H 1Y2For SaleMLS ID #A2321111, Tanya Hogg, Associate, Coldwell Banker Vision Realty. courtesy of Pillar9 System
- C$599,0004 bd3 ba1.2k sqft45 E Vantage Cres, Olds, AB T4H 0B5For SaleMLS ID #A2321881, Mary Jane Harper, Associate, Royal Lepage Wildrose Real Estate . courtesy of Pillar9 System
- C$619,9006 bd3 ba1.4k sqft10 E Vantage Cres, Olds, AB T4H 0A8For SaleMLS ID #A2322667, Cindy Tippe, Associate, Remax Aca Realty. courtesy of Pillar9 System
- C$827,7004 bd3 ba1.5k sqft31 W Williams Ave, Olds, AB T4H 0H1New ConstructionMLS ID #A2320339, Charlotte Hogarth, Associate, Century 21 Bravo Realty. courtesy of Pillar9 System
- C$860,0005 bd3 ba1.7k sqft23 W Lake Rdg, Olds, AB T4H 1W6For SaleMLS ID #A2314795, Kathy Lafreniere, Associate, Coldwell Banker Vision Realty. courtesy of Pillar9 System
- C$789,9003 bd3 ba1.7k sqft35 S Lake Rdg, Olds, AB T4H 1W6For SaleMLS ID #A2295065, A.J. Barkman, Associate Broker, Remax Aca Realty. courtesy of Pillar9 System
- C$695,0005 bd3 ba1.8k sqft6204 S 58th St, Olds, AB T4H 1V3For SaleMLS ID #A2324437, Adam Mcmillan, Associate Broker, Real Broker. courtesy of Pillar9 System
- C$669,9004 bd3 ba1.3k sqft5910 W Park Meadows Cres, Olds, AB T4H 1Y2For SaleMLS ID #A2294065, Kathy Lafreniere, Associate, Coldwell Banker Vision Realty. courtesy of Pillar9 System
- C$639,9003 bd2 ba1.5k sqft3442 E Victory Way, Olds, AB T4H 0E4New ConstructionMLS ID #A2289920, Dave Becker, Associate, Cir Realty. courtesy of Pillar9 System
- C$619,9003 bd2 ba1.5k sqft3422 E Victory Way, Olds, AB T4H 0E4New ConstructionMLS ID #A2267124, Dave Becker, Associate, Cir Realty. courtesy of Pillar9 System
- C$649,0005 bd4 ba1.9k sqft6005 N Ash St, Olds, AB T4H 1K8For SaleMLS ID #A2318954, David Doyle, Associate, Cir Realty. courtesy of Pillar9 System
