Custom-built 2-storey at Gleniffer Lake Resort offering a well-designed layout, quality finishes and thoughtful upgrades throughout. Built in 2021 with remaining new home warranty, this east-facing home is filled with natural light and provides flexible space for full-time living or a high-end recreational retreat. The main floor features an open-concept design with a bright living area anchored by a gas fireplace with full-height shiplap feature wall. The kitchen is finished with ceiling-height cabinetry, quartz countertops, full tile backsplash and a large island with seating. Additional highlights include a 5-burner gas cooktop, wall oven with built-in microwave, Blanco sink with retractable faucet, soft-close cabinetry and a central vacuum kick plate. Built-in benches at the front and back entries add everyday function. The main living area features smooth ceilings, with knockdown texture throughout the remainder of the home. Upstairs, the home offers two primary bedrooms, each with its own ensuite and walk-in closet. The main primary includes electric in-floor heat in the ensuite. In total, the home offers 5 bedrooms and 3.5 bathrooms, providing excellent flexibility for family and guests. The fully developed basement includes in-floor heating throughout and additional living space for recreation or hosting. A split furnace system with a dedicated upper-level zone and variable speed fan ensures comfort across all levels, supported by an HRV air exchange system. Outdoor living is just as well considered, with a covered rear deck featuring a gas fireplace and privacy draperies, plus a fire pit area and real grass in the front and back yards. Phantom screens on both front and rear doors allow for easy indoor-outdoor flow. The heated garage offers 12’ ceilings and approximately 550 sq ft of space, accommodating two vehicles and additional storage. A detached shed, designed to complement the home, provides even more storage options. The lot is positioned to allow parking for up to four vehicles. Additional features include upgraded luxury vinyl plank flooring, high-quality carpet with 10 lb underlay, LED pot lighting, wall sconces, central vacuum system and custom closet shelving. Located in Gleniffer Lake Resort & Country Club, this property offers access to golf, lake activities, trails and a strong sense of community, with the flexibility to enjoy it as either a full-time residence or a recreational retreat.
For sale
C$885,000
35468 E Range Road 30 #7064, Red Deer County, AB T4G 0M3
5beds
1,846sqft
Single Family Residence
Built in 2021
4,356 Square Feet Lot
$-- Zestimate®
C$479/sqft
C$414/mo HOA
What's special
- 105 days |
- 18 |
- 2 |
Zillow last checked:
Listing updated:
Listed by:
Susan Cramer, Associate,
Coldwell Banker Ontrack Realty
Source: courtesy of Pillar9 System,MLS®#: A2304240 Originating MLS®#: Central Alberta
Originating MLS®#: Central AlbertaFacts & features
Interior
Bedrooms & bathrooms
- Bedrooms: 5
- Bathrooms: 4
- Full bathrooms: 3
- 1/2 bathrooms: 1
Other
- Level: Second
- Dimensions: 16`8" x 18`6"
Other
- Level: Second
- Dimensions: 20`8" x 11`10"
Bedroom
- Level: Basement
- Dimensions: 9`11" x 13`0"
Bedroom
- Level: Basement
- Dimensions: 9`0" x 11`2"
Bedroom
- Level: Basement
- Dimensions: 9`5" x 11`2"
Other
- Level: Main
- Dimensions: 2`11" x 7`2"
Other
- Level: Basement
- Dimensions: 9`8" x 5`5"
Other
- Level: Second
- Dimensions: 5`11" x 6`0"
Other
- Level: Second
- Dimensions: 12`8" x 9`11"
Other
- Level: Basement
- Dimensions: 9`8" x 9`6"
Game room
- Level: Basement
- Dimensions: 20`1" x 16`7"
Kitchen
- Level: Main
- Dimensions: 16`6" x 10`9"
Other
- Level: Main
- Dimensions: 24`11" x 26`2"
Heating
- High Efficiency, Radiant Floor, ENERGY STAR Qualified Equipment, Fireplace(s), Forced Air
Cooling
- Central Air
Appliances
- Included: Dishwasher, Dryer, Freezer, Garage Control(s), Gas Cooktop, Microwave, Oven-Built-In, Refrigerator, Washer
- Laundry: Upper Level
Features
- Built-in Features, Central Vacuum, Chandelier, Closet Organizers, Double Vanity, High Ceilings, Kitchen Island, No Animal Home, No Smoking Home, Open Floorplan, Quartz Counters, Recessed Lighting, Soaking Tub, Storage, Sump Pump(s), Vaulted Ceiling(s), Walk-In Closet(s)
- Flooring: Carpet
- Windows: Vinyl Windows, Window Coverings
- Basement: Full
- Number of fireplaces: 2
- Fireplace features: Gas
Interior area
- Total interior livable area: 1,846 sqft
Video & virtual tour
Property
Parking
- Total spaces: 6
- Parking features: Double Garage Attached, Off Street, None
- Attached garage spaces: 2
Features
- Levels: Two,2 Storey
- Stories: 1
- Patio & porch: Deck, Front Porch, See Remarks
- Exterior features: BBQ gas line, Fire Pit
- Pool features: Community
- Spa features: Association
- Fencing: Partial
- Frontage length: 12.34M 40`6"
Lot
- Size: 4,356 Square Feet
- Features: Back Yard, Close to Clubhouse, Corner Lot, Cul-De-Sac, Front Yard, Greenbelt, Landscaped, Lawn
Details
- Parcel number: 102141579
- Zoning: R-7
- Other equipment: Satellite Dish
Construction
Type & style
- Home type: SingleFamily
- Property subtype: Single Family Residence
Materials
- Cement Fiber Board, Stone
- Foundation: Concrete Perimeter
- Roof: Asphalt Shingle
Condition
- New construction: No
- Year built: 2021
Utilities & green energy
- Sewer: Private Sewer
- Water: Private
Community & HOA
Community
- Features: Clubhouse, Fishing, Gated, Golf, Lake, Park, Playground, Street Lights, Tennis Court(s)
- Subdivision: Gleniffer Lake
HOA
- Has HOA: Yes
- Amenities included: Beach Access, Boating, Clubhouse, Coin Laundry, Dog Park, Fitness Center, Golf Course, Indoor Pool, Outdoor Pool, Parking, Playground, Racquet Courts, Recreation Room, RV/Boat Storage, Snow Removal, Trash, Visitor Parking
- Services included: Amenities of HOA/Condo, Common Area Maintenance, Parking, Professional Management, Reserve Fund Contributions, Security, Security Personnel, Sewer, Snow Removal, Trash, Water
- HOA fee: C$4,970 annually
Location
- Region: Red Deer County
Financial & listing details
- Price per square foot: C$479/sqft
- Date on market: 4/24/2026
- Inclusions: Refrigerator, 5-burner gas cooktop, hood fan, wall oven, microwave, dishwasher, washer, dryer, Murphy bed (queen), all bookshelves, central vacuum w attachments, window coverings, 2 TVs, 2 eufy security cameras, Shaw Direct satellite dish + 2 receivers, freezer (garage), fridge (garage), wall shelving (garage), 2 garage remotes, 2 fobs
S
Susan Cramer, Associate
(403) 863-4866
By pressing Contact Agent, you agree that the real estate professional identified above may call/text you about your search, which may involve use of automated means and pre-recorded/artificial voices. You don't need to consent as a condition of buying any property, goods, or services. Message/data rates may apply. You also agree to our Terms of Use. Zillow does not endorse any real estate professionals. We may share information about your recent and future site activity with your agent to help them understand what you're looking for in a home.
Price history
Price history is unavailable.
Public tax history
Tax history is unavailable.
Climate risks
Neighborhood: T4G
Nearby schools
GreatSchools rating
No schools nearby
We couldn't find any schools near this home.
- C$1,125,0006 bd4 ba2.4k sqft35468 E Range Road 30 #7055, Red Deer County, AB T4G0M3For Sale

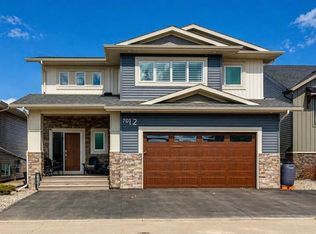
- C$799,9003 bd3 ba1.5k sqft35468 S Range Road 30 #7012, Red Deer County, AB T4G0M3For Sale
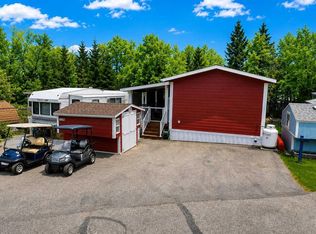
- C$625,0004 bd2 ba922 sqft35468 S Range Road 30 #7097, Red Deer County, AB T4G0M3For Sale

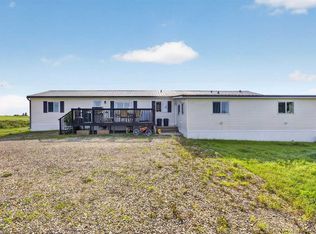
- C$429,9002 bd2 ba873 sqft35468 NW Range Road 30 #1077, Red Deer County, AB T4G0M3For Sale
- C$169,9002,613 sqft35468 Range Road 30 #2092, Red Deer County, AB T4G0M3Lot/Land
- C$334,9002 bd1 ba951 sqft35468 NE Range Road 30 #3049, Red Deer County, AB T4G0M3For Sale
- C$327,0001 bd2 ba868 sqft35468 E Range Road 30 #5021, Red Deer County, AB T4G0M3For Sale
- C$495,00025 acresNone Rural Red, Deer County, AB T4G0K6Lot/Land
Similar homes
- C$799,9003 bd3 ba1.5k sqft35468 S Range Road 30 #7012, Red Deer County, AB T4G 0M3For SaleMLS ID #A2304409, Natalie Berthiaume, Associate, Cir Realty. courtesy of Pillar9 System
- C$1,125,0006 bd4 ba2.4k sqft35468 E Range Road 30 #7055, Red Deer County, AB T4G 0M3For SaleMLS ID #A2297079, Brit Mcintyre, Associate, Century 21 Bamber Realty Ltd.. courtesy of Pillar9 System
- C$625,0004 bd2 ba922 sqft35468 S Range Road 30 #7097, Red Deer County, AB T4G 0M3For SaleMLS ID #A2304327, Susan Cramer, Associate, Coldwell Banker Ontrack Realty. courtesy of Pillar9 System
- C$950,0005 bd2 ba1.9k sqft35277 W Range Road 25, Red Deer County, AB T0M 0K0For Sale
 MLS ID #A2329485, Tanya Hogg, Associate, Coldwell Banker Vision Realty. courtesy of Pillar9 System
 - C$1,125,0006 bd4 ba2.4k sqft35468 Range Road 30 #7055, Red Deer County, AB T4G 0M3For SaleCentury 21 Canada
- C$889,9002 bd3 ba1.3k sqft34055 E Range Road 24, Mountain View County, AB T0M 0K0For SaleMLS ID #A2333613, David Doyle, Associate, Cir Realty. courtesy of Pillar9 System
- C$749,0003 bd3 ba1k sqft3327 W 360 Township Rural, Red Deer County, AB T4G 0N2For SaleMLS ID #A2309659, Lindsey Forget, Associate, Royal Lepage Network Realty Corp.. courtesy of Pillar9 System
- C$1,049,9004 bd3 ba1.6k sqft36006 SE Highway 2 Service Rd S #30, Red Deer County, AB T4G 0G6For SaleMLS ID #A2311275, Brian Jenkins, Associate, Coldwell Banker Ontrack Realty. courtesy of Pillar9 System
- C$699,0003 bd3 ba2.1k sqft35005 W Range Road 15, Red Deer County, AB T4G 0J4For SaleMLS ID #A2318380, Amber Foster, Associate, Century 21 Westcountry Realty Ltd.. courtesy of Pillar9 System
- C$874,9004 bd3 ba1.7k sqft13 NW Keown Close, Olds, AB T4H 0E7For SaleMLS ID #A2331976, Laura Northey, Associate, Quest Realty. courtesy of Pillar9 System
- C$699,0003 bd3 ba2.1k sqft35005 Range Road 15, Red Deer County, AB T4G 0J4For SaleCentury 21 Canada
- C$849,0004 bd3 ba1.3k sqft4351 SW Township Road 332, Mountain View County, AB T0M 1X0For SaleMLS ID #A2332258, Jean Jones, Associate, Coldwell Banker Lifestyle. courtesy of Pillar9 System
- C$719,9003 bd3 ba1.2k sqft1342 S Township Road 361 #10, Red Deer County, AB T4G 0H9For SaleMLS ID #A2307518, Ward Mckay, Associate, Cir Realty. courtesy of Pillar9 System
- C$824,9004 bd3 ba1.4k sqft24 N Vermont Close, Olds, AB T4H 0C3For SaleMLS ID #A2327351, Billy Peshke, Associate, Maxwell Capital Realty. courtesy of Pillar9 System
- C$690,0004 bd3 ba1.4k sqft6026 S 47th St, Innisfail, AB T4G 1L3For SaleMLS ID #A2331599, Jason Walz, Associate, Lpt Realty. courtesy of Pillar9 System
- C$1,100,0004 bd2 ba1.5k sqft37111 W C&e Trl, Rural Red Deer County, AB T4E 1R4New ConstructionMLS ID #A2331150, David Hicks, Associate, Pg Direct Realty Ltd.. courtesy of Pillar9 System
- C$749,9007 bd2 ba1.6k sqft82 E Briegel Rd, Olds, AB T4H 0C9For SaleMLS ID #A2333947, Amanda Shaw, Associate, First Place Realty. courtesy of Pillar9 System
- C$799,9004 bd3 ba1.6k sqft11 W Vireo Ave, Olds, AB T4H 0G2For SaleMLS ID #A2311090, Stacey Kelly, Associate, Cir Realty. courtesy of Pillar9 System
- C$709,0004 bd3 ba1.6k sqft5618 63rd Ave, Olds, AB T4H 1K7For SaleCentury 21 Canada
- C$874,9004 bd3 ba1.6k sqft40 S Viceroy Cres, Olds, AB T4H 0G2For SaleMLS ID #A2312080, Laura Northey, Associate, Quest Realty. courtesy of Pillar9 System
