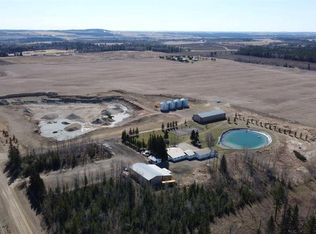
• Remarkable mountain & country views, exceptional privacy & pavement to the property, only 10 minutes from Sundre! Pride of ownership shines throughout this well-maintained 1,415 sq. ft. 1997 walkout bungalow on 4.28 acres. The home offers three - six spacious bedrooms, 3 full bathrooms, generously sized rooms & flexible craft, hobby & workshop areas inside & with out buildings. Large upper & lower decks provide wonderful spaces to relax, entertain & enjoy the country setting. Outside, discover a heated 48'4" × 24'4" triple garage, insulated 12'2" × 20'4" workshop, 35'7" × 34' barn, sheds & animal shelters. Fenced & cross-fenced with an established horse setup, large garden, fruit trees, mature trees, shrubs & flower beds. A move-in-ready acreage with outstanding potential for horse lovers, hobby farmers, project enthusiasts or a home-based occupation (subject to approval).
For sale
C$849,000
4351 SW Township Road 332, Mountain View County, AB T0M 1X0
4beds
1,387sqft
Single Family Residence
Built in 1997
4.28 Acres Lot
$-- Zestimate®
C$612/sqft
C$-- HOA
What's special
Exceptional privacyPavement to the propertyGenerously sized roomsSheds and animal sheltersLarge gardenFruit trees
- 18 hours |
- 2 |
- 0 |
Zillow last checked:
Listing updated:
Listed by:
Jean Jones, Associate,
Coldwell Banker Lifestyle
Source: courtesy of Pillar9 System,MLS®#: A2332258 Originating MLS®#: Calgary
Originating MLS®#: CalgaryFacts & features
Interior
Bedrooms & bathrooms
- Bedrooms: 4
- Bathrooms: 3
- Full bathrooms: 3
Other
- Level: Main
- Dimensions: 11`9" x 14`6"
Bedroom
- Level: Main
- Dimensions: 13`6" x 12`2"
Bedroom
- Level: Main
- Dimensions: 11`0" x 10`1"
Bedroom
- Level: Lower
- Dimensions: 14`9" x 16`9"
Other
- Level: Main
- Dimensions: 7`2" x 8`0"
Other
- Level: Lower
- Dimensions: 7`2" x 8`9"
Other
- Level: Main
- Dimensions: 8`8" x 8`6"
Dining room
- Level: Main
- Dimensions: 8`6" x 14`4"
Other
- Level: Lower
- Dimensions: 14`10" x 18`10"
Game room
- Level: Lower
- Dimensions: 14`10" x 28`1"
Kitchen
- Level: Main
- Dimensions: 9`8" x 14`4"
Laundry
- Level: Main
- Dimensions: 7`5" x 9`5"
Living room
- Level: Main
- Dimensions: 14`5" x 15`11"
Storage
- Level: Lower
- Dimensions: 5`9" x 8`3"
Workshop
- Level: Lower
- Dimensions: 14`8" x 15`1"
Heating
- Forced Air, Natural Gas, Wood, Wood Stove
Cooling
- None
Appliances
- Included: Convection Oven, Dishwasher, Dryer, Garage Control(s), Gas Range, Microwave Hood Fan, Refrigerator, Washer
- Laundry: Laundry Room, Main Level
Features
- Central Vacuum, Closet Organizers, Kitchen Island, Laminate Counters, Pantry, Storage
- Flooring: Carpet, Vinyl
- Doors: French Doors
- Windows: Vinyl Windows, Window Coverings
- Basement: Full
- Number of fireplaces: 1
- Fireplace features: Basement, Family Room, Free Standing, Wood Burning Stove
Interior area
- Total interior livable area: 1,387 sqft
- Finished area above ground: 1,387
- Finished area below ground: 1,368
Video & virtual tour
Property
Parking
- Total spaces: 25
- Parking features: Heated Garage, Parking Pad, RV Access/Parking
- Garage spaces: 3
- Has uncovered spaces: Yes
Features
- Levels: One
- Stories: 1
- Patio & porch: Deck
- Exterior features: Fire Pit, Garden, Private Yard
- Has spa: Yes
- Spa features: Bath
- Fencing: Cross Fenced,Fenced
- Frontage length: 240.61M 789`5"
Lot
- Size: 4.28 Acres
- Features: Back Yard, Fruit Trees/Shrub(s), Irregular Lot, Landscaped
Details
- Additional structures: Shed(s), Barn(s), Workshop
- Parcel number: 112224287
- Zoning: 11 - CR Country Residenti
Construction
Type & style
- Home type: SingleFamily
- Architectural style: Acreage with Residence,Bungalow
- Property subtype: Single Family Residence
Materials
- Concrete, Vinyl Siding
- Foundation: Concrete Perimeter
- Roof: Asphalt Shingle
Condition
- New construction: No
- Year built: 1997
Utilities & green energy
- Sewer: Septic Field, Septic System, Septic Tank
- Water: Well
- Utilities for property: Electricity Connected, Natural Gas Connected, Phone Connected, Satellite Internet Available
Community & HOA
Community
- Subdivision: NONE
HOA
- Has HOA: No
Location
- Region: Mountain View County
Financial & listing details
- Price per square foot: C$612/sqft
- Date on market: 7/27/2026
- Date available: 09/08/2026
- Inclusions: Gas range (convection), microwave hood fan, Bosch 550 3 rack dishwasher, refrigerator, water dispenser, all window coverings, portable AC unit, living room TV mount & Ominshield alarm system, fencing, gates, utility shed, workshop, animal shelters & barn
- Electric utility on property: Yes
Jean Jones, Associate
Jean Jones, Associate
(587) 444-1400
By pressing Contact Agent, you agree that the real estate professional identified above may call/text you about your search, which may involve use of automated means and pre-recorded/artificial voices. You don't need to consent as a condition of buying any property, goods, or services. Message/data rates may apply. You also agree to our Terms of Use. Zillow does not endorse any real estate professionals. We may share information about your recent and future site activity with your agent to help them understand what you're looking for in a home.
Price history
Price history is unavailable.
Public tax history
Tax history is unavailable.
Climate risks
Neighborhood: T0M
Nearby schools
GreatSchools rating
No schools nearby
We couldn't find any schools near this home.
- C$799,0002 bd1 ba1k sqft4541 E Highway 27 #10, Mountain View County, AB T0M0X0For Sale

- C$2,299,0008 bd4 ba3.6k sqft5035 Township Road 334, Mountain View County, AB T0M1X0For Sale
- C$824,0004 bd3 ba1.3k sqft32442 S Range Road 40, Mountain View County, AB T4H4C3For Sale
- C$159,9003,920.4 Square Feet5230 State Highway 27 #116, Sundre, AB T0M1X0Lot/Land

- C$109,9002,613.6 Square Feet5230 State Highway 29 #27, Mountain View County, AB T0M1X0Lot/Land
- C$99,9002,613.6 Square Feet7 Timber Dr, Sundre, AB T0M1X0Lot/Land
- C$53,0002,613.6 Square Feet5230 State Highway 6 #27, Mountain View County, AB T0M1X0Lot/Land
- C$117,5003,049.2 Square Feet45 Timber Trl, Mountain View County, AB T0M1X0Lot/Land
Similar homes
- C$824,0004 bd3 ba1.3k sqft32442 S Range Road 40, Mountain View County, AB T4H 4C3For SaleMLS ID #A2329932, Dave Becker, Associate, Cir Realty. courtesy of Pillar9 System
- C$799,9004 bd2 ba1.4k sqft33374 SE Range Road 55, Mountain View County, AB T0M 1X0For Sale
 MLS ID #A2325683, Jean Jones, Associate, Coldwell Banker Lifestyle. courtesy of Pillar9 System
 - C$838,0003 bd2 ba1.5k sqft32433 S Range Road 61 #11, Mountain View County, AB T0M 1X0For Sale
 MLS ID #A2326635, Jean Jones, Associate, Coldwell Banker Lifestyle. courtesy of Pillar9 System
 - C$899,0003 bd3 ba1.3k sqft33139 SW Range Road 55 #10, Mountain View County, AB T0M 1X0For Sale
 MLS ID #A2313371, Thomas King, Associate, Cir Realty. courtesy of Pillar9 System
 - C$869,9005 bd3 ba1.5k sqft32375 S Range Road 62 #24, Mountain View County, AB T0M 1X0For SaleMLS ID #A2301457, Erin Holowach, Associate, Comfree. courtesy of Pillar9 System
- C$879,9004 bd3 ba1.4k sqft5241 SE Township Road 325 #A-232, Kneehill County, AB T0M 2A0For SaleMLS ID #A2317124, Glenn Christiansen, Associate, Coldwell Banker Vision Realty. courtesy of Pillar9 System
- C$975,0005 bd4 ba2k sqft5241 SE Township Road 325a #111, Sundre, AB T0M 1X0For SaleMLS ID #A2325081, Adam Vincent, Associate, Greater Calgary Real Estate. courtesy of Pillar9 System
- C$949,9005 bd3 ba1.5k sqft32460 W Range Road 61 #3, Mountain View County, AB T0M 1X0For SaleMLS ID #A2288971, Melanie Asplund, Associate Broker, Cir Realty. courtesy of Pillar9 System
- C$485,0004 bd3 ba1.5k sqft218 S 8th Ave NE, Sundre, AB T0M 1X0For SaleMLS ID #A2332388, Kayla Kay, Associate, Cir Realty. courtesy of Pillar9 System
- C$869,9004 bd3 ba1.6k sqft201 E James River Rdg, Clearwater County, AB T0M 1C0For SaleMLS ID #A2326359, Warren Zmud, Associate, Re/Max Landan Real Estate. courtesy of Pillar9 System
- C$799,0002 bd1 ba1k sqft4541 E Highway 27 #10, Mountain View County, AB T0M 0X0For SaleMLS ID #A2311154, Shannon Mccarthy, Associate, Cir Realty. courtesy of Pillar9 System
- C$749,9005 bd3 ba1.1k sqft5241 W Township Road 325 #A-239, Kneehill County, AB T0M 2A0For SaleMLS ID #A2307125, Denna Zawalykut, Associate, Exp Realty - Sylvan Lake. courtesy of Pillar9 System
- C$649,0003 bd2 ba1.1k sqft33035 W Range Road 60, Mountain View County, AB T0M 1X0For SaleMLS ID #A2309196, Kulwinder Gill, Associate, Lpt Realty. courtesy of Pillar9 System
- C$569,0003 bd2 ba1.5k sqft33560 SE Range Road 53, Mountain View County, AB T0M 1C0For SaleMLS ID #A2329744, Darya Pfund, Broker, Easy List Realty. courtesy of Pillar9 System
- C$1,000,0004 bd3 ba1.2k sqft33143 SW Range Road 60, Clearwater County, AB T0M 0C0For SaleMLS ID #A2302830, Thomas King, Associate, Cir Realty. courtesy of Pillar9 System
- C$874,9004 bd3 ba1.7k sqft13 NW Keown Close, Olds, AB T4H 0E7For SaleMLS ID #A2331976, Laura Northey, Associate, Quest Realty. courtesy of Pillar9 System
- C$695,0004 bd4 ba1.7k sqft203 NW 2nd St NE, Sundre, AB T0M 1X0For SaleMLS ID #A2300759, Shelley Kohut, Associate Broker, Remax Aca Realty. courtesy of Pillar9 System
- C$824,9004 bd3 ba1.4k sqft24 N Vermont Close, Olds, AB T4H 0C3For SaleMLS ID #A2327351, Billy Peshke, Associate, Maxwell Capital Realty. courtesy of Pillar9 System
- C$598,0002 bd1 ba1.4k sqft32545 S Range Road 25, Mountain View County, AB T4H 4B9For SaleMLS ID #A2330591, David Doyle, Associate, Cir Realty. courtesy of Pillar9 System
- C$799,9004 bd3 ba1.5k sqft79 S Vincent Cres, Olds, AB T4H 0C4For SaleMLS ID #A2331510, Dawnell Werner, Associate, Remax Innovations. courtesy of Pillar9 System
