This exceptional property is built for revenue, offering multiple established and scalable income streams in a prime location. A permitted and active aggregate extraction pit currently supports stripping, stockpiling, hauling, and truck traffic, with strong potential for expansion for further gravel crushing permits. The property already generates income through existing farmland leases and a surface lease with Whitecap Resources, with significant upside for additional ventures. Ideal for trucking operations, equipment storage, RV/trailer storage, contractor yard use, mechanic or towing businesses, and short-term rental opportunities. The scale and layout also support continued agricultural use, equestrian operations, or a live/work business setup. Extensive infrastructure enhances income potential, including a 48’ x 84’ heated shop with office, large hay shed, grain storage, multiple garages, pump house, and gazebo—well suited for commercial operations, storage, or leasing. The property also features a single-level 8-bedroom home, 4 bathrooms, with a large patio and attached 4-car garage, offering additional rental or owner-operator living potential. Natural amenities include a private pond, tennis court, forested areas, and sweeping mountain views adding both lifestyle appeal and short-term rental potential. Located just minutes from Sundre a hub for gravel demands and only 1.5 hours from Calgary. A rare opportunity to acquire a large-scale, income-producing property with diverse and expanding revenue streams.
For sale
C$2,299,000
5035 Township Road 334, Mountain View County, AB T0M 1X0
8beds
3,675sqft
Single Family Residence
Built in 1944
155.99 Acres Lot
$-- Zestimate®
C$626/sqft
C$-- HOA
What's special
- 79 days |
- 17 |
- 0 |
Zillow last checked:
Listing updated:
Listed by:
Craig Bezjack, Associate,
Cir Realty
Source: courtesy of Pillar9 System,MLS®#: A2307372 Originating MLS®#: Calgary
Originating MLS®#: CalgaryFacts & features
Interior
Bedrooms & bathrooms
- Bedrooms: 8
- Bathrooms: 4
- Full bathrooms: 4
Bedroom
- Level: Main
- Dimensions: 15`1" x 11`11"
Bedroom
- Level: Main
- Dimensions: 11`7" x 11`0"
Bedroom
- Level: Main
- Dimensions: 13`2" x 17`3"
Bedroom
- Level: Main
- Dimensions: 15`1" x 10`1"
Bedroom
- Level: Main
- Dimensions: 15`1" x 10`1"
Bedroom
- Level: Main
- Dimensions: 9`6" x 11`4"
Bedroom
- Level: Main
- Dimensions: 11`3" x 9`7"
Other
- Level: Main
- Dimensions: 22`5" x 14`6"
Other
- Level: Main
Other
- Level: Main
Other
- Level: Main
Other
- Level: Main
Dining room
- Level: Main
- Dimensions: 24`6" x 15`6"
Kitchen
- Level: Main
- Dimensions: 13`7" x 10`11"
Living room
- Level: Main
- Dimensions: 28`8" x 15`6"
Heating
- Forced Air, Natural Gas
Cooling
- None
Appliances
- Included: Dishwasher, Electric Stove, Microwave, Refrigerator, Washer/Dryer
- Laundry: Main Level
Features
- Beamed Ceilings, Vaulted Ceiling(s)
- Flooring: Laminate
- Basement: Crawl Space
- Number of fireplaces: 1
- Fireplace features: Gas
Interior area
- Total interior livable area: 3,675 sqft
Property
Parking
- Total spaces: 4
- Parking features: Quad or More Attached, RV Garage
- Garage spaces: 4
Features
- Levels: One
- Stories: 1
- Patio & porch: Patio
- Exterior features: Basketball Court, Private Yard
- Fencing: Cross Fenced,Fenced
Lot
- Size: 155.99 Acres
- Features: Private
Details
- Parcel number: 102140439
- Zoning: AG
Construction
Type & style
- Home type: SingleFamily
- Architectural style: Acreage with Residence,Bungalow
- Property subtype: Single Family Residence
Materials
- Wood Frame
- Foundation: Concrete Perimeter
- Roof: Metal
Condition
- New construction: No
- Year built: 1944
Utilities & green energy
- Sewer: Septic Field, Septic Tank
- Water: Well
Community & HOA
Community
- Features: Other
- Subdivision: NONE
HOA
- Has HOA: No
Location
- Region: Mountain View County
Financial & listing details
- Price per square foot: C$626/sqft
- Date on market: 5/3/2026
- Inclusions: NA
Craig Bezjack, Associate
Craig Bezjack, Associate
(403) 291-4440
By pressing Contact Agent, you agree that the real estate professional identified above may call/text you about your search, which may involve use of automated means and pre-recorded/artificial voices. You don't need to consent as a condition of buying any property, goods, or services. Message/data rates may apply. You also agree to our Terms of Use. Zillow does not endorse any real estate professionals. We may share information about your recent and future site activity with your agent to help them understand what you're looking for in a home.
Price history
Price history is unavailable.
Public tax history
Tax history is unavailable.
Climate risks
Neighborhood: T0M
Nearby schools
GreatSchools rating
No schools nearby
We couldn't find any schools near this home.
- C$569,0003 bd2 ba1.5k sqft33560 SE Range Road 53, Mountain View County, AB T0M1C0For Sale

- C$125,0006,534 Square Feet224 12th Ave NE, Sundre, AB T0M1X0Lot/Land

- C$125,0006,534 Square Feet222 12th Ave NE, Sundre, AB T0M1X0Lot/Land

- C$790,00011.24 Acres123 Centre St N, Sundre, AB T0M1X0Lot/Land

- C$2,944,200147.21 Acres0 NE 9th #33-5W5, Sundre, AB T0M1X0Lot/Land
- C$499,0005 bd3 ba1.3k sqft1012 SE 2nd St NE, Sundre, AB T0M1X0For Sale
- C$375,0003 bd2 ba982 sqft1009 W 1st St NE, Sundre, AB T0M1X0For Sale
- C$345,0004 bd3 ba1k sqft128 W 10th Ave NE, Sundre, AB T0M1X0For Sale
Similar homes
- C$2,199,9006 bd6 ba2k sqft31442 E Range Road 45, Mountain View County, AB T0M 0W0For Sale
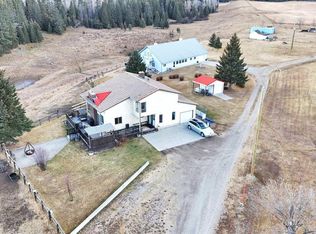 MLS ID #A2295590, Stacey Kelly, Associate, Cir Realty. courtesy of Pillar9 System
 - C$1,199,0005 bd4 ba4.3k sqft1101 6th St SW, Sundre, AB T0M 1X0For Sale
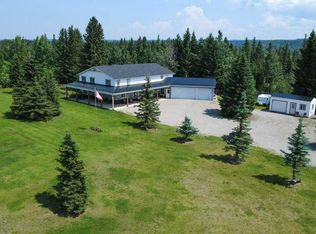 MLS ID #A2327643, Thomas King, Associate, Cir Realty. courtesy of Pillar9 System
 - C$3,200,0005 bd4 ba4.1k sqft33550 E Range Road 23, Mountain View County, AB T4H 4B7For Sale
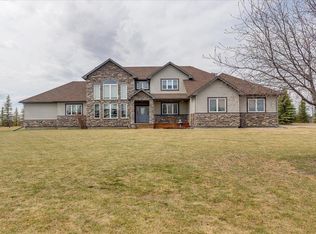 MLS ID #A2307315, Rees Smith, Associate, Cir Realty. courtesy of Pillar9 System
