Ascend a picturesque, tree-lined driveway to discover an unparalleled executive estate perched atop a commanding ridge. Situated on 148.34 acres of highly productive, cultivated soil, this 4,124 sq. ft. custom two-storey masterpiece is framed by a mature shelterbelt, offering total privacy and 360-degree panoramas—from sunrises over the rolling valley to the east to majestic sunset mountain views to the west. Just 9 minutes from Olds with paved access to your gate, this property seamlessly blends high-end luxury with elite rural/agricultural infrastructure. Inside, the home radiates sophistication with soaring ceilings and two distinct living areas, each anchored by floor-to-ceiling stone fireplaces. The chef’s kitchen is a focal point, featuring rich maple cabinetry, granite counters, and premium JennAir appliances. Entertaining is effortless with a walnut built-in bar and garden doors that lead to a massive covered deck. The primary sanctuary offers a spa-inspired ensuite and private deck access with hot tub rough-ins. Upstairs, a bright loft overlooks the great room, connecting two spacious bedrooms via a Jack-and-Jill bath. Functional luxury abounds with an oversized heated garage (including a dog wash), in-floor basement heating, and a versatile hobby/workshop room in the basement. The outdoor assets are equally impressive, headlined by a premier 80’x40’ shop featuring a 60’x40’ heated workspace. For the equestrian or livestock enthusiast, the fully equipped barn includes five box stalls, a tack room, and a hay loft, serving five cross-fenced pastures with three electric-heated waterers. This is more than a home; it is a legacy property meticulously designed for those who demand the finest in country living. PROPERTY HIGHLIGHTS AT A GLANCE: Land & Location: 148.34 acres of prime soil; 9 minutes to Olds; paved access. The Residence: 4,124 sq. ft. above grade; 5 bedrooms; 4 bathrooms; dual stone fireplaces. Chef's Kitchen: JennAir gas range, double ovens, granite island, and walk-in pantry. Executive Shop: 80’x40’ total (60’x40’ heated with bathroom/plumbing + 20’x40’ cold storage). Equestrian Setup: 5-stall barn, tack room, cross-fenced pastures, and heated waterers. Viewscape: High-elevation site with valley views (East) and Rocky Mountain views (West).
For sale
C$3,200,000
33550 E Range Road 23, Mountain View County, AB T4H 4B7
5beds
4,124sqft
Single Family Residence
Built in 2007
148.34 Acres Lot
$-- Zestimate®
C$776/sqft
C$-- HOA
What's special
Picturesque tree-lined drivewaySoaring ceilingsFloor-to-ceiling stone fireplacesRich maple cabinetryGranite countersPremium jennair appliancesWalnut built-in bar
- 148 days
- 20
- 3
Zillow last checked:
Listing updated:
Listed by:
Rees Smith, Associate,
Cir Realty,
Dawson Smith, Associate,
Cir Realty
Source: courtesy of Pillar9 System,MLS®#: A2307315 Originating MLS®#: Calgary
Originating MLS®#: CalgaryFacts & features
Interior
Bedrooms & bathrooms
- Bedrooms: 5
- Bathrooms: 4
- Full bathrooms: 3
- 1/2 bathrooms: 1
Bedroom
- Level: Main
- Dimensions: 12`7" x 13`9"
Bedroom
- Level: Main
- Dimensions: 12`7" x 13`11"
Other
- Level: Main
- Dimensions: 17`2" x 13`11"
Bedroom
- Level: Second
- Dimensions: 13`0" x 13`11"
Bedroom
- Level: Second
- Dimensions: 13`5" x 13`11"
Other
- Level: Main
- Dimensions: 5`5" x 5`1"
Other
- Level: Main
- Dimensions: 9`6" x 6`10"
Other
- Level: Second
- Dimensions: 9`8" x 13`3"
Other
- Level: Main
- Dimensions: 15`8" x 10`5"
Dining room
- Level: Main
- Dimensions: 13`10" x 15`6"
Family room
- Level: Main
- Dimensions: 22`11" x 24`7"
Flex space
- Level: Basement
- Dimensions: 16`4" x 12`10"
Foyer
- Level: Main
- Dimensions: 13`11" x 7`8"
Game room
- Level: Basement
- Dimensions: 39`0" x 65`6"
Kitchen
- Level: Main
- Dimensions: 16`8" x 15`6"
Laundry
- Level: Main
- Dimensions: 8`11" x 7`4"
Living room
- Level: Main
- Dimensions: 27`6" x 26`1"
Storage
- Level: Basement
- Dimensions: 12`7" x 19`10"
Walk in closet
- Level: Main
- Dimensions: 12`0" x 8`3"
Heating
- Radiant Floor, Forced Air, Natural Gas
Cooling
- Central Air
Appliances
- Included: Bar Fridge, Dishwasher, Double Oven, Garburator, Gas Stove, Microwave, Refrigerator, Washer/Dryer
- Laundry: Main Level
Features
- Central Vacuum, Crown Molding, High Ceilings, Kitchen Island, Walk-In Closet(s), Wet Bar
- Flooring: Carpet, Tile, Wood
- Windows: Window Coverings
- Basement: Full
- Number of fireplaces: 2
- Fireplace features: Gas, Stone
Interior area
- Total interior livable area: 4,124 sqft
Video & virtual tour
Property
Parking
- Total spaces: 10
- Parking features: Parking Pad, RV Access/Parking
- Attached garage spaces: 3
- Has uncovered spaces: Yes
Features
- Levels: Two,2 Storey
- Stories: 1
- Patio & porch: Deck, Front Porch
- Exterior features: BBQ gas line, Garden
- Fencing: Partial
- Frontage length: 0.00M 0`0"
Lot
- Size: 148.34 Acres
- Features: Cleared, Garden, Landscaped, Private
Details
- Parcel number: 102179923
- Zoning: A Agricultural District
Construction
Type & style
- Home type: SingleFamily
- Property subtype: Single Family Residence
Materials
- Wood Frame
- Foundation: Concrete Perimeter
- Roof: Asphalt Shingle
Condition
- New construction: No
- Year built: 2007
Utilities & green energy
- Sewer: Septic Tank
- Water: Well
- Utilities for property: Electricity Connected, Natural Gas Connected
Community & HOA
Community
- Features: None
- Subdivision: NONE
HOA
- Has HOA: No
Location
- Region: Mountain View County
Financial & listing details
- Price per square foot: C$776/sqft
- Date on market: 5/6/2026
- Inclusions: Picnic table, Firepit, Raised Garden Boxes (on back patio)
- Electric utility on property: Yes
Price history
Price history is unavailable.
Public tax history
Tax history is unavailable.
Climate risks
Neighborhood: T0M
Nearby schools
GreatSchools rating
No schools nearby
We couldn't find any schools near this home.
- C$999,9005 bd3 ba1.6k sqft2256 S Township Road 334, Mountain View County, AB T4H4H1For Sale

- C$3,249,0006 bd5 ba1.7k sqft34126 E Range Road 20, Red Deer County, AB T0M0K0For Sale

- C$2,900,0005 bd4 ba1.8k sqft2054 S Township Road 342, Red Deer County, AB T0M0K0For Sale

- C$899,9004 bd2 ba1.9k sqft33049 W Range Road 22, Mountain View County, AB T4H4B7For Sale

Similar homes
- C$2,900,0004 bd4 ba2.9k sqft32325 E Range Road 24, Mountain View County, AB T4H 4B8For Sale
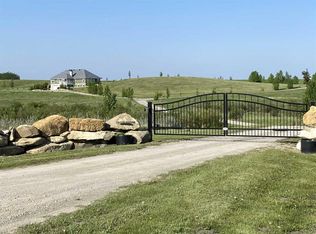 MLS ID #A2231633, Ray Cavin, Broker, Coldwell Banker Vision Realty. courtesy of Pillar9 System
 - C$2,475,0003 bd3 ba2.2k sqft28125 W High Way #587, Red Deer County, AB T4G 0E9For Sale
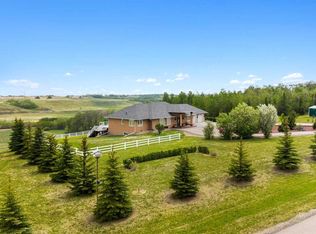 MLS ID #A2316388, Kim Stubbs, Associate Broker, Sotheby's International Realty Canada. courtesy of Pillar9 System
 - C$2,475,0003 bd3 ba2.2k sqft28125 State Highway 587, Red Deer County, AB T4G 0E9For Sale
 MLS ID #E4491295, Kim D Stubbs, Sotheby's International Realty Canada. RAE
 - C$1,699,0004 bd4 ba2.6k sqft4252 NE Township Road 322, Mountain View County, AB T0M 1X0For Sale
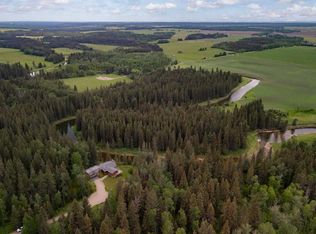 MLS ID #A2309530, Calley Erickson, Associate, Sotheby's International Realty Canada. courtesy of Pillar9 System
