There are properties you buy for what they are, and there are properties you buy for what they could become. This 9.09 acre acreage minutes from Olds is the latter: a place with room to live, work, grow and imagine what comes next, while keeping schools, shopping, restaurants and everyday conveniences close by. Look beyond the first impression and you begin to see the possibilities. The existing 1,953 sq. ft. manufactured home offers 4 bedrooms, 2 bathrooms and generous living spaces, AND a pantry set up your current house would be jealous of, providing an opportunity to make improvements and create a comfortable acreage home while you plan for the future. But the story of this property goes well beyond the main residence. The original homestead dwelling still stands on the land, carrying a piece of the property's past with it. It requires some updating and your improvements before it may be suitable for occupancy, but for the right person, it could represent something worth preserving and restoring. Or perhaps your vision is entirely different.... start fresh and explore the possibility of building the country home you have always imagined. The outbuildings add another layer of opportunity. There is an equipment storage barn with a substantial workshop and storage area, an attached RV carport (WORKSHOP: 29'1" x 48'10" | 1407 sq ft), plus a separate detached DBL garage beside the original homestead (DOUBLE DETACHED: 22'11" x 31'3" | 717 sq ft). Whether your interests involve vehicles, equipment, projects, hobbies, storage or simply having room to spread out, these spaces give you a head start. And then there is the land itself. With 9.09 acres of fenced, private countryside featuring pasture, trees, native plants, lawn and established fruit trees and shrubs, there is space to farm, garden, keep the land open, create outdoor gathering spaces or simply enjoy the breathing room that acreage living provides. This is not about finding a perfectly finished property. It is about finding the right piece of land. A place where an old homestead can tell part of the story, where workshops and garages are already waiting, where there is room for RVs, equipment and future plans, and where 9.09 acres gives you the freedom to decide what home looks like to you. All of it, shopping, groceries, schools, and more, all just minutes from Olds. The acreage is here. The history is here. The space is here. What happens next is where your story begins.
For sale
C$899,900
33049 W Range Road 22, Mountain View County, AB T4H 4B7
4beds
1,953sqft
Single Family Residence
Built in 1989
9.09 Acres Lot
$-- Zestimate®
C$461/sqft
C$-- HOA
What's special
Generous living spacesAttached rv carportNative plants
- 5 days
- 14
- 2
Zillow last checked:
Listing updated:
Listed by:
Dave Becker, Associate,
Cir Realty,
Carlene Timmers, Associate,
The Real Estate District
Source: courtesy of Pillar9 System,MLS®#: A2344333 Originating MLS®#: Calgary
Originating MLS®#: CalgaryFacts & features
Interior
Bedrooms & bathrooms
- Bedrooms: 4
- Bathrooms: 2
- Full bathrooms: 2
Bedroom
- Level: Main
- Dimensions: 9`8" x 9`8"
Bedroom
- Level: Main
- Dimensions: 13`0" x 10`6"
Bedroom
- Level: Main
- Dimensions: 9`3" x 9`0"
Other
- Level: Main
- Dimensions: 13`0" x 13`6"
Other
- Level: Main
- Dimensions: 9`7" x 5`0"
Other
- Level: Main
- Dimensions: 13`0" x 7`10"
Dining room
- Level: Main
- Dimensions: 13`1" x 13`5"
Family room
- Level: Main
- Dimensions: 13`0" x 16`1"
Kitchen
- Level: Main
- Dimensions: 12`11" x 21`4"
Laundry
- Level: Main
- Dimensions: 9`9" x 8`3"
Living room
- Level: Main
- Dimensions: 13`0" x 14`8"
Mud room
- Level: Main
- Dimensions: 9`2" x 10`5"
Heating
- Forced Air
Cooling
- None
Appliances
- Included: Dishwasher, Dryer, Electric Stove, Microwave Hood Fan, Refrigerator, Washer
- Laundry: Laundry Room, Sink
Features
- Breakfast Bar, Built-in Features, Ceiling Fan(s), No Animal Home, No Smoking Home, Open Floorplan, Pantry, Storage
- Flooring: Carpet, Laminate, Linoleum, Vinyl
- Windows: Window Coverings
- Basement: None
- Number of fireplaces: 1
- Fireplace features: Gas, Mantle
Interior area
- Total interior livable area: 1,953 sqft
- Finished area above ground: 1,953
Video & virtual tour
Property
Parking
- Total spaces: 20
- Parking features: Additional Parking, Double Garage Attached, Double Garage Detached, Oversized, RV Access/Parking, RV Carport
- Attached garage spaces: 2
- Carport spaces: 1
- Covered spaces: 3
Features
- Levels: One
- Stories: 1
- Patio & porch: Balcony(s)
- Exterior features: Balcony, Private Yard, Storage
- Fencing: Fenced
- Frontage length: 311.62M 1022`5"
Lot
- Size: 9.09 Acres
- Features: Back Yard, Brush, Farm, Front Yard, Fruit Trees/Shrub(s), Lawn, Many Trees, Native Plants, No Neighbours Behind, Pasture, Private, Treed
Details
- Additional structures: Equipment Storage, Condemned Residence(s), Shop, Warehouse, Workshop
- Parcel number: 112750824
- Zoning: 11
Construction
Type & style
- Home type: SingleFamily
- Architectural style: Acreage with Residence
- Property subtype: Single Family Residence
Materials
- Vinyl Siding, Wood Siding
- Foundation: Other, See Remarks
- Roof: Asphalt Shingle
Condition
- New construction: No
- Year built: 1989
Utilities & green energy
- Electric: 100 Amp Service
- Sewer: Septic Field, Septic Tank
- Water: Well
- Utilities for property: Electricity Available, Underground Utilities
Community & HOA
Community
- Features: Other
- Subdivision: NONE
HOA
- Has HOA: No
Location
- Region: Mountain View County
Financial & listing details
- Price per square foot: C$461/sqft
- Date on market: 9/20/2026
- Inclusions: Ride on lawn mower, Standup Fridge/Freezer Laundry room, Freezer front entrance.
- Electric utility on property: Yes
Price history
Price history is unavailable.
Public tax history
Tax history is unavailable.
Climate risks
Neighborhood: T0M
Nearby schools
GreatSchools rating
No schools nearby
We couldn't find any schools near this home.


Similar homes
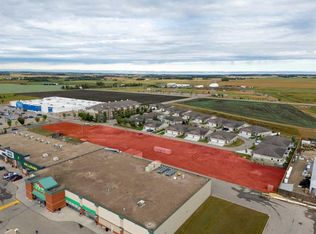
- C$973,9003 bd3 ba2k sqft29104 High Way #27, Rural Mountain View County, AB T4HFor Sale
 MLS ID #A2321542, Rees Smith, Associate, Cir Realty. courtesy of Pillar9 System
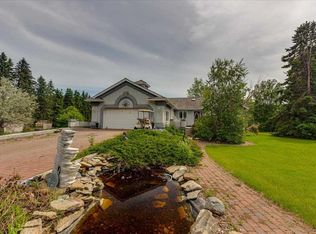
 - C$849,0005 bd4 ba1.9k sqft31250 E Range Road 33, Mountain View County, AB T0M 0K0For Sale
 MLS ID #A2338174, Rayel Walker, Broker, Quest Realty. courtesy of Pillar9 System
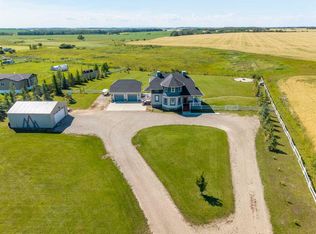
 - C$755,0003 bd2 ba1.6k sqft33006 E Range Road 290, Mountain View County, AB T4H 4A1For Sale
 MLS ID #A2314698, Scott Medd, Associate, Coldwell Banker Vision Realty. courtesy of Pillar9 System
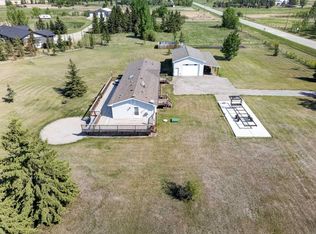
 - C$579,0002 bd1 ba1.4k sqft32545 S Range Road 25, Mountain View County, AB T4H 4B9For Sale
 MLS ID #A2330591, David Doyle, Associate, Cir Realty. courtesy of Pillar9 System
