ESCAPE TO YOUR OWN PRIVATE WEST COUNTRY RETREAT! Set among mature trees in a peaceful and secluded setting, this spacious log home captures the character, warmth and freedom of country living while being conveniently located just 7 km from Highway 2 and Bowden. Inside, the inviting rustic atmosphere is complemented by updated kitchen cabinets and countertops, renovated bathrooms, generous living spaces and the comfort of in-floor heating. Recent improvements include asphalt shingles (approx. five years old). Outside, a heated 25' x 26' log garage with loft provides excellent space for vehicles, toys, storage or a workshop. An additional 30' x 50' unassembled steel building is included. With 80.5 acres to call your own, this property is made for those who love the outdoors. Explore the trees and trails, hunt, ride ATVs, gather around the fire, or simply enjoy the peace, wildlife and privacy of your own piece of Alberta. The expansive property offers plenty of room for campers, recreational equipment and a future shop, along with potential for a second residence subject to County approval. Whether you're looking for a year-round country home, recreational getaway or a place where family and friends can gather and enjoy the outdoors, this unique property delivers the space, privacy and West Country lifestyle that are increasingly hard to find.
For sale
C$998,000
34470 S Range Road 20, Red Deer County, AB T0M 0K0
2beds
2,224sqft
Single Family Residence
Built in 1980
80.5 Acres Lot
$-- Zestimate®
C$449/sqft
C$-- HOA
What's special
Set among mature treesSpacious log homeInviting rustic atmosphereRenovated bathroomsGenerous living spacesComfort of in-floor heating
- 83 days
- 49
- 4
Zillow last checked:
Listing updated:
Listed by:
Greg Ganske, Associate,
Real Broker
Source: courtesy of Pillar9 System,MLS®#: A2338295 Originating MLS®#: Central Alberta
Facts & features
Interior
Bedrooms & bathrooms
- Bedrooms: 2
- Bathrooms: 2
- Full bathrooms: 2
Other
- Level: Main
- Dimensions: 16`7" x 26`7"
Bedroom
- Level: Main
- Dimensions: 9`4" x 15`3"
Other
- Level: Main
- Dimensions: 9`3" x 7`6"
Other
- Level: Main
- Dimensions: 8`8" x 12`5"
Family room
- Level: Main
- Dimensions: 13`0" x 21`3"
Foyer
- Level: Main
- Dimensions: 15`6" x 11`4"
Other
- Level: Main
- Dimensions: 8`11" x 8`8"
Kitchen
- Level: Main
- Dimensions: 15`6" x 14`3"
Laundry
- Level: Main
- Dimensions: 9`0" x 4`10"
Laundry
- Level: Main
- Dimensions: 9`0" x 4`10"
Living room
- Level: Main
- Dimensions: 15`2" x 21`7"
Walk in closet
- Level: Main
- Dimensions: 10`4" x 5`11"
Heating
- Radiant Floor, Natural Gas
Cooling
- None
Appliances
- Included: Dishwasher, Dryer, Electric Stove, Refrigerator, Washer
- Laundry: Laundry Room, Main Level
Features
- Storage
- Flooring: Ceramic Tile
- Basement: None
- Has fireplace: No
Interior area
- Total interior livable area: 2,224 sqft
- Finished area above ground: 2,224
Property
Parking
- Total spaces: 2
- Parking features: 220 Volt Wiring, Double Garage Detached, Heated Garage, Insulated, RV Access/Parking, Workshop in Garage
- Garage spaces: 2
Features
- Levels: One
- Stories: 1
- Patio & porch: Deck
- Exterior features: Fire Pit
- Fencing: Cross Fenced
Lot
- Size: 80.5 Acres
- Features: Landscaped
Details
- Parcel number: 113192843
- Zoning: AG
Construction
Type & style
- Home type: SingleFamily
- Architectural style: Acreage with Residence,Bungalow
- Property subtype: Single Family Residence
Materials
- Log
- Foundation: Slab
- Roof: Asphalt Shingle
Condition
- New construction: No
- Year built: 1980
Utilities & green energy
- Sewer: Septic Field, Septic Tank
- Water: Well
Community & HOA
Community
- Features: None
- Subdivision: NONE
HOA
- Has HOA: No
Location
- Region: Red Deer County
Financial & listing details
- Price per square foot: C$449/sqft
- Date on market: 8/21/2026
- Inclusions: N/A
Price history
Price history is unavailable.
Public tax history
Tax history is unavailable.
Climate risks
Neighborhood: T0M
Nearby schools
GreatSchools rating
No schools nearby
We couldn't find any schools near this home.
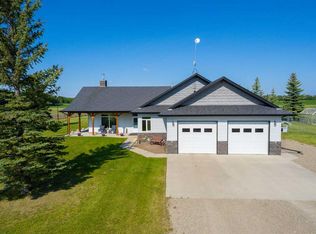
- C$3,249,0006 bd5 ba1.7k sqft34126 E Range Road 20, Red Deer County, AB T0M0K0For Sale
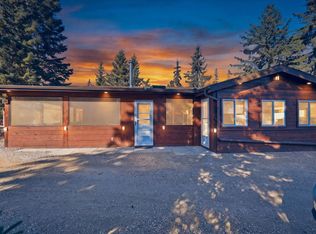
- C$520,0003 bd1 ba1k sqft35102 W Range Road 24 #300, Red Deer County, AB T4G0K2For Sale
- C$284,9003 bd3 ba1.2k sqft2002 E 22nd Ave #11, Bowden, AB T0M0K0For Sale

- C$244,9003 bd3 ba1.2k sqft2002 E 22nd Ave #6, Bowden, AB T0M0K0For Sale

Similar homes
- C$1,075,0005 bd4 ba2.5k sqft2310 NE Township Road 370 #109, Red Deer County, AB T4G 0N4For Sale
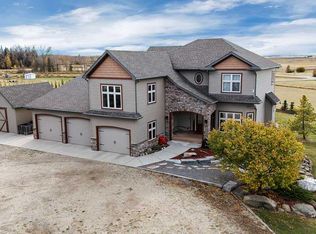 MLS ID #A2357019, Amanda Rosvold, Associate Broker, Real Broker. courtesy of Pillar9 System
- C$995,0004 bd3 ba1.6k sqft36006 SE Highway 2 Service Rd S #30, Red Deer County, AB T4G 0G6For Sale
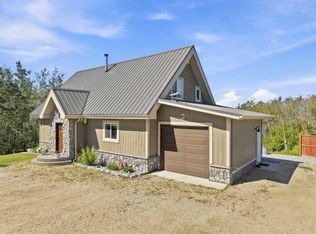 MLS ID #A2311275, Brian Jenkins, Associate, Coldwell Banker Ontrack Realty. courtesy of Pillar9 System
- C$973,9003 bd3 ba2k sqft29104 High Way #27, Rural Mountain View County, AB T4HFor Sale
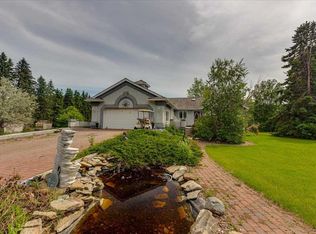 MLS ID #A2321542, Rees Smith, Associate, Cir Realty. courtesy of Pillar9 System
- C$899,9004 bd2 ba1.9k sqft33049 W Range Road 22, Mountain View County, AB T4H 4B7For Sale
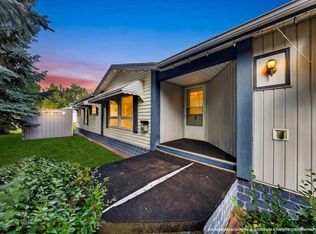 MLS ID #A2344333, Dave Becker, Associate, Cir Realty. courtesy of Pillar9 System
