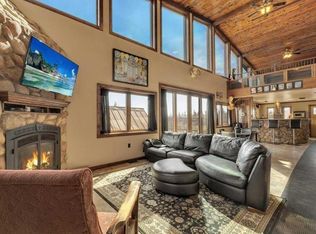
Welcome to this immaculate 153-acre property in Red Deer County, just 12 minutes NW of Olds, less than an hour to Calgary and 30 minutes to Red Deer. The main home is a 1,667 sq ft bungalow with a double heated attached garage. Inside, you’ll find three bedrooms on the main floor, including a spacious primary suite with a four-piece ensuite, plus another full bathroom and a well-appointed laundry room with access to the garage. The open-concept kitchen, dining, and living area is bright and inviting, with large windows offering stunning views from every angle. The kitchen features warm wood cabinetry and a large island, while the living room adds a cozy charm with its wood-burning stove. Hunter Douglas blinds are installed throughout for comfort and efficiency. A screened-in sunroom with a patio door and fully opening windows provides a peaceful space to enjoy the views and all four seasons. The finished basement includes another bedroom, a three-piece bathroom, a large rec room and a hobby room. There is in-floor heat in the basement, instant hot water, and a 50-gallon automatic water heater. The home also has A/C. Equestrian or livestock amenities include a professionally built, insulated and heated 80x180 INDOOR RIDING ARENA with humidity control, four forced-air heaters, a 14x14 overhead door and air circulation fans. The arena ground footing was professional done. A roll-up door connects to the 20x120 BARN with in-floor and overhead heat , four soft-cushioned stalls, a wash bay, large tack room with a sink, and built-in saddle racks. A 20x60 lean-to adds more storage and shelter. The arena is monitored by seven professionally installed, Wi-Fi-compatible security cameras. Attached to the arena is a beautiful 1,701 sq ft home with a full wraparound veranda. It offers two bedrooms, including a generous primary suite with a five-piece ensuite and a massive walk-in closet, plus an office with a window overlooking the arena. The kitchen offers abundant cabinetry and a central island, while the dining area features patio doors and the living room boasts another cozy wood stove. A spacious mudroom/laundry room and ample storage throughout make this home as practical as it is charming. Outbuildings include a partially heated 60x90 SHOP, a heated 30x36 MAIN BARN with two stalls—one convertible to a foaling stall with a camera monitor—and a heated tack room with hot and cold water. The massive 70x43 hay shed holds up to 300 large square bales. Aviation lovers will appreciate the 42x36 airplane hangar with a bi-fold door, a tower and a private runway stretching nearly the full length of the quarter. The land is thoughtfully fenced with all-rail fencing—NO BARBED WIRE—and includes a mix of pasture and paddocks, including introduction pens, automatic waterers, and 2 OUTDOOR RIDING ARENAS. There are also 3 high producing water wells on the property. Approximately 80 acres of cultivated farmland with two dugouts complete this versatile and truly impressive property.
For sale
C$3,249,000
34126 E Range Road 20, Red Deer County, AB T0M 0K0
6beds
1,783sqft
Single Family Residence
Built in 2008
153.1 Acres Lot
$-- Zestimate®
C$1,822/sqft
C$-- HOA
What's special
Double heated attached garageWarm wood cabinetryLarge islandInstant hot water
- 109 days |
- 26 |
- 6 |
Zillow last checked:
Listing updated:
Listed by:
Laura Northey, Associate,
Quest Realty,
Rayel Walker, Broker,
Quest Realty
Source: courtesy of Pillar9 System,MLS®#: A2299972 Originating MLS®#: Calgary
Originating MLS®#: CalgaryFacts & features
Interior
Bedrooms & bathrooms
- Bedrooms: 6
- Bathrooms: 5
- Full bathrooms: 5
Bedroom
- Level: Main
- Dimensions: 14`5" x 10`11"
Bedroom
- Level: Main
- Dimensions: 14`3" x 9`6"
Other
- Level: Main
- Dimensions: 14`11" x 13`10"
Bedroom
- Level: Basement
- Dimensions: 11`8" x 12`10"
Bedroom
- Level: Suite
- Dimensions: 10`9" x 13`9"
Other
- Level: Suite
- Dimensions: 11`9" x 14`11"
Other
- Level: Main
- Dimensions: 9`1" x 6`3"
Other
- Level: Basement
- Dimensions: 10`1" x 7`11"
Other
- Level: Suite
- Dimensions: 9`8" x 5`7"
Other
- Level: Main
- Dimensions: 8`5" x 9`6"
Other
- Level: Suite
- Dimensions: 6`9" x 14`11"
Dining room
- Level: Suite
- Dimensions: 14`10" x 6`1"
Other
- Level: Basement
- Dimensions: 15`5" x 16`8"
Other
- Level: Basement
- Dimensions: 18`10" x 14`8"
Kitchen
- Level: Main
- Dimensions: 18`2" x 11`5"
Kitchen
- Level: Suite
- Dimensions: 13`3" x 12`7"
Laundry
- Level: Main
- Dimensions: 9`5" x 8`10"
Laundry
- Level: Suite
- Dimensions: 9`6" x 0`0"
Living room
- Level: Main
- Dimensions: 19`11" x 16`7"
Living room
- Level: Basement
- Dimensions: 18`9" x 30`7"
Living room
- Level: Suite
- Dimensions: 18`1" x 17`1"
Office
- Level: Suite
- Dimensions: 11`5" x 13`6"
Storage
- Level: Suite
- Dimensions: 5`8" x 9`5"
Other
- Level: Main
- Dimensions: 15`9" x 24`8"
Walk in closet
- Level: Suite
- Dimensions: 9`9" x 5`0"
Walk in closet
- Level: Suite
- Dimensions: 13`0" x 6`10"
Heating
- Radiant Floor, Forced Air, Natural Gas, Wood Stove
Cooling
- Central Air
Appliances
- Included: See Remarks
- Laundry: Laundry Room
Features
- Central Vacuum, High Ceilings, Kitchen Island, No Smoking Home, Open Floorplan, Pantry, See Remarks, Sump Pump(s), Tankless Hot Water, Vaulted Ceiling(s), Walk-In Closet(s)
- Flooring: Hardwood, Linoleum
- Basement: Full
- Number of fireplaces: 2
- Fireplace features: Family Room, Wood Burning Stove
Interior area
- Total interior livable area: 1,783 sqft
- Finished area above ground: 1,783
- Finished area below ground: 1,775
Video & virtual tour
Property
Parking
- Total spaces: 6
- Parking features: Double Garage Attached, Parking Pad
- Attached garage spaces: 2
- Has uncovered spaces: Yes
Features
- Levels: One
- Stories: 1
- Patio & porch: Enclosed, Front Porch, Screened, See Remarks, Wrap Around
- Exterior features: Dog Run, Kennel, RV Hookup
- Fencing: Cross Fenced,Fenced
Lot
- Size: 153.1 Acres
- Features: Cleared, Dog Run Fenced In, Farm, Lawn, Pasture, See Remarks
Details
- Additional structures: See Remarks, Arena, Barn(s), Bungalow, Shop
- Parcel number: 102236066
- Zoning: AG
Construction
Type & style
- Home type: SingleFamily
- Architectural style: Acreage with Residence,Bungalow
- Property subtype: Single Family Residence
Materials
- Stone, Vinyl Siding
- Foundation: Concrete Perimeter
- Roof: Asphalt Shingle
Condition
- New construction: No
- Year built: 2008
Utilities & green energy
- Sewer: Pump, Septic System, Septic Tank
- Water: See Remarks, Well
Community & HOA
Community
- Features: None
- Subdivision: NONE
HOA
- Has HOA: No
Location
- Region: Red Deer County
Financial & listing details
- Price per square foot: C$1,822/sqft
- Date on market: 4/8/2026
- Inclusions: Microwave, Washer/ Dryer (2), Fridge (2), Gas Stove, Electric cook top, Dishwasher (2), All window coverings, 60 ft round pen, Gate opener and controls
Laura Northey, Associate
Laura Northey, Associate
(403) 636-1505
By pressing Contact Agent, you agree that the real estate professional identified above may call/text you about your search, which may involve use of automated means and pre-recorded/artificial voices. You don't need to consent as a condition of buying any property, goods, or services. Message/data rates may apply. You also agree to our Terms of Use. Zillow does not endorse any real estate professionals. We may share information about your recent and future site activity with your agent to help them understand what you're looking for in a home.
Price history
Price history is unavailable.
Public tax history
Tax history is unavailable.
Climate risks
Neighborhood: T0M
Nearby schools
GreatSchools rating
No schools nearby
We couldn't find any schools near this home.
- C$3,299,0005 bd4 ba1.8k sqft2054 S Township Road 342, Red Deer County, AB T0M0K0For Sale

- C$1,200,0005 bd5 ba3.5k sqft34339 N Range Road 14 Rd, Red Deer County, AB T0M0K0For Sale
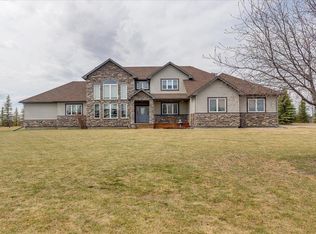
- C$3,200,0005 bd4 ba4.1k sqft33550 E Range Road 23, Mountain View County, AB T4H4B7For Sale
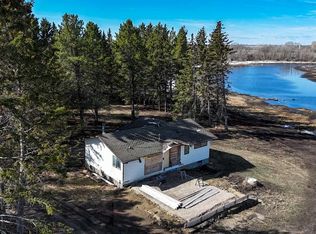
- C$689,90040 Acres1250 Township Rd NW #343A, Airdrie, AB T0M0S0Lot/Land
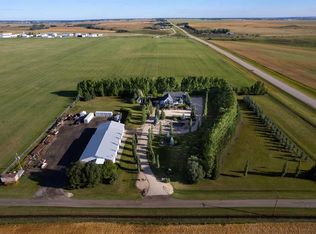
- C$749,0003 bd3 ba2.1k sqft35005 Range Road 15, Red Deer County, AB T4G0J4For Sale
- C$749,0003 bd3 ba2.1k sqft35005 W Range Road 15, Red Deer County, AB T4G0J4For Sale
- C$419,9006 bd3 ba1.2k sqft1220 E 21st St, Bowden, AB T0M0K0For Sale
- C$439,9003 bd3 ba1.3k sqft1513 W Westview Dr, Bowden, AB T0M0K0For Sale
Similar homes
- C$3,299,0005 bd4 ba1.8k sqft2054 S Township Road 342, Red Deer County, AB T0M 0K0For SaleMLS ID #A2320269, Rees Smith, Associate, Cir Realty. courtesy of Pillar9 System
- C$2,525,0003 bd3 ba2.2k sqft28125 W High Way #587, Red Deer County, AB T4G 0E9For Sale
 MLS ID #A2316388, Kim Stubbs, Associate Broker, Sotheby's International Realty Canada. courtesy of Pillar9 System
 - C$2,525,0003 bd3 ba2.2k sqft28125 State Highway 587, Red Deer County, AB T4G 0E9For Sale
 MLS ID #E4491295, Kim D Stubbs, Sotheby's International Realty Canada. RAE
 - C$1,895,0004 bd3 ba2k sqft31542 S High Way #2A, Mountain View County, AB T0M 0W0For Sale
 MLS ID #A2199828, Teena Dunn, Associate, Cir Realty. courtesy of Pillar9 System
 - C$1,699,0004 bd4 ba2.6k sqft4252 NE Township Road 322, Mountain View County, AB T0M 1X0For SaleMLS ID #A2309530, Calley Erickson, Associate, Sotheby's International Realty Canada. courtesy of Pillar9 System
