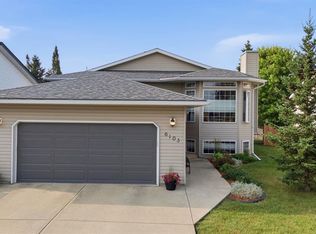
Welcome to this beautifully finished bi-level home, where quality craftsmanship, thoughtful design and exceptional attention to detail come together to create a truly special place to call home. From the moment you step inside, you'll appreciate the inviting entry, custom wrought iron railing and bright, open-concept layout. The kitchen and dining area offer a warm and welcoming space for everyday living and entertaining, featuring beautiful hardwood flooring and an elegant tiered ceiling. The primary bedroom is a wonderful private retreat, complete with an electric fireplace, spacious walk-in closet with custom built-ins, and a luxurious 4-piece ensuite featuring a jetted soaker tub, solar tube for natural light, custom heated wrought iron towel rack and bidet toilet seat. Two additional bedrooms and a full 4-piece bathroom complete the main level. The fully finished basement provides exceptional additional living space, featuring in-floor heating and beautiful tile flooring throughout. The spacious family room is perfect for relaxing or entertaining, complete with a projector, screen and equipment, along with a convenient wet bar and bar fridge. A fourth bedroom, 3-piece bathroom, laundry area and utility room complete this level. You'll also appreciate the generous under-stair storage and convenient access to the attached 3 bay garage. The impressive triple car garage is equipped with both overhead and in-floor heating, making it a comfortable and functional space throughout the year. Whether for vehicles, hobbies or additional workspace, this is a fantastic feature that adds to the home's overall appeal. Step outside and prepare to be impressed by the truly exceptional backyard! Beautifully and professionally landscaped, this outdoor space has been thoughtfully designed with an abundance of gorgeous garden areas, irrigation hoses throughout the garden and underground sprinklers to help keep everything looking its best. The large, rounded composite deck provides the perfect setting for outdoor dining, relaxing or entertaining, featuring custom wrought iron railing and a custom metal enclosure offering additional under-deck storage. Custom wrought iron fencing and a convenient back gate complete this beautifully finished outdoor space. Backing onto peaceful acreage lots, the backyard offers a wonderful sense of privacy and a beautiful setting to enjoy throughout the seasons. With four bedrooms, three bathrooms, a fully finished basement, an exceptionally appointed heated triple car garage and a backyard that is truly a pleasure to behold, this home offers an outstanding combination of comfort, style and functionality. Beautifully finished inside and out, with thoughtful details at every turn, this is a home you'll be proud to call your own!
For sale
C$775,000
6006 S 60th St, Olds, AB T4H 1X8
4beds
1,398sqft
Single Family Residence
Built in 2004
7,405 Square Feet Lot
$-- Zestimate®
C$554/sqft
C$-- HOA
What's special
Inviting entryCustom wrought iron railingBright open-concept layoutBeautiful hardwood flooringElegant tiered ceilingElectric fireplaceJetted soaker tub
- 5 days
- 16
- 1
Zillow last checked:
Listing updated:
Listed by:
Ray Cavin, Broker,
Coldwell Banker Vision Realty,
Kathy Lafreniere, Associate,
Coldwell Banker Vision Realty
Source: courtesy of Pillar9 System,MLS®#: A2356217 Originating MLS®#: Calgary
Facts & features
Interior
Bedrooms & bathrooms
- Bedrooms: 4
- Bathrooms: 3
- Full bathrooms: 3
Other
- Level: Main
- Dimensions: 14`0" x 15`0"
Bedroom
- Level: Main
- Dimensions: 10`3" x 10`2"
Bedroom
- Level: Main
- Dimensions: 13`1" x 10`0"
Bedroom
- Level: Basement
- Dimensions: 10`2" x 15`11"
Other
- Level: Main
Other
- Level: Basement
Other
- Level: Main
Dining room
- Level: Main
- Dimensions: 9`8" x 10`4"
Other
- Level: Main
- Dimensions: 9`3" x 8`6"
Family room
- Level: Basement
- Dimensions: 18`3" x 15`4"
Other
- Level: Basement
- Dimensions: 12`4" x 6`5"
Kitchen
- Level: Main
- Dimensions: 12`2" x 12`5"
Living room
- Level: Main
- Dimensions: 17`9" x 14`4"
Pantry
- Level: Main
- Dimensions: 3`7" x 3`8"
Storage
- Level: Basement
- Dimensions: 3`7" x 5`8"
Walk in closet
- Level: Main
- Dimensions: 6`7" x 6`9"
Heating
- Radiant Floor, Forced Air
Cooling
- Central Air
Appliances
- Included: Bar Fridge, Dishwasher, Dryer, Electric Range, Garage Control(s), Microwave Hood Fan, Refrigerator, Washer
- Laundry: In Basement
Features
- Bar, Bathroom Rough-in, Bidet, Ceiling Fan(s), Central Vacuum, High Ceilings, Kitchen Island
- Flooring: Ceramic Tile, Hardwood
- Windows: Window Coverings
- Basement: Full
- Number of fireplaces: 1
- Fireplace features: Electric, Master Bedroom
Interior area
- Total interior livable area: 1,398 sqft
- Finished area above ground: 1,398
- Finished area below ground: 933
Video & virtual tour
Property
Parking
- Total spaces: 6
- Parking features: Garage - Attached
- Attached garage spaces: 3
Features
- Levels: Bi-Level
- Stories: 1
- Patio & porch: Deck
- Exterior features: BBQ gas line, Private Yard
- Has spa: Yes
- Spa features: Bath
- Fencing: Fenced
- Frontage length: 18.95M 62`2"
Lot
- Size: 7,405 Square Feet
- Features: Back Yard, Landscaped
Details
- Additional structures: Shed(s)
- Parcel number: 113514497
- Zoning: R1
Construction
Type & style
- Home type: SingleFamily
- Property subtype: Single Family Residence
Materials
- Stone, Stucco
- Foundation: Concrete Perimeter
- Roof: Asphalt Shingle
Condition
- New construction: No
- Year built: 2004
Community & HOA
Community
- Subdivision: NONE
HOA
- Has HOA: No
Location
- Region: Olds
Financial & listing details
- Price per square foot: C$554/sqft
- Date on market: 11/7/2026
- Inclusions: Ceilings Fans, Projector/Screen/AVU Equipment, Bathroom Cabinets, Closet Organizers, Rain Barrel, TV in Primary Bedroom with Stand, Electric Fireplace
Price history
Price history is unavailable.
Public tax history
Tax history is unavailable.
Climate risks
Neighborhood: T4H
Nearby schools
GreatSchools rating
No schools nearby
We couldn't find any schools near this home.
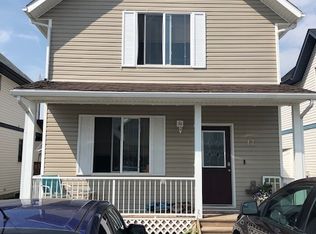
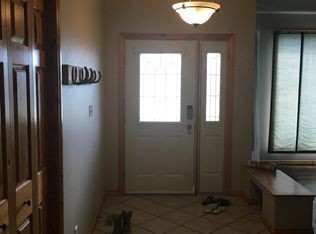

Similar homes
- C$675,0004 bd3 ba1.6k sqft5618 E 63rd Ave, Olds, AB T4H 1K7For Sale
 MLS ID #A2332948, Charlotte Hogarth, Associate, Century 21 Bravo Realty. courtesy of Pillar9 System
- C$675,0004 bd3 ba1.6k sqft5618 63rd Ave, Olds, AB T4H 1K7For Sale
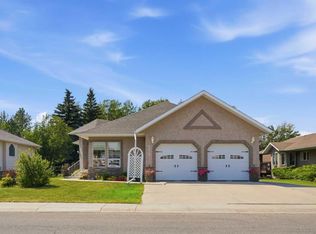 Century 21 Canada
- C$699,0006 bd3 ba1.6k sqft82 E Briegel Rd, Olds, AB T4H 0C9For Sale
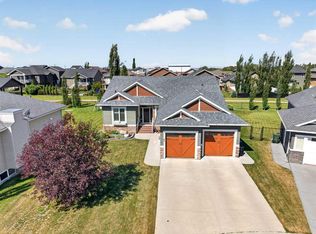 MLS ID #A2333947, Amanda Shaw, Associate, First Place Realty. courtesy of Pillar9 System
- C$599,9005 bd3 ba1.1k sqft6103 N 58th St, Olds, AB T4H 1V3For Sale
 MLS ID #A2333662, Melissa Hammer, Associate, Century 21 Bravo Realty. courtesy of Pillar9 System
