Situated at the prominent intersection of 50th Street and Highway 2A, directly across from Olds College, this charming 1925 heritage-style home offers a unique combination of historic character, excellent visibility, and future potential. Rich in charm and architectural character, this beautifully maintained and thoughtfully updated home offers a glimpse into Olds' history while providing many of today's modern comforts. Featuring 4 bedrooms, 2 bathrooms, updated windows, granite countertops, and a flexible floor plan, the home combines old-world craftsmanship with practical everyday living. The inviting front porch provides the perfect place to sit back, relax, and enjoy the surroundings, while the mature, park-like yard features established trees, perennials, and lush lawn, creating a welcoming outdoor retreat. Situated on a generous 0.32-acre corner property, there is plenty of room to enjoy the outdoors. Whether you're drawn to its character as a residence or recognize the possibilities associated with its location and land use designation, this is a property that deserves a closer look. Currently designated MUN (Mixed Use Node) under the Town of Olds Land Use Bylaw, the property offers flexibility beyond traditional residential zoning. Prospective purchasers are encouraged to review the MUN district regulations and consult with the Town of Olds Planning and Development Department to explore permitted and discretionary uses. Adding another dimension to this offering, a proposed subdivision is currently under review by the Town of Olds, with the intention of creating an additional parcel. The property is being marketed as a package, presenting purchasers with the potential benefits of both the existing character home and a future separately titled parcel, subject to subdivision approval and registration. With its high-profile location, proximity to Olds College, established surroundings, and evolving development potential, 4606 50th Street represents an intriguing opportunity for homeowners, investors, and entrepreneurs alike.
For sale
C$599,900
4606 S 50th St, Olds, AB T4H 1E5
4beds
1,517sqft
Single Family Residence
Built in 1925
0.32 Acres Lot
$-- Zestimate®
C$395/sqft
C$-- HOA
What's special
Updated windowsGranite countertopsFlexible floor planInviting front porchMature park-like yardEstablished treesLush lawn
- 7 days
- 27
- 3
Zillow last checked:
Listing updated:
Listed by:
David Doyle, Associate,
Cir Realty
Source: courtesy of Pillar9 System,MLS®#: A2355836 Originating MLS®#: Calgary
Facts & features
Interior
Bedrooms & bathrooms
- Bedrooms: 4
- Bathrooms: 2
- Full bathrooms: 2
Bedroom
- Level: Main
- Dimensions: 9`6" x 12`9"
Bedroom
- Level: Main
- Dimensions: 9`4" x 9`3"
Bedroom
- Level: Second
- Dimensions: 11`4" x 11`1"
Other
- Level: Second
- Dimensions: 14`8" x 12`7"
Other
- Level: Main
Other
- Level: Second
Den
- Level: Second
- Dimensions: 10`10" x 6`4"
Dining room
- Level: Main
- Dimensions: 14`1" x 11`11"
Other
- Level: Basement
- Dimensions: 26`5" x 33`5"
Kitchen
- Level: Main
- Dimensions: 13`0" x 12`3"
Living room
- Level: Main
- Dimensions: 13`0" x 15`11"
Storage
- Level: Second
- Dimensions: 26`6" x 4`0"
Storage
- Level: Basement
- Dimensions: 5`6" x 8`11"
Storage
- Level: Basement
- Dimensions: 7`1" x 9`0"
Storage
- Level: Basement
- Dimensions: 7`6" x 9`0"
Heating
- Mid Efficiency, Fireplace Insert, Forced Air, Natural Gas
Cooling
- None
Appliances
- Included: Dishwasher, Electric Stove, Microwave Hood Fan, Refrigerator, Washer/Dryer
- Laundry: In Basement
Features
- Bookcases, Breakfast Bar, Built-in Features, Closet Organizers, Crown Molding, Granite Counters, Natural Woodwork, No Animal Home, No Smoking Home, Recessed Lighting, Sump Pump(s)
- Flooring: Laminate, Tile, Wood
- Windows: Vinyl Windows, Wood Frames, Window Coverings
- Basement: Full
- Number of fireplaces: 1
- Fireplace features: Decorative, Gas, Glass Doors, Insert, Living Room, Tile
Interior area
- Total interior livable area: 1,517 sqft
- Finished area above ground: 1,517
Video & virtual tour
Property
Parking
- Total spaces: 4
- Parking features: Additional Parking, Alley Access, Driveway, Garage Faces Front, Off Street, Parking Pad, RV Access/Parking, Single Garage Detached
- Garage spaces: 1
- Has uncovered spaces: Yes
Features
- Levels: One and One Half,1 and Half Storey
- Stories: 1.5
- Patio & porch: Front Porch, Patio
- Exterior features: None
- Pool features: Community
- Fencing: Partial
- Frontage length: 34.84M 114`4"
Lot
- Size: 0.32 Acres
- Features: Back Lane, Back Yard, City Lot, Front Yard, Irregular Lot, Lawn, Level
Details
- Additional structures: Shed(s)
- Parcel number: 113534462
- Zoning: MUN
Construction
Type & style
- Home type: SingleFamily
- Property subtype: Single Family Residence
Materials
- Brick, Cedar, Wood Frame
- Foundation: Concrete Perimeter
- Roof: Metal
Condition
- New construction: No
- Year built: 1925
Community & HOA
Community
- Features: Sidewalks, Street Lights
- Subdivision: NONE
HOA
- Has HOA: No
Location
- Region: Olds
Financial & listing details
- Price per square foot: C$395/sqft
- Date on market: 11/5/2026
- Inclusions: N/A
Price history
Price history is unavailable.
Public tax history
Tax history is unavailable.
Climate risks
Neighborhood: T4H
Nearby schools
GreatSchools rating
No schools nearby
We couldn't find any schools near this home.


Similar homes
- C$598,0003 bd4 ba2.2k sqft5245 N 42nd St, Olds, AB T4H 1A9For Sale
 MLS ID #A2353273, Charlotte Hogarth, Associate, Century 21 Bravo Realty. courtesy of Pillar9 System
- C$579,9004 bd3 ba1.3k sqft29 N Sierra Rd, Olds, AB T4H 1X2For Sale
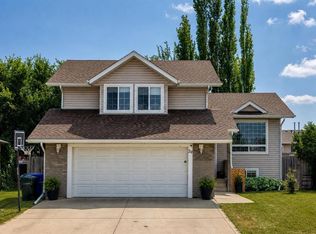 MLS ID #A2335538, Melissa Hammer, Associate, Century 21 Bravo Realty. courtesy of Pillar9 System
- C$598,0003 bd4 ba2.2k sqft5245 42nd St, Olds, AB T4H 1A9For Sale
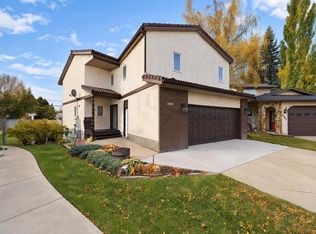 Century 21 Canada
- C$599,9005 bd3 ba1.1k sqft6103 N 58th St, Olds, AB T4H 1V3For Sale
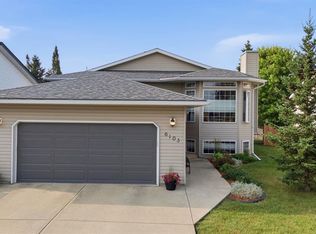 MLS ID #A2333662, Melissa Hammer, Associate, Century 21 Bravo Realty. courtesy of Pillar9 System
