For more information, please click the "More Information" button. Private and usable 7.8-acre acreage near Sundre with a spacious 2004 approximately 1,520 sq ft modular home on owned land, yard space, useful existing fencing, and a horse shed/livestock shelter. This is a comfortable year-round acreage with private well and septic, propane heat, a wood stove, and lots of room to spread out. It’s a great setup for someone wanting country living, animals, gardening, storage, or simply more peace and privacy. The land has a nice mix of open usable space, established yard area, and a seasonal creek/water feature that adds natural character to the property. The home is set on screw piles and offers practical, affordable acreage living in a good location without the price tag of some of the larger shop/barn acreages in the area. The connecting road is paved. Recent updates include a new hot water tank and a Culligan water softener installed in 2024. A current Real Property Report is complete, and county compliance review has been completed. The acreage is mostly fenced and includes a horse/livestock shelter (approx. 24' x 20'), making it a practical setup for animals or hobby use.
For sale
C$569,000
33560 SE Range Road 53, Mountain View County, AB T0M 1C0
3beds
1,520sqft
Single Family Residence
Built in 2004
7.81 Acres Lot
$-- Zestimate®
C$374/sqft
C$-- HOA
What's special
Yard spaceUseful existing fencingPropane heatWood stoveEstablished yard area
- 22 hours |
- 5 |
- 1 |
Zillow last checked:
Listing updated:
Listed by:
Darya Pfund, Broker,
Easy List Realty
Source: courtesy of Pillar9 System,MLS®#: A2329744 Originating MLS®#: Calgary
Originating MLS®#: CalgaryFacts & features
Interior
Bedrooms & bathrooms
- Bedrooms: 3
- Bathrooms: 2
- Full bathrooms: 2
Other
- Level: Main
- Dimensions: 15`10" x 11`7"
Bedroom
- Level: Main
- Dimensions: 9`1" x 9`0"
Bedroom
- Level: Main
- Dimensions: 10`8" x 9`0"
Other
- Level: Main
- Dimensions: 0`0" x 0`0"
Other
- Level: Main
- Dimensions: 0`0" x 0`0"
Dining room
- Level: Main
- Dimensions: 15`0" x 9`2"
Kitchen
- Level: Main
- Dimensions: 15`0" x 9`6"
Laundry
- Level: Main
- Dimensions: 8`9" x 7`4"
Living room
- Level: Main
- Dimensions: 15`7" x 13`8"
Other
- Level: Main
- Dimensions: 17`8" x 9`2"
Heating
- Forced Air, Propane, Wood, Wood Stove
Cooling
- None
Appliances
- Included: Dishwasher, Electric Stove, Freezer, Gas Water Heater, Microwave, Refrigerator, Washer, Water Softener
- Laundry: Laundry Room, Main Level
Features
- Ceiling Fan(s), High Ceilings, Kitchen Island, Master Downstairs, Walk-In Closet(s)
- Flooring: Carpet, Vinyl
- Windows: Skylight(s), Window Coverings
- Basement: None
- Number of fireplaces: 1
- Fireplace features: Wood Burning Stove
Interior area
- Total interior livable area: 1,520 sqft
Property
Parking
- Total spaces: 4
- Parking features: Parking Pad
- Has uncovered spaces: Yes
Features
- Levels: One
- Stories: 1
- Patio & porch: Deck
- Exterior features: Fire Pit, Garden, Private Yard, Rain Gutters
- Fencing: Partial
- Frontage length: 199.94M 656`0"
Lot
- Size: 7.81 Acres
- Features: Back Yard, Brush, Creek/River/Stream/Pond, Front Yard, Irregular Lot, Lawn, Many Trees, Pasture, Secluded, Sloped, Treed
Details
- Parcel number: 112102593
- Zoning: R-CR
Construction
Type & style
- Home type: SingleFamily
- Architectural style: Acreage with Residence
- Property subtype: Single Family Residence
Materials
- Vinyl Siding, Wood Frame
- Foundation: Piling(s)
- Roof: Asphalt Shingle
Condition
- New construction: No
- Year built: 2004
Utilities & green energy
- Sewer: Other
- Water: Private
Community & HOA
Community
- Features: None
- Subdivision: NONE
HOA
- Has HOA: No
Location
- Region: Mountain View County
Financial & listing details
- Price per square foot: C$374/sqft
- Date on market: 7/16/2026
- Inclusions: none
Darya Pfund, Broker
Darya Pfund, Broker
(888) 323-1998
By pressing Contact Agent, you agree that the real estate professional identified above may call/text you about your search, which may involve use of automated means and pre-recorded/artificial voices. You don't need to consent as a condition of buying any property, goods, or services. Message/data rates may apply. You also agree to our Terms of Use. Zillow does not endorse any real estate professionals. We may share information about your recent and future site activity with your agent to help them understand what you're looking for in a home.
Price history
Price history is unavailable.
Public tax history
Tax history is unavailable.
Climate risks
Neighborhood: T0M
Nearby schools
GreatSchools rating
No schools nearby
We couldn't find any schools near this home.
- C$799,9004 bd2 ba1.4k sqft33374 SE Range Road 55, Mountain View County, AB T0M1X0For Sale

- C$2,299,0008 bd4 ba3.6k sqft5035 Township Road 334, Mountain View County, AB T0M1X0For Sale
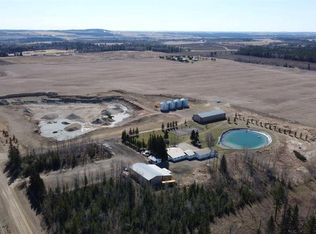
- C$1,649,0004 bd3 ba2.2k sqft5441 E Township Road 333, Mountain View County, AB T0M1X0For Sale

- C$2,944,200147.21 Acres0 NE 9th #33-5W5, Sundre, AB T0M1X0Lot/Land
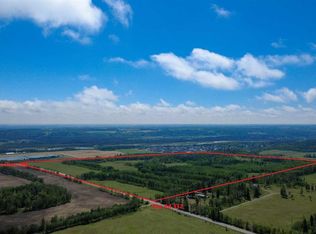
- C$2,150,000151.44 Acres0 Nw9 #33-5W5, Sundre, AB T0MLot/Land
- C$790,00011.24 Acres123 Centre St N, Sundre, AB T0M1X0Lot/Land
- C$125,0006,534 Square Feet222 12th Ave NE, Sundre, AB T0M1X0Lot/Land
- C$125,0006,534 Square Feet224 12th Ave NE, Sundre, AB T0M1X0Lot/Land
Similar homes
- C$750,0003 bd2 ba1.5k sqft33052 S Range Road 52 #40, Mountain View County, AB T0M 1X0For Sale
 MLS ID #A2327917, Michele Gale, Associate, Real Broker. courtesy of Pillar9 System
 - C$380,0003 bd2 ba1.4k sqftS Range Road 62, Clearwater County, AB T0M 0M0For Sale
 MLS ID #A2329348, Dwight Boychuk, Associate, Royal Lepage Wildrose Real Estate. courtesy of Pillar9 System
 - C$649,0003 bd2 ba1.1k sqft33035 W Range Road 60, Mountain View County, AB T0M 1X0For Sale
 MLS ID #A2309196, Kulwinder Gill, Associate, Lpt Realty. courtesy of Pillar9 System
 - C$799,9004 bd2 ba1.4k sqft33374 SE Range Road 55, Mountain View County, AB T0M 1X0For SaleMLS ID #A2325683, Jean Jones, Associate, Coldwell Banker Lifestyle. courtesy of Pillar9 System
- C$838,0003 bd2 ba1.5k sqft32433 S Range Road 61 #11, Mountain View County, AB T0M 1X0For SaleMLS ID #A2326635, Jean Jones, Associate, Coldwell Banker Lifestyle. courtesy of Pillar9 System
- C$534,9003 bd2 ba1.7k sqft32537B W High Way #760, Mountain View County, AB T0M 1X0For SaleMLS ID #A2289851, Heather Dougall, Associate, Royal Lepage Benchmark. courtesy of Pillar9 System
- C$489,9003 bd2 ba1.3k sqft987 1st Ave N, Sundre, AB T0M 1X0For SaleMLS ID #A2312235, Joe Smith, Associate, Cir Realty. courtesy of Pillar9 System
- C$497,0003 bd2 ba1.2k sqft4354 E Highway 27 #20, Mountain View County, AB T0M 1X0For SaleMLS ID #A2319602, Terri Diewold, Associate, Century 21 Westcountry Realty Ltd.. courtesy of Pillar9 System
- C$379,9002 bd1 ba855 sqft344019 W Highway 22, Clearwater County, AB T0M 1C0For SaleMLS ID #A2312082, Tylee Heppler, Associate Broker, Re/Max Real Estate Central Alberta. courtesy of Pillar9 System
- C$499,0005 bd3 ba1.3k sqft1012 SE 2nd St NE, Sundre, AB T0M 1X0For SaleMLS ID #A2312517, Melanie Asplund, Associate Broker, Cir Realty. courtesy of Pillar9 System
- C$749,9005 bd3 ba1.1k sqft5241 W Township Road 325 #A-239, Kneehill County, AB T0M 2A0For SaleMLS ID #A2307125, Denna Zawalykut, Associate, Exp Realty - Sylvan Lake. courtesy of Pillar9 System
- C$499,9004 bd3 ba1.3k sqft218 S 8th Ave NE, Sundre, AB T0M 1X0For SaleMLS ID #A2295466, Jean Jones, Associate, Coldwell Banker Lifestyle. courtesy of Pillar9 System
- C$360,0003 bd2 ba1.1k sqft7 W Tamarack Cres NW, Sundre, AB T0M 1X0For SaleMLS ID #A2323159, Dave Becker, Associate, Cir Realty. courtesy of Pillar9 System
- C$695,0004 bd4 ba1.7k sqft203 NW 2nd St NE, Sundre, AB T0M 1X0For SaleMLS ID #A2300759, Shelley Kohut, Associate Broker, Remax Aca Realty. courtesy of Pillar9 System
- C$799,0002 bd1 ba1k sqft4541 E Highway 27 #10, Mountain View County, AB T0M 0X0For SaleMLS ID #A2311154, Shannon Mccarthy, Associate, Cir Realty. courtesy of Pillar9 System
- C$379,0003 bd2 ba1.3k sqft616 N 1st St NE, Sundre, AB T0M 1X0For SaleMLS ID #A2321861, Ryan Sexton, Associate, Re/Max Complete Realty. courtesy of Pillar9 System
- C$459,9003 bd3 ba2.1k sqft609A N 5th Ave SW, Sundre, AB T0M 1X0New ConstructionMLS ID #A2329000, Caitlin Fike, Associate, Cir Realty. courtesy of Pillar9 System
- C$375,0003 bd2 ba982 sqft1009 W 1st St NE, Sundre, AB T0M 1X0For SaleMLS ID #A2314773, Aspen Muraski, Associate, Re/Max House Of Real Estate. courtesy of Pillar9 System
- C$305,0004 bd2 ba1.4k sqft19 Noblefern Way E, Sundre, AB T0M 1X0For SaleMLS ID #A2311032, Thomas King, Associate, Cir Realty. courtesy of Pillar9 System
- C$749,0003 bd3 ba1k sqft3327 W 360 Township Rural, Red Deer County, AB T4G 0N2For SaleMLS ID #A2309659, Lindsey Forget, Associate, Royal Lepage Network Realty Corp.. courtesy of Pillar9 System
