Exceptionally Large Semi-Detached | 2100+ sq ft! Welcome to exceptional quality and modern living in the heart of Sundre. The outstanding craftsmanship and attention to detail will make you fall in love with this beautifully designed semi-detached home offering the perfect blend of style, space, and functionality. Step inside to a bright, open-concept main floor featuring rich hardwood flooring, a thoughtfully designed layout, and seamless flow that’s ideal for both everyday living and entertaining. The spacious kitchen opens to the dining and living areas, creating a warm and inviting atmosphere for family and friends. Upstairs, you’ll find three generously sized bedrooms, including a stunning primary retreat complete with a massive walk-in closet and a private ensuite. With 2.5 bathrooms throughout the home, there’s plenty of room for a growing family or visiting guests. The single attached garage provides convenience year-round, while the rear deck offers the perfect place to relax, barbecue, or enjoy Sundre’s beautiful evenings. The back lane access also presents a rare opportunity to build a future detached garage, giving you added storage, workspace, or extra parking potential. Whether you’re looking for your first home, more space for your family, or a low-maintenance property without compromising on quality, this home delivers exceptional value with timeless finishes and superior construction. Located right across from the park/playground, you'll enjoy small-town charm with easy access to schools, parks, walking paths, golf, and the gateway to the west country. Don’t miss your opportunity to own a brand-new home with new home warranty, all appliances included- built with quality, comfort, and future potential in mind. *some photos have been virtually staged
New construction
C$429,900
609A N 5th Ave SW, Sundre, AB T0M 1X0
3beds
2,108sqft
Semi Detached (Half Duplex)
Built in 2026
-- sqft lot
$-- Zestimate®
C$204/sqft
C$-- HOA
What's special
Bright open-concept main floorRich hardwood flooringThoughtfully designed layoutThree generously sized bedroomsStunning primary retreatMassive walk-in closetPrivate ensuite
- 81 days
- 6
- 2
Zillow last checked:
Listing updated:
Listed by:
Caitlin Fike, Associate,
Cir Realty
Source: courtesy of Pillar9 System,MLS®#: A2329000 Originating MLS®#: Calgary
Originating MLS®#: CalgaryFacts & features
Interior
Bedrooms & bathrooms
- Bedrooms: 3
- Bathrooms: 3
- Full bathrooms: 2
- 1/2 bathrooms: 1
Other
- Level: Second
- Dimensions: 14`6" x 17`11"
Bedroom
- Level: Second
- Dimensions: 10`6" x 12`10"
Bedroom
- Level: Second
- Dimensions: 10`6" x 17`5"
Other
- Level: Second
- Dimensions: 10`6" x 7`6"
Other
- Level: Main
- Dimensions: 4`11" x 5`4"
Other
- Level: Second
- Dimensions: 10`5" x 7`7"
Other
- Level: Main
- Dimensions: 17`7" x 6`7"
Other
- Level: Second
- Dimensions: 19`4" x 10`6"
Laundry
- Level: Second
- Dimensions: 5`0" x 4`11"
Other
- Level: Main
- Dimensions: 21`5" x 52`5"
Walk in closet
- Level: Second
- Dimensions: 6`7" x 12`7"
Heating
- Forced Air
Cooling
- None
Appliances
- Included: Dishwasher, Microwave Hood Fan, Oven, Refrigerator, Washer/Dryer
- Laundry: Upper Level
Features
- Open Floorplan, Recessed Lighting, Stone Counters, Walk-In Closet(s)
- Flooring: Carpet, Hardwood, Tile
- Windows: Vinyl Windows
- Basement: Crawl Space
- Has fireplace: No
- Common walls with other units/homes: 1 Common Wall
Interior area
- Total interior livable area: 2,108 sqft
- Finished area above ground: 961
Property
Parking
- Total spaces: 2
- Parking features: Single Garage Attached
- Attached garage spaces: 1
Features
- Levels: Two,2 Storey
- Stories: 1
- Patio & porch: Deck
- Exterior features: None
- Fencing: None
- Frontage length: 9.91M 32`6"
Lot
- Size: 3,484 Square Feet
- Features: Back Lane, Back Yard
Details
- Parcel number: 113119632
- Zoning: R-2
Construction
Type & style
- Home type: MultiFamily
- Property subtype: Semi Detached (Half Duplex)
- Attached to another structure: Yes
Materials
- Vinyl Siding, Wood Frame
- Foundation: Concrete Perimeter
- Roof: Asphalt Shingle
Condition
- New construction: Yes
- Year built: 2026
Community & HOA
Community
- Features: Playground, Sidewalks
- Subdivision: NONE
HOA
- Has HOA: No
Location
- Region: Sundre
Financial & listing details
- Price per square foot: C$204/sqft
- Date on market: 7/14/2026
- Inclusions: n/a
Price history
Price history is unavailable.
Public tax history
Tax history is unavailable.
Climate risks
Neighborhood: T0M
Nearby schools
GreatSchools rating
No schools nearby
We couldn't find any schools near this home.
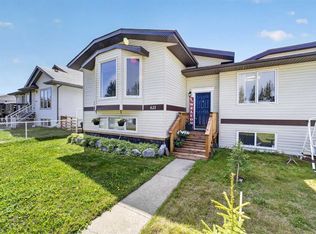
- C$339,0002 bd2 ba910 sqft621 N 5th Ave SW, Sundre, AB T0M1X0For Sale
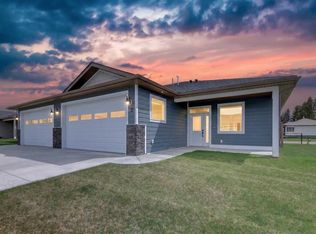
- C$524,9002 bd2 ba1.2k sqft610 N 4th Ave SW #2, Sundre, AB T0M1X0New Construction
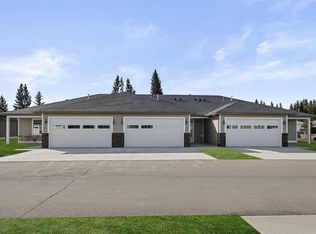
- C$449,9001 bd1 ba1k sqft610 N 4th Ave SW #5, Sundre, AB T0M1X0New Construction
- C$524,9002 bd2 ba1.2k sqft610 E 4th Ave SW #32, Sundre, AB T0M1X0New Construction

Similar homes
- C$397,0003 bd3 ba1.4k sqft415 N 1st Ave NW, Sundre, AB T0M 1X0For Sale
 MLS ID #A2340327, Shelley Kohut, Associate Broker, Remax Aca Realty. courtesy of Pillar9 System
 - C$524,9002 bd2 ba1.3k sqft610 E 4th Ave SW #27, Sundre, AB T0M 1X0New Construction
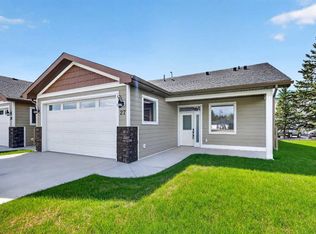 MLS ID #A2349151, Lashaun Andrews, Associate, Re/Max First. courtesy of Pillar9 System
 - C$366,0003 bd3 ba1.3k sqft303B W Centre St N, Sundre, AB T0M 1X0For Sale
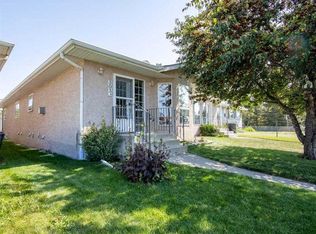 MLS ID #A2342372, Thomas King, Associate, Cir Realty. courtesy of Pillar9 System
 - C$489,0004 bd2 ba1.2k sqft128 SW 12th Ave NE, Sundre, AB T0M 1X0For Sale
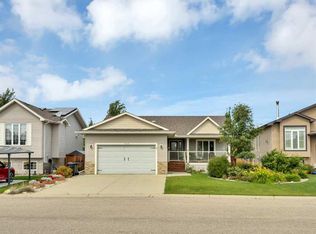 MLS ID #A2349404, Leanne Hudson, Associate, Century 21 Westcountry Realty Ltd.. courtesy of Pillar9 System
