BRIGHT, SPACIOUS and in a great neighborhood. If loads of windows and lots of natural light is on your check list then you need to see this home. Lets put the primary suite with a 4 piece ensuite and huge walk-in closet on the main floor and you have yourself a winner. The remainder of the main floor is home to an open concept kitchen, dining and living room with floor to ceiling windows as well as a laundry ROOM, front office (or 4th bedroom) and 2 pc bath. Upstairs there is 2 additional bedrooms, a 4 pc bath and loads of storage. Now if that is not enough head downstairs to a potential theater room and a private suite with an outdoor entrance off the back with its own parking perfect for the mother-in-law or teenage kids to transition from. The suite includes a mini kitchen space, 1 bedroom, 4 pc bath and living room. All floors are heated with infloor heat so the basement has its own heat source. With an attached double garage and shed in the back (on a concrete pad) you have a COMPLETE package. So bring the entire family to view this home there is room for everyone.
For sale
C$619,000
1016 S 2nd St NE, Sundre, AB T0M 1X0
5beds
2,173sqft
Single Family Residence
Built in 2010
6,534 Square Feet Lot
$-- Zestimate®
C$285/sqft
C$-- HOA
What's special
Bright spaciousLaundry roomAttached double garage
- 57 days
- 6
- 0
Zillow last checked:
Listing updated:
Listed by:
Joe Smith, Associate,
Cir Realty
Source: courtesy of Pillar9 System,MLS®#: A2334360 Originating MLS®#: Calgary
Originating MLS®#: CalgaryFacts & features
Interior
Bedrooms & bathrooms
- Bedrooms: 5
- Bathrooms: 4
- Full bathrooms: 3
- 1/2 bathrooms: 1
Other
- Level: Main
- Dimensions: 16`2" x 12`5"
Bedroom
- Level: Main
- Dimensions: 11`11" x 10`11"
Bedroom
- Level: Second
- Dimensions: 11`11" x 11`2"
Bedroom
- Level: Second
- Dimensions: 12`0" x 11`2"
Bedroom
- Level: Basement
- Dimensions: 16`7" x 9`2"
Other
- Level: Main
- Dimensions: 6`2" x 5`0"
Other
- Level: Second
- Dimensions: 6`3" x 8`6"
Other
- Level: Basement
- Dimensions: 7`9" x 9`0"
Other
- Level: Main
- Dimensions: 14`3" x 5`11"
Dining room
- Level: Main
- Dimensions: 16`9" x 14`11"
Foyer
- Level: Main
- Dimensions: 7`10" x 6`11"
Other
- Level: Basement
- Dimensions: 26`4" x 11`2"
Game room
- Level: Basement
- Dimensions: 13`8" x 14`11"
Kitchen
- Level: Main
- Dimensions: 21`11" x 10`0"
Laundry
- Level: Main
- Dimensions: 6`5" x 12`6"
Laundry
- Level: Basement
- Dimensions: 18`4" x 6`6"
Living room
- Level: Main
- Dimensions: 16`4" x 14`11"
Mud room
- Level: Main
- Dimensions: 10`11" x 5`10"
Other
- Level: Basement
- Dimensions: 13`1" x 14`11"
Walk in closet
- Level: Main
- Dimensions: 6`2" x 11`10"
Heating
- Radiant Floor, Forced Air, Natural Gas
Cooling
- None
Appliances
- Included: Dishwasher, Garage Control(s), Refrigerator, Stove(s), Washer/Dryer, Water Softener
- Laundry: Main Level
Features
- Central Vacuum, High Ceilings, Kitchen Island, No Smoking Home, Pantry, Separate Entrance, Walk-In Closet(s), Wet Bar
- Flooring: Tile
- Windows: Window Coverings
- Basement: Full
- Has fireplace: No
Interior area
- Total interior livable area: 2,173 sqft
- Finished area above ground: 2,173
- Finished area below ground: 1,521
Property
Parking
- Total spaces: 4
- Parking features: Double Garage Attached, Garage Door Opener, Garage Faces Front, Heated Garage
- Attached garage spaces: 2
- Has uncovered spaces: Yes
Features
- Levels: One and One Half,1 and Half Storey
- Stories: 1.5
- Entry location: Ground
- Patio & porch: Rear Porch
- Exterior features: Storage
- Fencing: Partial
- Frontage length: 18.60M 61`0"
Lot
- Size: 6,534 Square Feet
- Features: Back Lane, Back Yard, Cul-De-Sac, Lawn, Low Maintenance Landscape
Details
- Additional structures: Shed(s)
- Parcel number: 113181129
- Zoning: R-1
Construction
Type & style
- Home type: SingleFamily
- Property subtype: Single Family Residence
Materials
- Concrete
- Foundation: Concrete Perimeter
- Roof: Asphalt Shingle
Condition
- New construction: No
- Year built: 2010
Community & HOA
Community
- Features: Playground, Street Lights
- Subdivision: NONE
HOA
- Has HOA: No
Location
- Region: Sundre
Financial & listing details
- Price per square foot: C$285/sqft
- Date on market: 8/6/2026
- Inclusions: None
Price history
Price history is unavailable.
Public tax history
Tax history is unavailable.
Climate risks
Neighborhood: T0M
Nearby schools
GreatSchools rating
No schools nearby
We couldn't find any schools near this home.


Similar homes
- C$585,0004 bd3 ba1.4k sqft220 S 10th Ave NE, Sundre, AB T0M 1X0For Sale
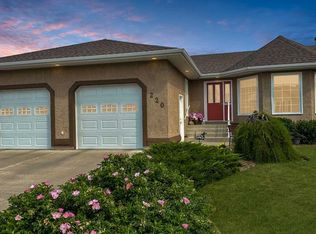 MLS ID #A2334597, Sarah Kennedy, Associate, The Real Estate District. courtesy of Pillar9 System
 - C$489,0004 bd2 ba1.2k sqft128 12th Ave NE, Sundre, AB T0M 1X0For Sale
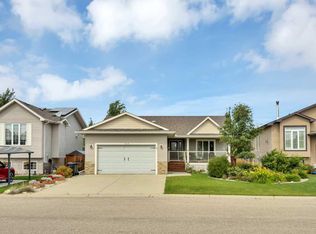 Century 21 Canada
 - C$489,0004 bd2 ba1.2k sqft128 SW 12th Ave NE, Sundre, AB T0M 1X0For Sale
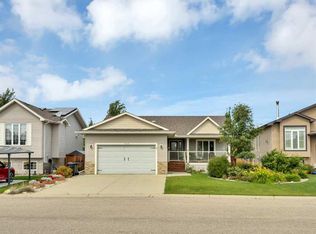 MLS ID #A2349404, Leanne Hudson, Associate, Century 21 Westcountry Realty Ltd.. courtesy of Pillar9 System
 - C$537,0005 bd3 ba1.1k sqft122 S 12th Ave NE, Sundre, AB T0M 1X0For Sale
 MLS ID #A2335950, Aspen Muraski, Associate, Re/Max House Of Real Estate. courtesy of Pillar9 System
