Your new home is calling your name. Nestled on 4.99 acres is this little piece of heaven, just 7 minutes from Sundre. A welcoming home offering perfect combination of country living for your family, pets, horses & friends, all with pavement right to the property. Located on a quiet dead-end road at the gateway to Alberta's West Country, this 1975 bungalow offers 1,438 sf of bright, functional living space on the main floor with an abundance of windows & seamless indoor / outdoor living. Enjoy your morning brew watching the sunrise from the front deck, then unwind on a 26.5' x 16' covered rear deck overlooking paddocks while your horses graze, birds sing & the ever-changing weather rolls in across the northwest horizon. Some favourite evenings have been spent watching approaching storms from the covered deck while listening to the horses, birds & coyotes in the distance. It is a peaceful place that truly feels like home. The partially finished walkout basement offers three additional bedrooms, a full bathroom, laundry area & plenty of opportunity to finish the space to suit your family's needs. Contractors currently upgradding lower bathroom / laundry.Designed for function & easy living, approximately 1.5 acres are securely fenced for pets, while the balance of the property is cross fenced & ready for horses. The heated double detached garage offers exceptional flexibility with additional finished space ideal for hobbies, a home office, guests or extended family (buyers to satisfy themselves regarding permitted uses). If you've been searching for a property where you can enjoy fresh air, open skies, dependable water, wonderful neighbours & a true sense of peace while remaining just minutes from all the amenities of Sundre, this is a property you'll want to experience for yourself. This is a property where memories are made.
For sale
C$820,000
33374 SE Range Road 55, Mountain View County, AB T0M 1X0
4beds
1,438sqft
Single Family Residence
Built in 1975
4.99 Acres Lot
$-- Zestimate®
C$570/sqft
C$-- HOA
What's special
Welcoming homeBright functional living spaceAbundance of windowsFront deckOverlooking the paddocksPartially finished walkout basementThree additional bedrooms
- 58 days |
- 51 |
- 2 |
Zillow last checked:
Listing updated:
Listed by:
Jean Jones, Associate,
Coldwell Banker Lifestyle,
Randy Hein, Associate,
Coldwell Banker Lifestyle
Source: courtesy of Pillar9 System,MLS®#: A2325683 Originating MLS®#: Calgary
Originating MLS®#: CalgaryFacts & features
Interior
Bedrooms & bathrooms
- Bedrooms: 4
- Bathrooms: 2
- Full bathrooms: 2
Other
- Level: Main
- Dimensions: 10`11" x 12`6"
Bedroom
- Level: Main
- Dimensions: 13`7" x 9`1"
Bedroom
- Level: Lower
- Dimensions: 11`1" x 12`3"
Bedroom
- Level: Lower
- Dimensions: 11`8" x 11`11"
Other
- Level: Main
- Dimensions: 9`4" x 9`2"
Other
- Level: Lower
- Dimensions: 6`2" x 8`6"
Dining room
- Level: Main
- Dimensions: 12`5" x 7`8"
Other
- Level: Main
- Dimensions: 9`10" x 8`8"
Other
- Level: Lower
- Dimensions: 7`3" x 8`10"
Game room
- Level: Main
- Dimensions: 18`9" x 13`3"
Game room
- Level: Lower
- Dimensions: 19`10" x 11`10"
Kitchen
- Level: Main
- Dimensions: 15`5" x 12`5"
Laundry
- Level: Lower
- Dimensions: 8`5" x 8`7"
Living room
- Level: Main
- Dimensions: 20`3" x 14`8"
Storage
- Level: Lower
- Dimensions: 5`4" x 12`3"
Heating
- Fireplace(s), Forced Air, Natural Gas, Wood
Cooling
- None
Appliances
- Included: Dryer, Gas Stove, Refrigerator, Washer
- Laundry: In Basement
Features
- Beamed Ceilings, Ceiling Fan(s), Chandelier, Kitchen Island, Natural Woodwork, Open Floorplan, Pantry, Wood Counters
- Flooring: Concrete, Laminate
- Doors: French Doors
- Windows: Vinyl Windows, Window Coverings
- Basement: Full
- Number of fireplaces: 2
- Fireplace features: Basement, Brick Facing, Living Room, Masonry, Wood Burning
Interior area
- Total interior livable area: 1,438 sqft
- Finished area above ground: 1,438
- Finished area below ground: 1,116
Video & virtual tour
Property
Parking
- Total spaces: 3
- Parking features: Additional Parking, Carport, Double Garage Detached, Heated Garage
- Garage spaces: 2
- Carport spaces: 1
- Covered spaces: 3
Features
- Levels: One
- Stories: 1
- Patio & porch: Deck
- Exterior features: Private Yard
- Fencing: Cross Fenced
Lot
- Size: 4.99 Acres
- Dimensions: 467.78' x 465.88
- Features: Gentle Sloping, Low Maintenance Landscape, Pasture, Square Shaped Lot
Details
- Additional structures: Shed(s)
- Parcel number: 112548285
- Zoning: CR - Country Residential
Construction
Type & style
- Home type: SingleFamily
- Architectural style: Acreage with Residence,Bungalow
- Property subtype: Single Family Residence
Materials
- Wood Frame, Wood Siding
- Foundation: Block, Slab
- Roof: Metal
Condition
- New construction: No
- Year built: 1975
Utilities & green energy
- Sewer: Septic Field, Septic System, Septic Tank
- Water: Well
- Utilities for property: Natural Gas Connected
Community & HOA
Community
- Features: None
- Subdivision: NONE
HOA
- Has HOA: No
Location
- Region: Mountain View County
Financial & listing details
- Price per square foot: C$570/sqft
- Date on market: 7/1/2026
- Inclusions: Kitchen cabinets
Price history
Price history is unavailable.
Public tax history
Tax history is unavailable.
Climate risks
Neighborhood: T0M
Nearby schools
GreatSchools rating
No schools nearby
We couldn't find any schools near this home.
- C$2,250,0002 bd2 ba2.2k sqft6029 SW Township Road 332, Mountain View County, AB T0M1X0For Sale

- C$2,150,000151.44 acres0 Nw9 #33-5W5, Sundre, AB T0MLot/Land
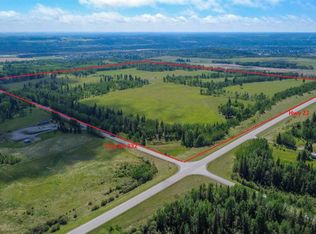
- C$849,0004 bd3 ba1.2k sqft33143 SW Range Road 60, Clearwater County, AB T0M0C0For Sale

- C$899,0003 bd3 ba1.3k sqft33139 SW Range Road 55 #10, Mountain View County, AB T0M1X0For Sale

- C$2,944,200147.21 acres0 NE 9th #33-5W5, Sundre, AB T0M1X0Lot/Land
- C$790,00011.24 acres123 Centre St N, Sundre, AB T0M1X0Lot/Land
- C$575,0005 bd3 ba1.4k sqft136 E 12th Ave NE, Sundre, AB T0M1X0New Construction
- C$537,0005 bd3 ba1.1k sqft122 S 12th Ave NE, Sundre, AB T0M1X0For Sale
Similar homes
- C$869,9005 bd3 ba1.5k sqft32375 S Range Road 62 #24, Mountain View County, AB T0M 1X0For Sale
 MLS ID #A2301457, Erin Holowach, Broker, Comfree. courtesy of Pillar9 System
 - C$899,0003 bd3 ba1.3k sqft33139 SW Range Road 55 #10, Mountain View County, AB T0M 1X0For SaleMLS ID #A2313371, Thomas King, Associate, Cir Realty. courtesy of Pillar9 System
- C$849,0004 bd3 ba1.2k sqft33143 SW Range Road 60, Clearwater County, AB T0M 0C0For SaleMLS ID #A2302830, Thomas King, Associate, Cir Realty. courtesy of Pillar9 System
- C$724,9003 bd2 ba2k sqft32579 NE Range Road 52 #7, Mountain View County, AB T0M 1X0For Sale
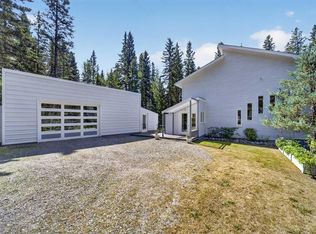 MLS ID #A2333695, Melanie Asplund, Associate Broker, Cir Realty. courtesy of Pillar9 System
 - C$949,9005 bd3 ba1.5k sqft32460 W Range Road 61 #3, Mountain View County, AB T0M 1X0For SaleMLS ID #A2288971, Melanie Asplund, Associate Broker, Cir Realty. courtesy of Pillar9 System
- C$695,0002 bd3 ba1k sqft34072 S Range Road 53, Mountain View County, AB T0M 1C0For SaleMLS ID #A2335937, Aspen Muraski, Associate, Re/Max House Of Real Estate. courtesy of Pillar9 System
- C$670,0004 bd4 ba1.7k sqft203 NW 2nd St NE, Sundre, AB T0M 1X0For SaleMLS ID #A2300759, Shelley Kohut, Associate Broker, Remax Aca Realty. courtesy of Pillar9 System
- C$660,0004 bd3 ba1.9k sqft550 N 4th Ave SW, Sundre, AB T0M 1X0For SaleMLS ID #A2333059, Jean Jones, Associate, Coldwell Banker Lifestyle. courtesy of Pillar9 System
- C$1,198,8004 bd2 ba2.1k sqft33080 E Range Road 61, Rural Mountain View County, AB T0M 1X0New ConstructionMLS ID #A2330234, Colleen Kelly, Associate, Royal Lepage Community Realty. courtesy of Pillar9 System
- C$1,195,0003 bd2 ba1.7k sqft33235 N Range Road 64, Mountain View County, AB T0M 1X0For SaleMLS ID #A2278727, Simon D. Hunt, Associate, Re/Max House Of Real Estate. courtesy of Pillar9 System
- C$585,0004 bd3 ba1.4k sqft220 S 10th Ave NE, Sundre, AB T0M 1X0For SaleMLS ID #A2334597, Sarah Kennedy, Associate, The Real Estate District. courtesy of Pillar9 System
- C$469,0003 bd2 ba1.3k sqft987 1st Ave N, Sundre, AB T0M 1X0For SaleMLS ID #A2312235, Joe Smith, Associate, Cir Realty. courtesy of Pillar9 System
- C$1,159,9004 bd3 ba1.5k sqft224 James River Rdg, Clearwater County, AB T0M 1C0For SaleMLS ID #A2323585, Leanne Hudson, Associate, Century 21 Westcountry Realty Ltd.. courtesy of Pillar9 System
- C$480,0004 bd3 ba1.9k sqft218 S 8th Ave NE, Sundre, AB T0M 1X0For SaleMLS ID #A2332388, Kayla Kay, Associate, Cir Realty. courtesy of Pillar9 System
- C$537,0005 bd3 ba1.1k sqft122 S 12th Ave NE, Sundre, AB T0M 1X0For SaleMLS ID #A2335950, Aspen Muraski, Associate, Re/Max House Of Real Estate. courtesy of Pillar9 System
- C$724,9001 bd2 ba1.9k sqft54051 B NE Township Road 351a, Clearwater County, AB T0M 1C0For SaleMLS ID #A2333578, Melanie Asplund, Associate Broker, Cir Realty. courtesy of Pillar9 System
- C$575,0005 bd3 ba1.4k sqft136 E 12th Ave NE, Sundre, AB T0M 1X0New ConstructionMLS ID #A2334464, Linnea Thompson, Associate, Royal Lepage Network Realty Corp.. courtesy of Pillar9 System
- C$574,9003 bd2 ba1.2k sqft34280 E Range Road 41, Mountain View County, AB T0M 0K0For SaleMLS ID #A2334642, Barry Mccurdy, Associate, Remax Aca Realty. courtesy of Pillar9 System
- C$486,5004 bd3 ba1.1k sqft223 N 10th Ave NE, Sundre, AB T0M 1X0For SaleMLS ID #A2334969, Melanie Asplund, Associate Broker, Cir Realty. courtesy of Pillar9 System
- C$515,0004 bd2 ba868 sqft34545 S Range Road 43, Red Deer County, AB T4G 0L7For SaleMLS ID #A2337130, Jody Saarela, Associate, Re/Max Real Estate Central Alberta. courtesy of Pillar9 System
