WELCOME to your own PRIVATE NATURE RETREAT! 156.35 ACRES w/a Quaint 1.5 STOREY HOME provides 2,479 Sq Ft of DEVELOPED LIVING SPACE, w/3 Bedrooms (Potential 4th in basement!), 1 ½ Baths, + a 2,465 Sq Ft Detached QUAD GARAGE/SHOP, STORAGE SHEDS + Storage Trailers + a Chicken Coop! This SPECTACULAR QUARTER Section in WEST COUNTRY is just 13 mins from SUNDRE, offering an INCREDIBLE mix of Pasture, Trees, Privacy + Usability! This is a RARE OPPORTUNITY to secure a Large, INCOME-GENERATING $$$, Fully-Serviced Acreage that is ready for any LIFESTYLE or HOBBY you can imagine, w/PRIME OPPORTUNITIES for an OUTDOOR LIFESTYLE + HUNTING! Enter the home through the CONVENIENT + SEPARATE Mudroom, ideal for keeping the dirt contained. Through the SPACIOUS foyer, you’re welcomed w/NEUTRAL tones, NEW Vinyl Plank Flooring + FRESH Paint. Past the stairs, sits a 2 pc bath for guests. Into the kitchen you’re greeted w/SOARING Vaulted Ceilings, Warm PINE Cabinets equipped w/a FULL pantry, Tiled counters + backsplash, + MODERN Appliances (Electric Stove, Refrigerator, Dishwasher + Microwave). The Breakfast Bar is PERFECT for those quick on-the-go meals, while the Dining room will seat loved ones for meaningful meals, w/ Sliding doors leading to the EXPANSIVE back deck. Cozy up in the living room w/the CHARMING, WOOD-BURNING STOVE surrounded by rustic brick walls, or let the SUN POUR into the space from the attached SUNROOM, an Ideal space to sit w/a book + watch the SUNRISE + SET. The PRIMARY Bedroom is EXPANSIVE, w/2 closets + enough space for a PRIVATE, COZY movie nook. The 2nd bedroom is ideal for a home office or guest room. Upstairs offers an additional FLEX space, + the 3rd bedroom has VAULTED WOOD Ceilings, ABUNDANT built-in storage, and a COZY, CABIN STYLE atmosphere. Downstairs, a LARGE 4th potential bedroom has a WALK IN CLOSET, a REC ROOM for MOVIE Nights w/the family, + a large utility room w/2 sets of washers + dryers. Now let’s talk about the OUTDOORS because THIS is where the VALUE SHINES: The Detached QUAD GARAGE/SHOP comes w/a Car Hoist, 4 Overhead doors + is roughed-in for In-floor Heating. FUEL PUMP w/fuel tanks, Chicken Coop, Goat Shed, Former Greenhouse + SEVERAL STORAGE BUILDINGS throughout. Endless OPTIONS for MECHANICS, HOBBY FARMING, EQUIPMENT STORAGE, or HOME-BASED BUSINESS USE. EVERYTHING you need is ALREADY HERE + READY TO GO!! With a surface lease GENERATING $4,450 annually, the property EARNS income while you make the most of it. The LAND is OUTSTANDING! PASTURE, TREES, OPEN MEADOWS, + WILDLIFE EVERYWHERE. If you’ve dreamed of PRIVACY, SECLUSION, + ROOM TO ROAM, this property DELIVERS. AG ZONING offers EXCELLENT FLEXIBILITY, + SERVICES include a 165 FT WELL, SEPTIC SYSTEM, NATURAL GAS HEAT, + PLENTY of PARKING! You simply WILL NOT find another ACREAGE of this SIZE, SETTING, + FUNCTIONALITY this close to SUNDRE at THIS VALUE. The MINUTE you arrive, YOU WILL BE IMPRESSED - this is the kind of PROPERTY that stays with you long after you leave. BOOK NOW!!
For sale
C$1,195,000
33235 N Range Road 64, Mountain View County, AB T0M 1X0
3beds
1,789sqft
Single Family Residence
Built in 1955
156.35 Acres Lot
$-- Zestimate®
C$668/sqft
C$-- HOA
What's special
Storage shedsChicken coopSpacious foyerNeutral tonesNew vinyl plank flooringFresh paintSoaring vaulted ceilings
- 168 days |
- 44 |
- 4 |
Zillow last checked:
Listing updated:
Listed by:
Simon D. Hunt, Associate,
Re/Max House Of Real Estate
Source: courtesy of Pillar9 System,MLS®#: A2278727 Originating MLS®#: Calgary
Originating MLS®#: CalgaryFacts & features
Interior
Bedrooms & bathrooms
- Bedrooms: 3
- Bathrooms: 2
- Full bathrooms: 1
- 1/2 bathrooms: 1
Other
- Level: Main
- Dimensions: 23`6" x 10`11"
Bedroom
- Level: Main
- Dimensions: 11`0" x 9`8"
Bedroom
- Level: Second
- Dimensions: 28`0" x 11`7"
Other
- Level: Main
- Dimensions: 11`0" x 7`11"
Other
- Level: Main
- Dimensions: 5`0" x 3`6"
Dining room
- Level: Main
- Dimensions: 12`1" x 10`8"
Foyer
- Level: Main
- Dimensions: 11`7" x 10`5"
Other
- Level: Basement
- Dimensions: 35`6" x 6`7"
Game room
- Level: Basement
- Dimensions: 18`8" x 15`5"
Kitchen
- Level: Main
- Dimensions: 11`6" x 11`6"
Living room
- Level: Main
- Dimensions: 23`4" x 11`11"
Loft
- Level: Second
- Dimensions: 25`6" x 10`6"
Mud room
- Level: Main
- Dimensions: 9`2" x 7`2"
Other
- Level: Basement
- Dimensions: 11`7" x 12`7"
Other
- Level: Basement
- Dimensions: 6`9" x 6`1"
Other
- Level: Main
- Dimensions: 21`7" x 10`11"
Walk in closet
- Level: Basement
- Dimensions: 6`9" x 6`1"
Heating
- Forced Air, Natural Gas
Cooling
- None
Appliances
- Included: Dishwasher, Dryer, Electric Stove, Garage Control(s), Microwave, Refrigerator, Washer
- Laundry: Electric Dryer Hookup, In Basement, Washer Hookup
Features
- Bookcases, Breakfast Bar, Ceiling Fan(s), High Ceilings, Kitchen Island, Suspended Ceiling, Tile Counters, Vaulted Ceiling(s), Walk-In Closet(s)
- Flooring: Carpet, Concrete
- Windows: Window Coverings
- Basement: Partial
- Number of fireplaces: 1
- Fireplace features: Living Room, Wood Burning Stove
Interior area
- Total interior livable area: 1,789 sqft
- Finished area above ground: 1,789
- Finished area below ground: 689
Property
Parking
- Parking features: Additional Parking, Driveway, Gravel, Quad or More Detached, RV Access/Parking, Workshop in Garage
- Has garage: Yes
- Has uncovered spaces: Yes
Features
- Levels: One and One Half,1 and Half Storey
- Stories: 1.5
- Patio & porch: Deck, Front Porch, Patio
- Exterior features: Garden, Private Entrance, Private Yard, Storage
- Fencing: Partial
Lot
- Size: 156.35 Acres
- Features: Back Yard, Farm, Front Yard, Fruit Trees/Shrub(s), Garden, Many Trees, Pasture, Private, Secluded, Treed
Details
- Additional structures: See Remarks, Shed(s), Barn(s), Hen House, Other, Shop
- Parcel number: 102180687
- Zoning: AG
Construction
Type & style
- Home type: SingleFamily
- Architectural style: Acreage with Residence
- Property subtype: Single Family Residence
Materials
- Vinyl Siding, Wood Frame
- Foundation: Concrete Perimeter
- Roof: Metal
Condition
- New construction: No
- Year built: 1955
Utilities & green energy
- Sewer: Septic Field, Septic Tank
- Water: Well
Community & HOA
Community
- Features: None
- Subdivision: NONE
HOA
- Has HOA: No
Location
- Region: Mountain View County
Financial & listing details
- Price per square foot: C$668/sqft
- Date on market: 1/28/2026
- Inclusions: Freestanding Fireplace, All Window Coverings, Office Desk, Closet in Hall, Green Couch w/ Chair, White TV Stand, Bookshelves w/ Books, Metal Desk, Filing Cabinet, 2 Washers, 2 Dryers, Red Couch, Coffee Table, TV w/ Stand, Bookshelves w/ Books, Hoist, Shelving, Garage Door Remotes, 3 Sheds, Hen House, 2 Storage sheds, Greenhouse partly built, Red Metal Tool Shed, 2 Fuel tanks and Fueling station.
Simon D. Hunt, Associate
Simon D. Hunt, Associate
(403) 850-5502
By pressing Contact Agent, you agree that the real estate professional identified above may call/text you about your search, which may involve use of automated means and pre-recorded/artificial voices. You don't need to consent as a condition of buying any property, goods, or services. Message/data rates may apply. You also agree to our Terms of Use. Zillow does not endorse any real estate professionals. We may share information about your recent and future site activity with your agent to help them understand what you're looking for in a home.
Price history
Price history is unavailable.
Public tax history
Tax history is unavailable.
Climate risks
Neighborhood: T0M
Nearby schools
GreatSchools rating
No schools nearby
We couldn't find any schools near this home.
- C$2,250,0002 bd2 ba2.2k sqft6029 SW Township Road 332, Mountain View County, AB T0M1X0For Sale

- C$1,000,0004 bd3 ba1.2k sqft33143 SW Range Road 60, Clearwater County, AB T0M0C0For Sale

- C$380,0003 bd2 ba1.4k sqftS Range Road 62, Clearwater County, AB T0M0M0For Sale

- C$349,0006.96 Acres6115 Township Road 325 #20, Mountain View County, AB T0M1X0Lot/Land
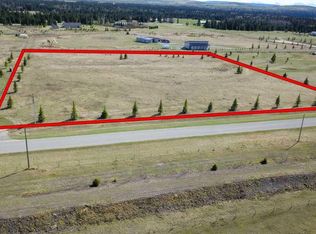
- C$649,0003 bd2 ba1.1k sqft33035 W Range Road 60, Mountain View County, AB T0M1X0For Sale
- C$1,159,9004 bd3 ba1.5k sqft224 James River Rdg, Clearwater County, AB T0M1C0For Sale
- C$949,9005 bd3 ba1.5k sqft32460 W Range Road 61 #3, Mountain View County, AB T0M1X0For Sale
- C$869,9004 bd3 ba1.6k sqft201 E James River Rdg, Clearwater County, AB T0M1C0For Sale
Similar homes
- C$1,159,9004 bd3 ba1.5k sqft224 James River Rdg, Clearwater County, AB T0M 1C0For Sale
 MLS ID #A2323585, Leanne Hudson, Associate, Century 21 Westcountry Realty Ltd.. courtesy of Pillar9 System
 - C$975,0005 bd4 ba2k sqft5241 SE Township Road 325a #111, Sundre, AB T0M 1X0For Sale
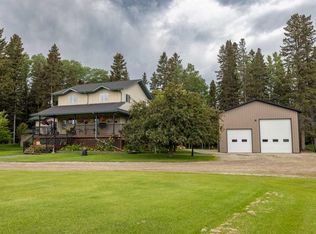 MLS ID #A2325081, Adam Vincent, Associate, Greater Calgary Real Estate. courtesy of Pillar9 System
 - C$899,0003 bd3 ba1.3k sqft33139 SW Range Road 55 #10, Mountain View County, AB T0M 1X0For Sale
 MLS ID #A2313371, Thomas King, Associate, Cir Realty. courtesy of Pillar9 System
 - C$838,0003 bd2 ba1.5k sqft32433 S Range Road 61 #11, Mountain View County, AB T0M 1X0For Sale
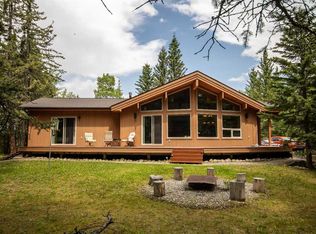 MLS ID #A2326635, Jean Jones, Associate, Coldwell Banker Lifestyle. courtesy of Pillar9 System
 - C$799,9004 bd2 ba1.4k sqft33374 SE Range Road 55, Mountain View County, AB T0M 1X0For SaleMLS ID #A2325683, Jean Jones, Associate, Coldwell Banker Lifestyle. courtesy of Pillar9 System
- C$750,0003 bd2 ba1.5k sqft33052 S Range Road 52 #40, Mountain View County, AB T0M 1X0For SaleMLS ID #A2327917, Michele Gale, Associate, Real Broker. courtesy of Pillar9 System
- C$1,649,0004 bd3 ba2.2k sqft5441 E Township Road 333, Mountain View County, AB T0M 1X0For SaleMLS ID #A2302670, Thomas King, Associate, Cir Realty. courtesy of Pillar9 System
- C$949,9005 bd3 ba1.5k sqft32460 W Range Road 61 #3, Mountain View County, AB T0M 1X0For SaleMLS ID #A2288971, Melanie Asplund, Associate Broker, Cir Realty. courtesy of Pillar9 System
- C$869,9004 bd3 ba1.6k sqft201 E James River Rdg, Clearwater County, AB T0M 1C0For SaleMLS ID #A2326359, Warren Zmud, Associate, Re/Max Landan Real Estate. courtesy of Pillar9 System
- C$869,9005 bd3 ba1.5k sqft32375 S Range Road 62 #24, Mountain View County, AB T0M 1X0For SaleMLS ID #A2301457, Erin Holowach, Associate, Comfree. courtesy of Pillar9 System
- C$1,699,0004 bd4 ba2.6k sqft4252 NE Township Road 322, Mountain View County, AB T0M 1X0For SaleMLS ID #A2309530, Calley Erickson, Associate, Sotheby's International Realty Canada. courtesy of Pillar9 System
- C$649,0003 bd2 ba1.1k sqft33035 W Range Road 60, Mountain View County, AB T0M 1X0For SaleMLS ID #A2309196, Kulwinder Gill, Associate, Lpt Realty. courtesy of Pillar9 System
- C$1,000,0004 bd3 ba1.2k sqft33143 SW Range Road 60, Clearwater County, AB T0M 0C0For SaleMLS ID #A2302830, Thomas King, Associate, Cir Realty. courtesy of Pillar9 System
- C$1,275,0005 bd4 ba2.5k sqft4535 N Township Road 320 #3, Mountain View County, AB T0M 0W0For SaleMLS ID #A2290554, Samantha Roth, Associate, Cir Realty. courtesy of Pillar9 System
- C$879,9004 bd3 ba1.4k sqft5241 SE Township Road 325 #A-232, Kneehill County, AB T0M 2A0For SaleMLS ID #A2317124, Glenn Christiansen, Associate, Coldwell Banker Vision Realty. courtesy of Pillar9 System
- C$695,0004 bd4 ba1.7k sqft203 NW 2nd St NE, Sundre, AB T0M 1X0For SaleMLS ID #A2300759, Shelley Kohut, Associate Broker, Remax Aca Realty. courtesy of Pillar9 System
- C$879,0004 bd2 ba2.1k sqft4147 E Highway 587 #20, Mountain View County, AB T0M 0K0For SaleMLS ID #A2260136, Melanie Asplund, Associate Broker, Cir Realty. courtesy of Pillar9 System
- C$749,9005 bd3 ba1.1k sqft5241 W Township Road 325 #A-239, Kneehill County, AB T0M 2A0For SaleMLS ID #A2307125, Denna Zawalykut, Associate, Exp Realty - Sylvan Lake. courtesy of Pillar9 System
- C$799,0002 bd1 ba1k sqft4541 E Highway 27 #10, Mountain View County, AB T0M 0X0For SaleMLS ID #A2311154, Shannon Mccarthy, Associate, Cir Realty. courtesy of Pillar9 System
- C$720,0002 bd2 ba1.6k sqft101 E Clearwater Heights Dr, Clearwater County, AB T0M 0M0For SaleMLS ID #A2313944, Heather Thompson, Associate, Century 21 Westcountry Realty Ltd.. courtesy of Pillar9 System
